

About Fairmont Residences
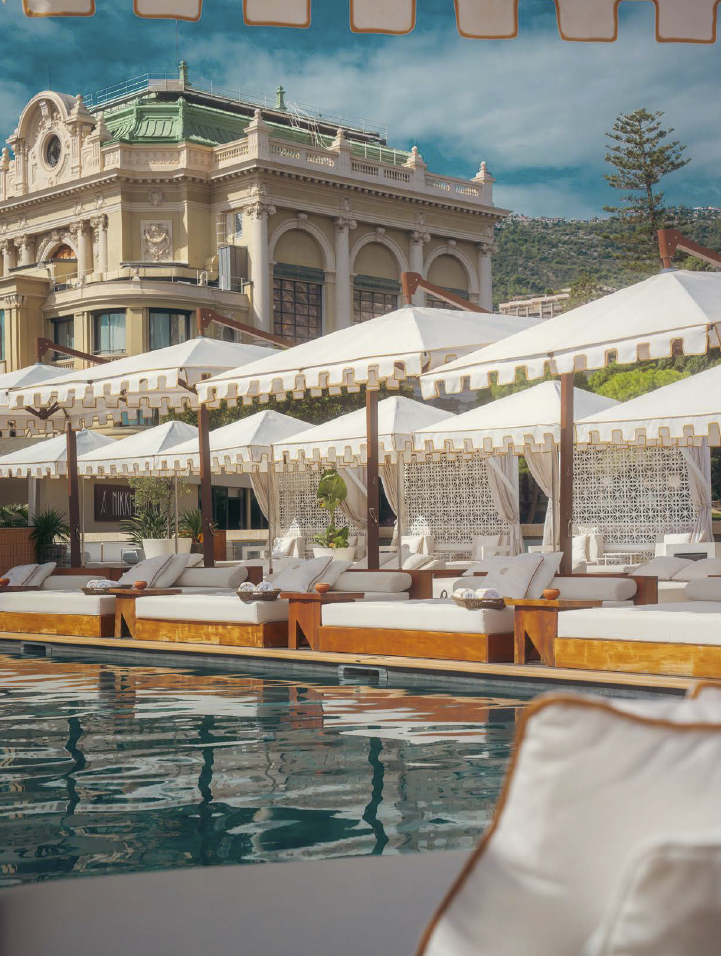
Here, contemporary elegance meets the distinguished heritage of Fairmont, renowned for crafting exceptional hospitality experiences for over a century. Every feature, from breathtaking sunset views to awe-inspiring architecture, reflects a commitment to sophistication.
Download Brochure ↓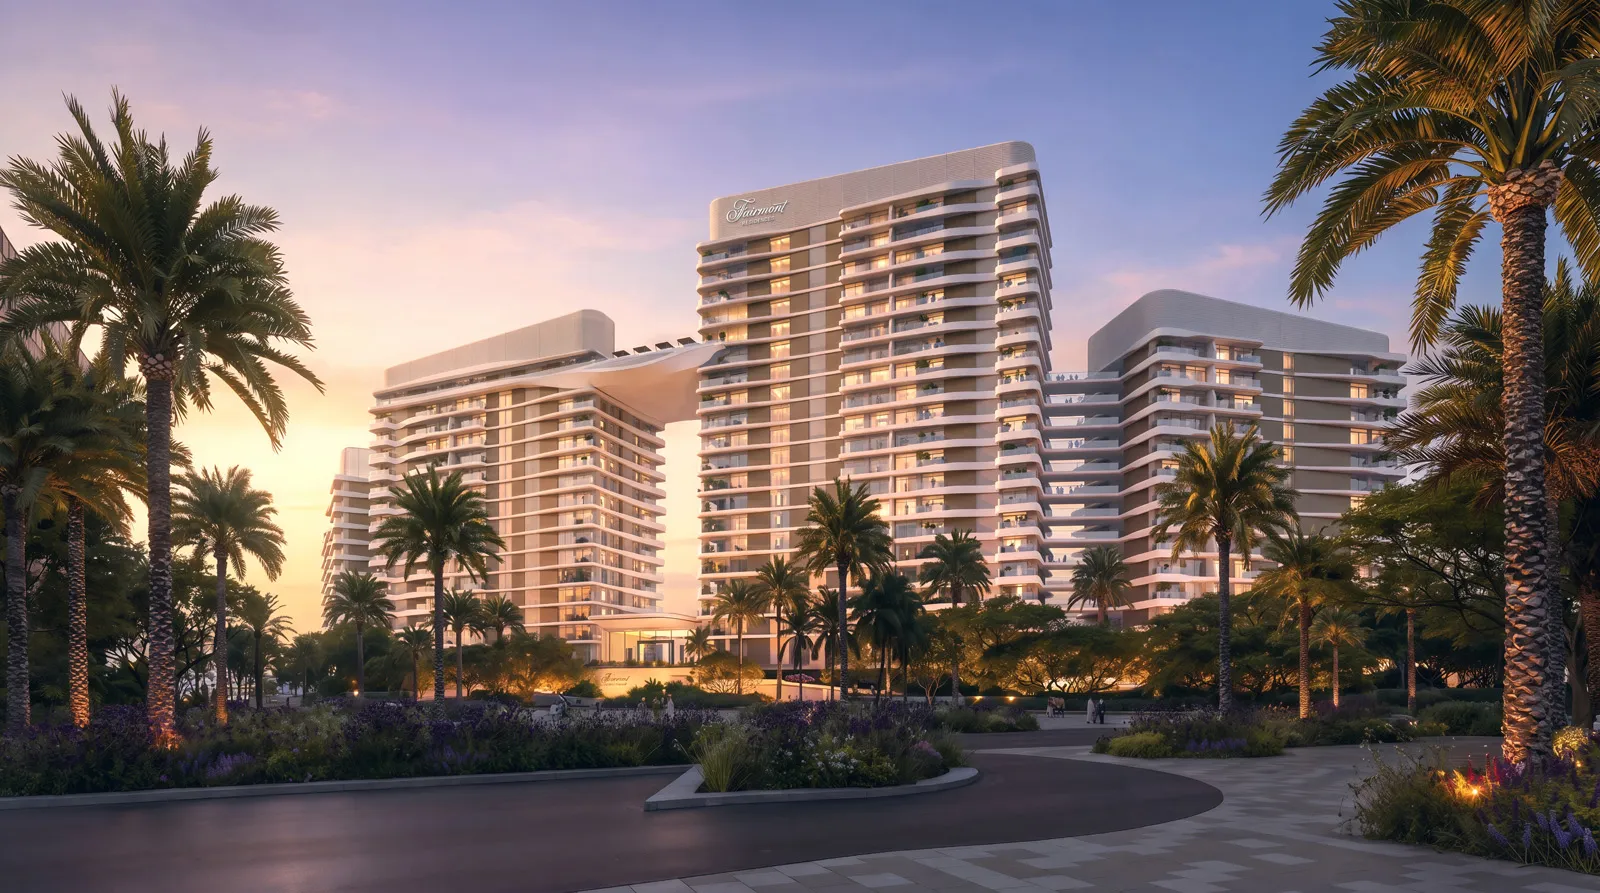


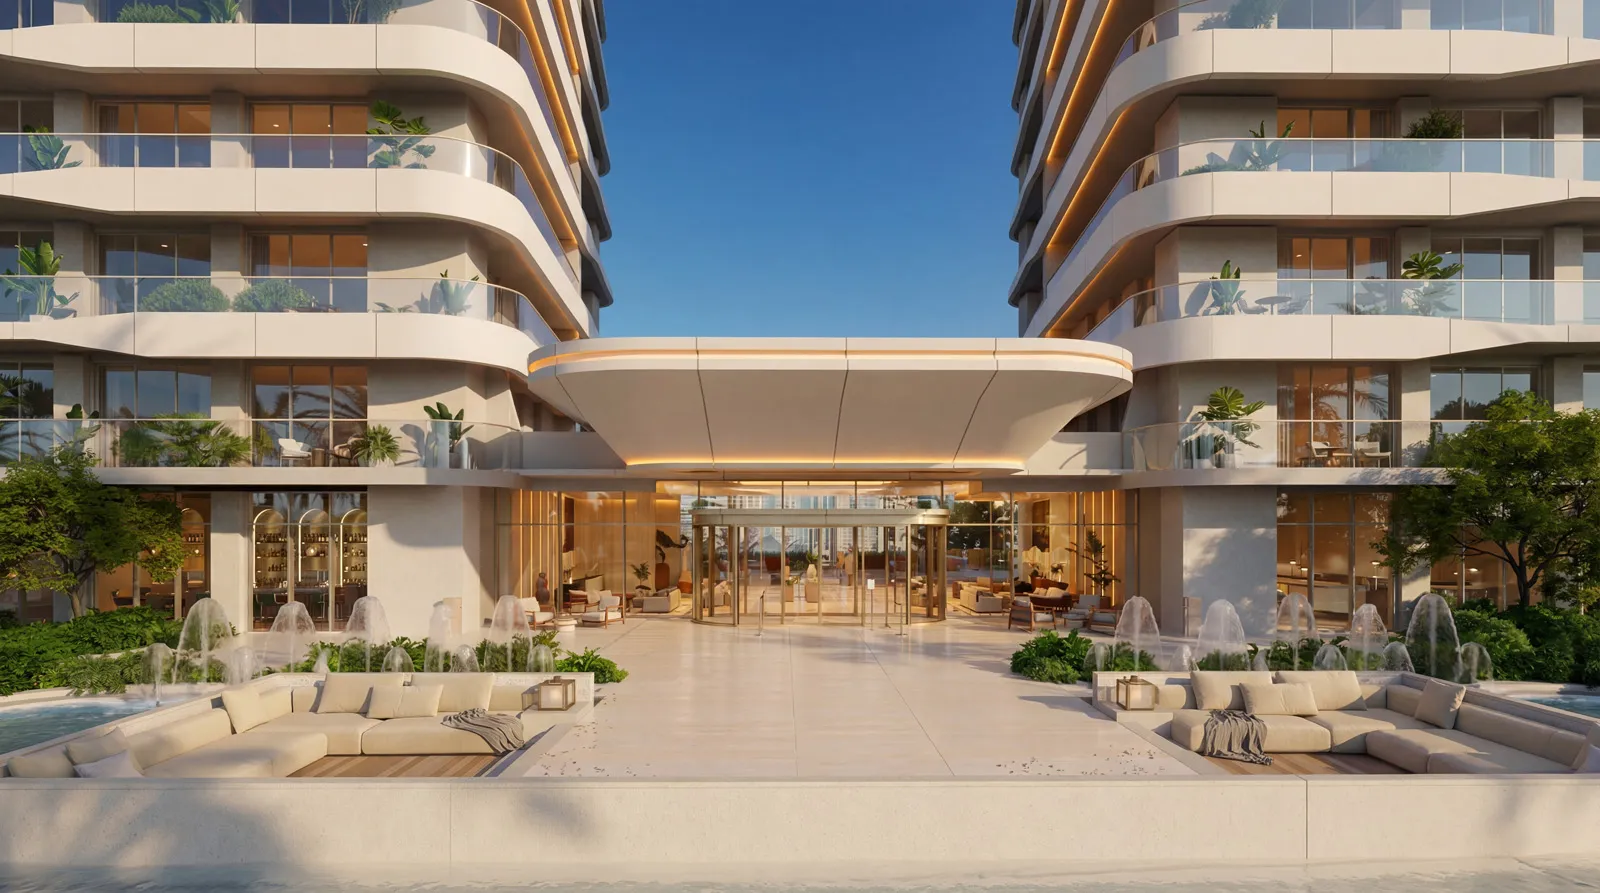
The architecture of Fairmont Residences Al Marjan Island is shaped by the raw beauty of the coastline, creating spaces that balance serenity and splendour.
Set along the pristine shores of Al Marjan Island, this masterfully designed community blends branded residences, serviced apartments, private villas, and townhouses with world-class hotels and a vibrant retail and dining district. Carefully conceived leisure and wellness facilities, complemented by lush green parks, create a harmonious balance between tranquillity and connectivity.
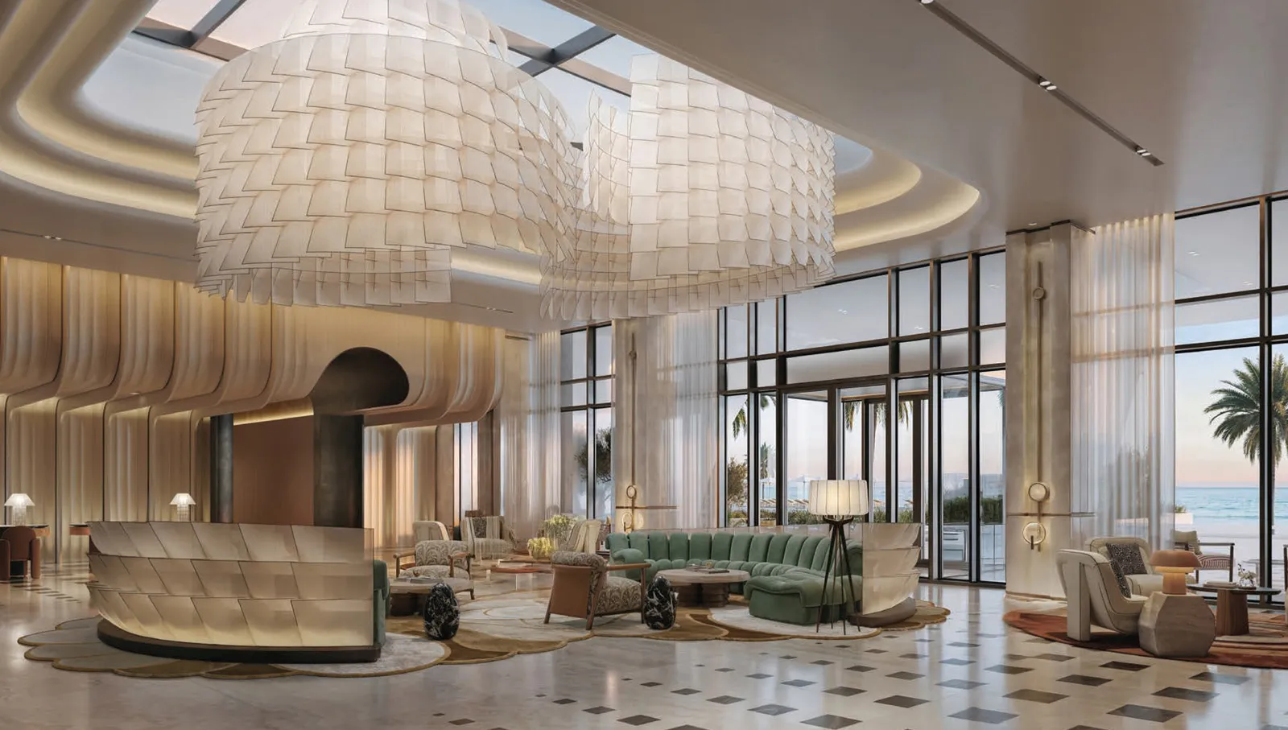
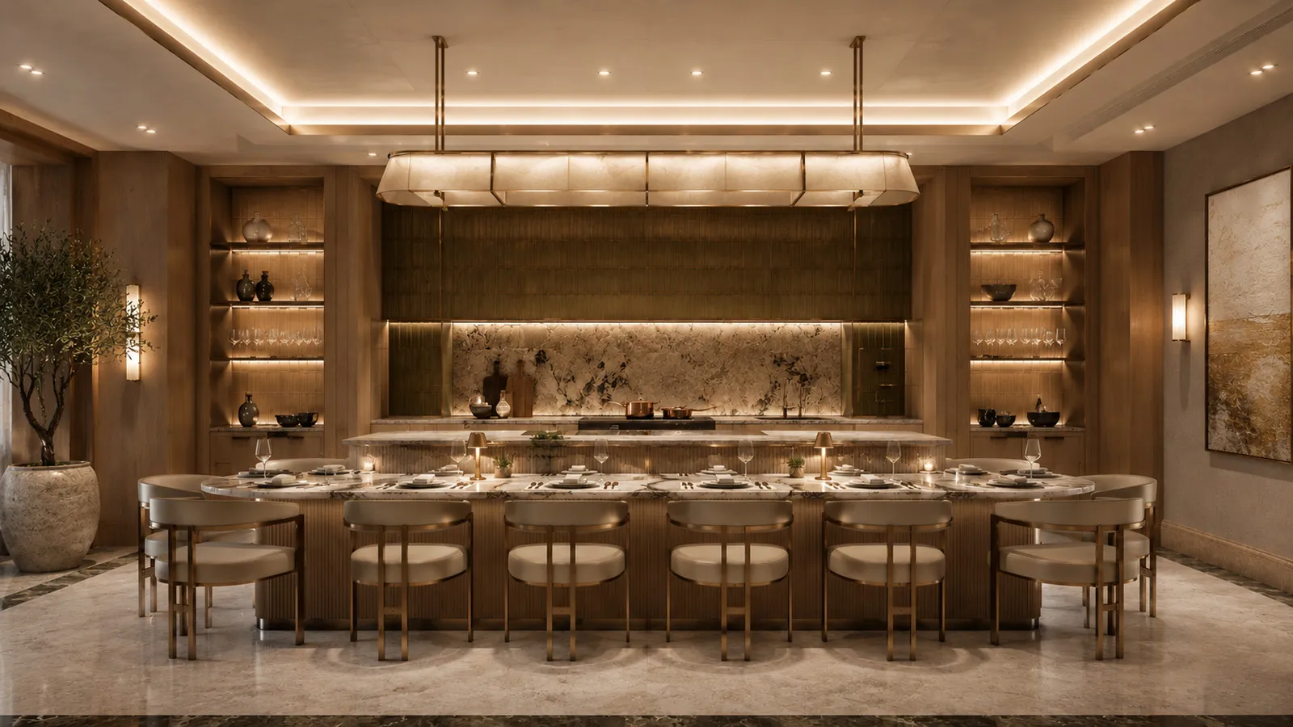
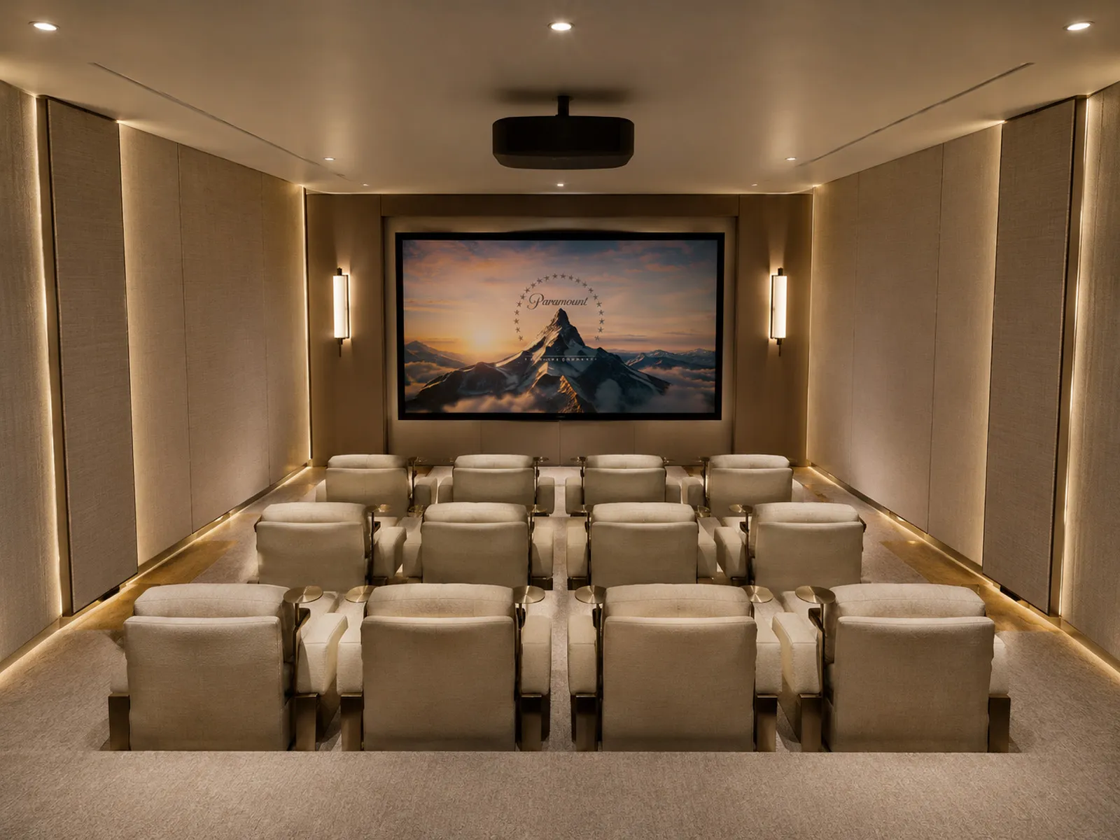
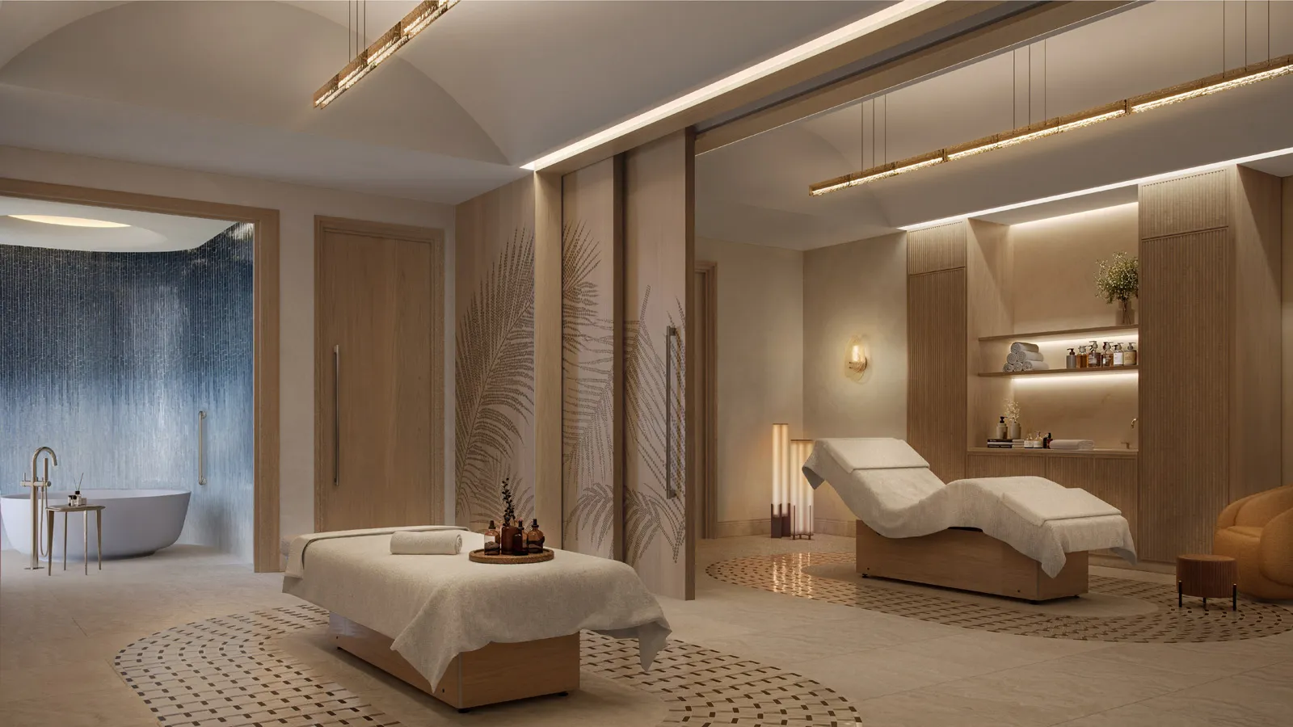
From the moment you arrive, every detail has been considered. At Fairmont Residences Al Marjan Island, world-class amenities are not an afterthought, they are the foundation of how you live. Here, the exceptional is simply the everyday.
Gallery
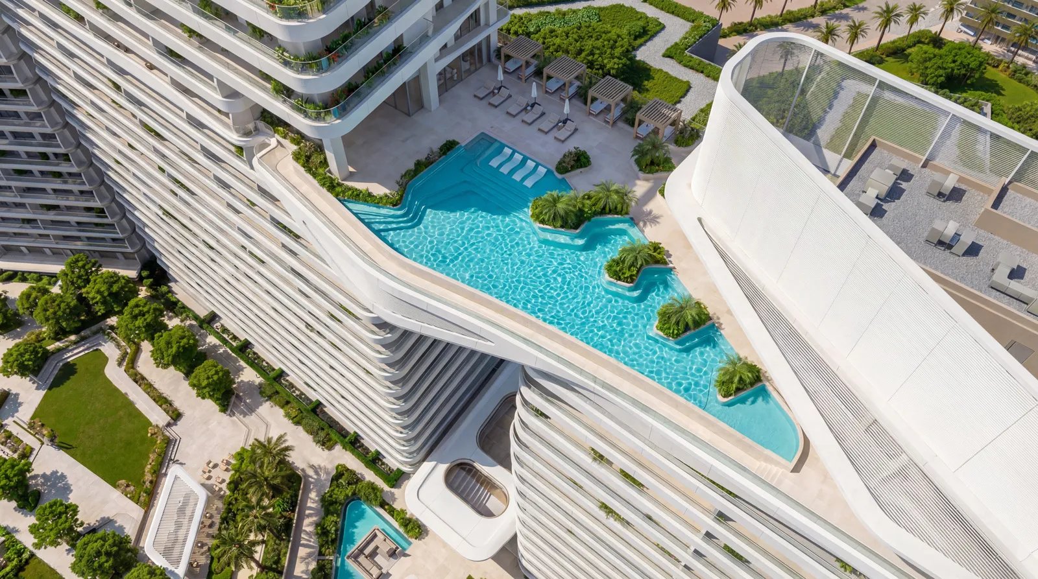
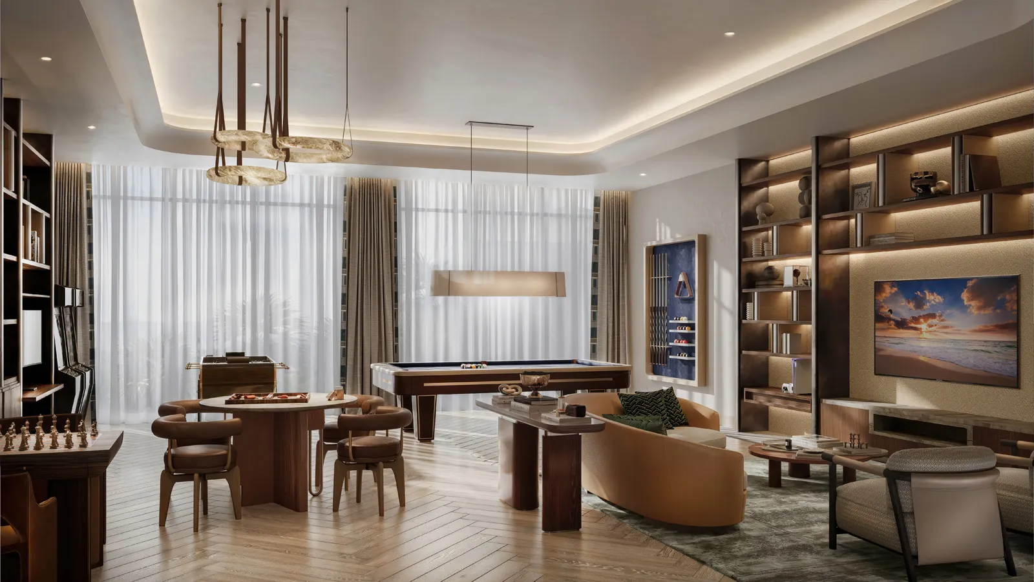
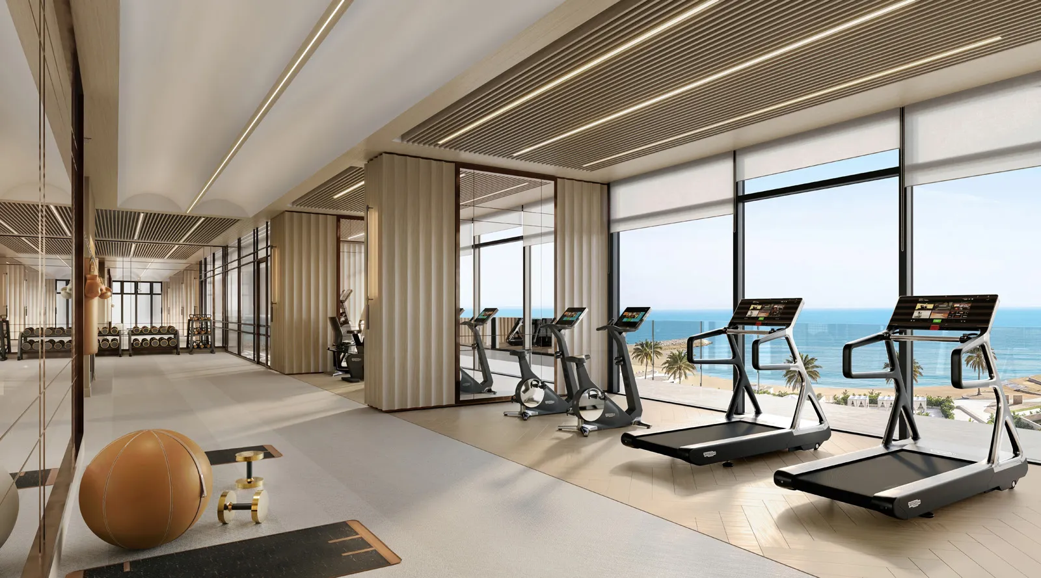
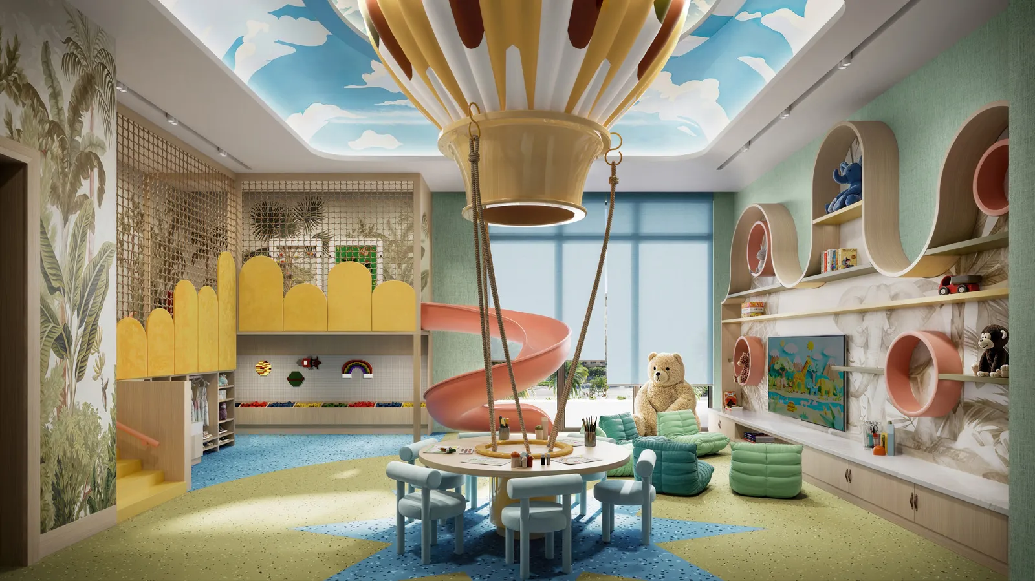
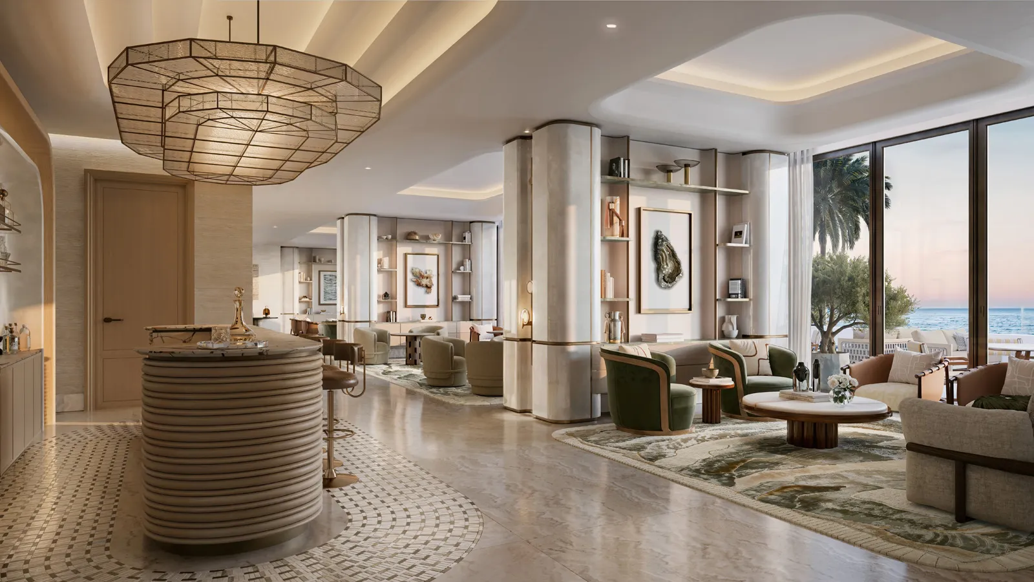
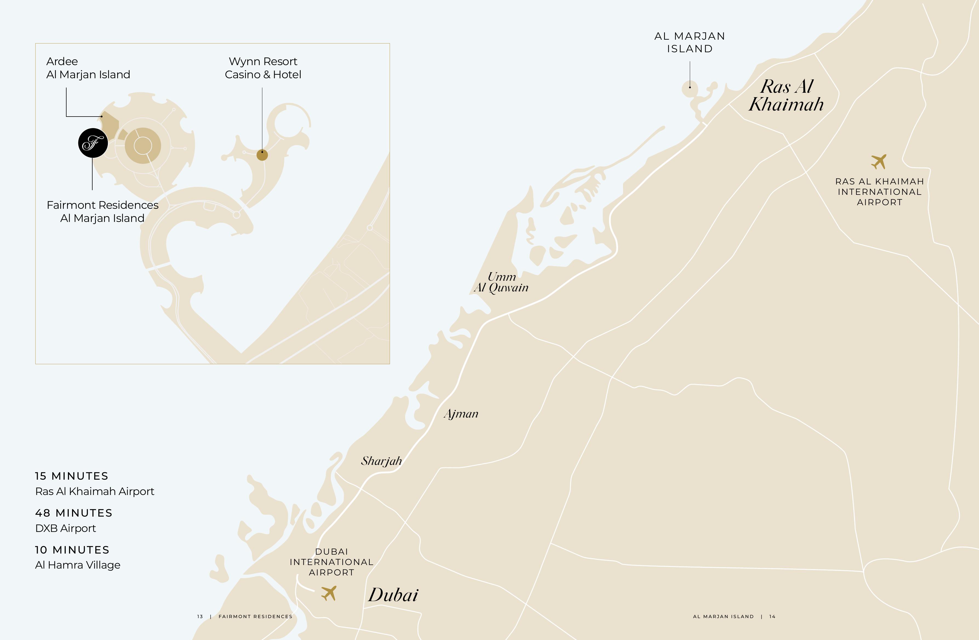
Fairmont Residences Al Marjan Island by Ardee Developments is redefining seaside and community living in Ras Al Khaimah. Showcasing modern Ras Al Khaimah at its finest, Al Marjan Island offers 23 kilometres of stunning coastline and a palm-lined corniche.



These services are included in the service charge assessed to homeowners annually.
À la carte services are optional and subject to additional charges, they're not included in the service charge.
For complete peace of mind, residence owners can take advantage of professional property management services. The Developer's extensive development experience combined with Fairmont's internationally recognised hospitality and residential operations management standards, ensures that the residences will be managed to the highest level.
Owners who wish to participate in the optional managed rental programme* will be required to purchase the Fairmont approved FF&E package, ensuring consistency in design, quality, and guest experience.
* The villas are not included in the rental programme.
Exclusive invitation to join Diamond status in ALL - Accor Live Limitless.
Gifting of a GOLD status in ALL Accor Live Limitless to a family or friend.
VIP reservation desk to support travel planning across Accor's global network of hotels, resorts, and related hospitality offerings.
Automatic upgrades on arrival across more than 5,600 hotels and resorts worldwide.**
20% off best available rate worldwide.**
* Eligibility continues for as long as Purchaser owns Fairmont branded real estate, subject to inclusion of the annual Residence Ownership Benefits Fee being included in the property service charge assessed to all Residence Owners.
** At participating Accor brands and properties.
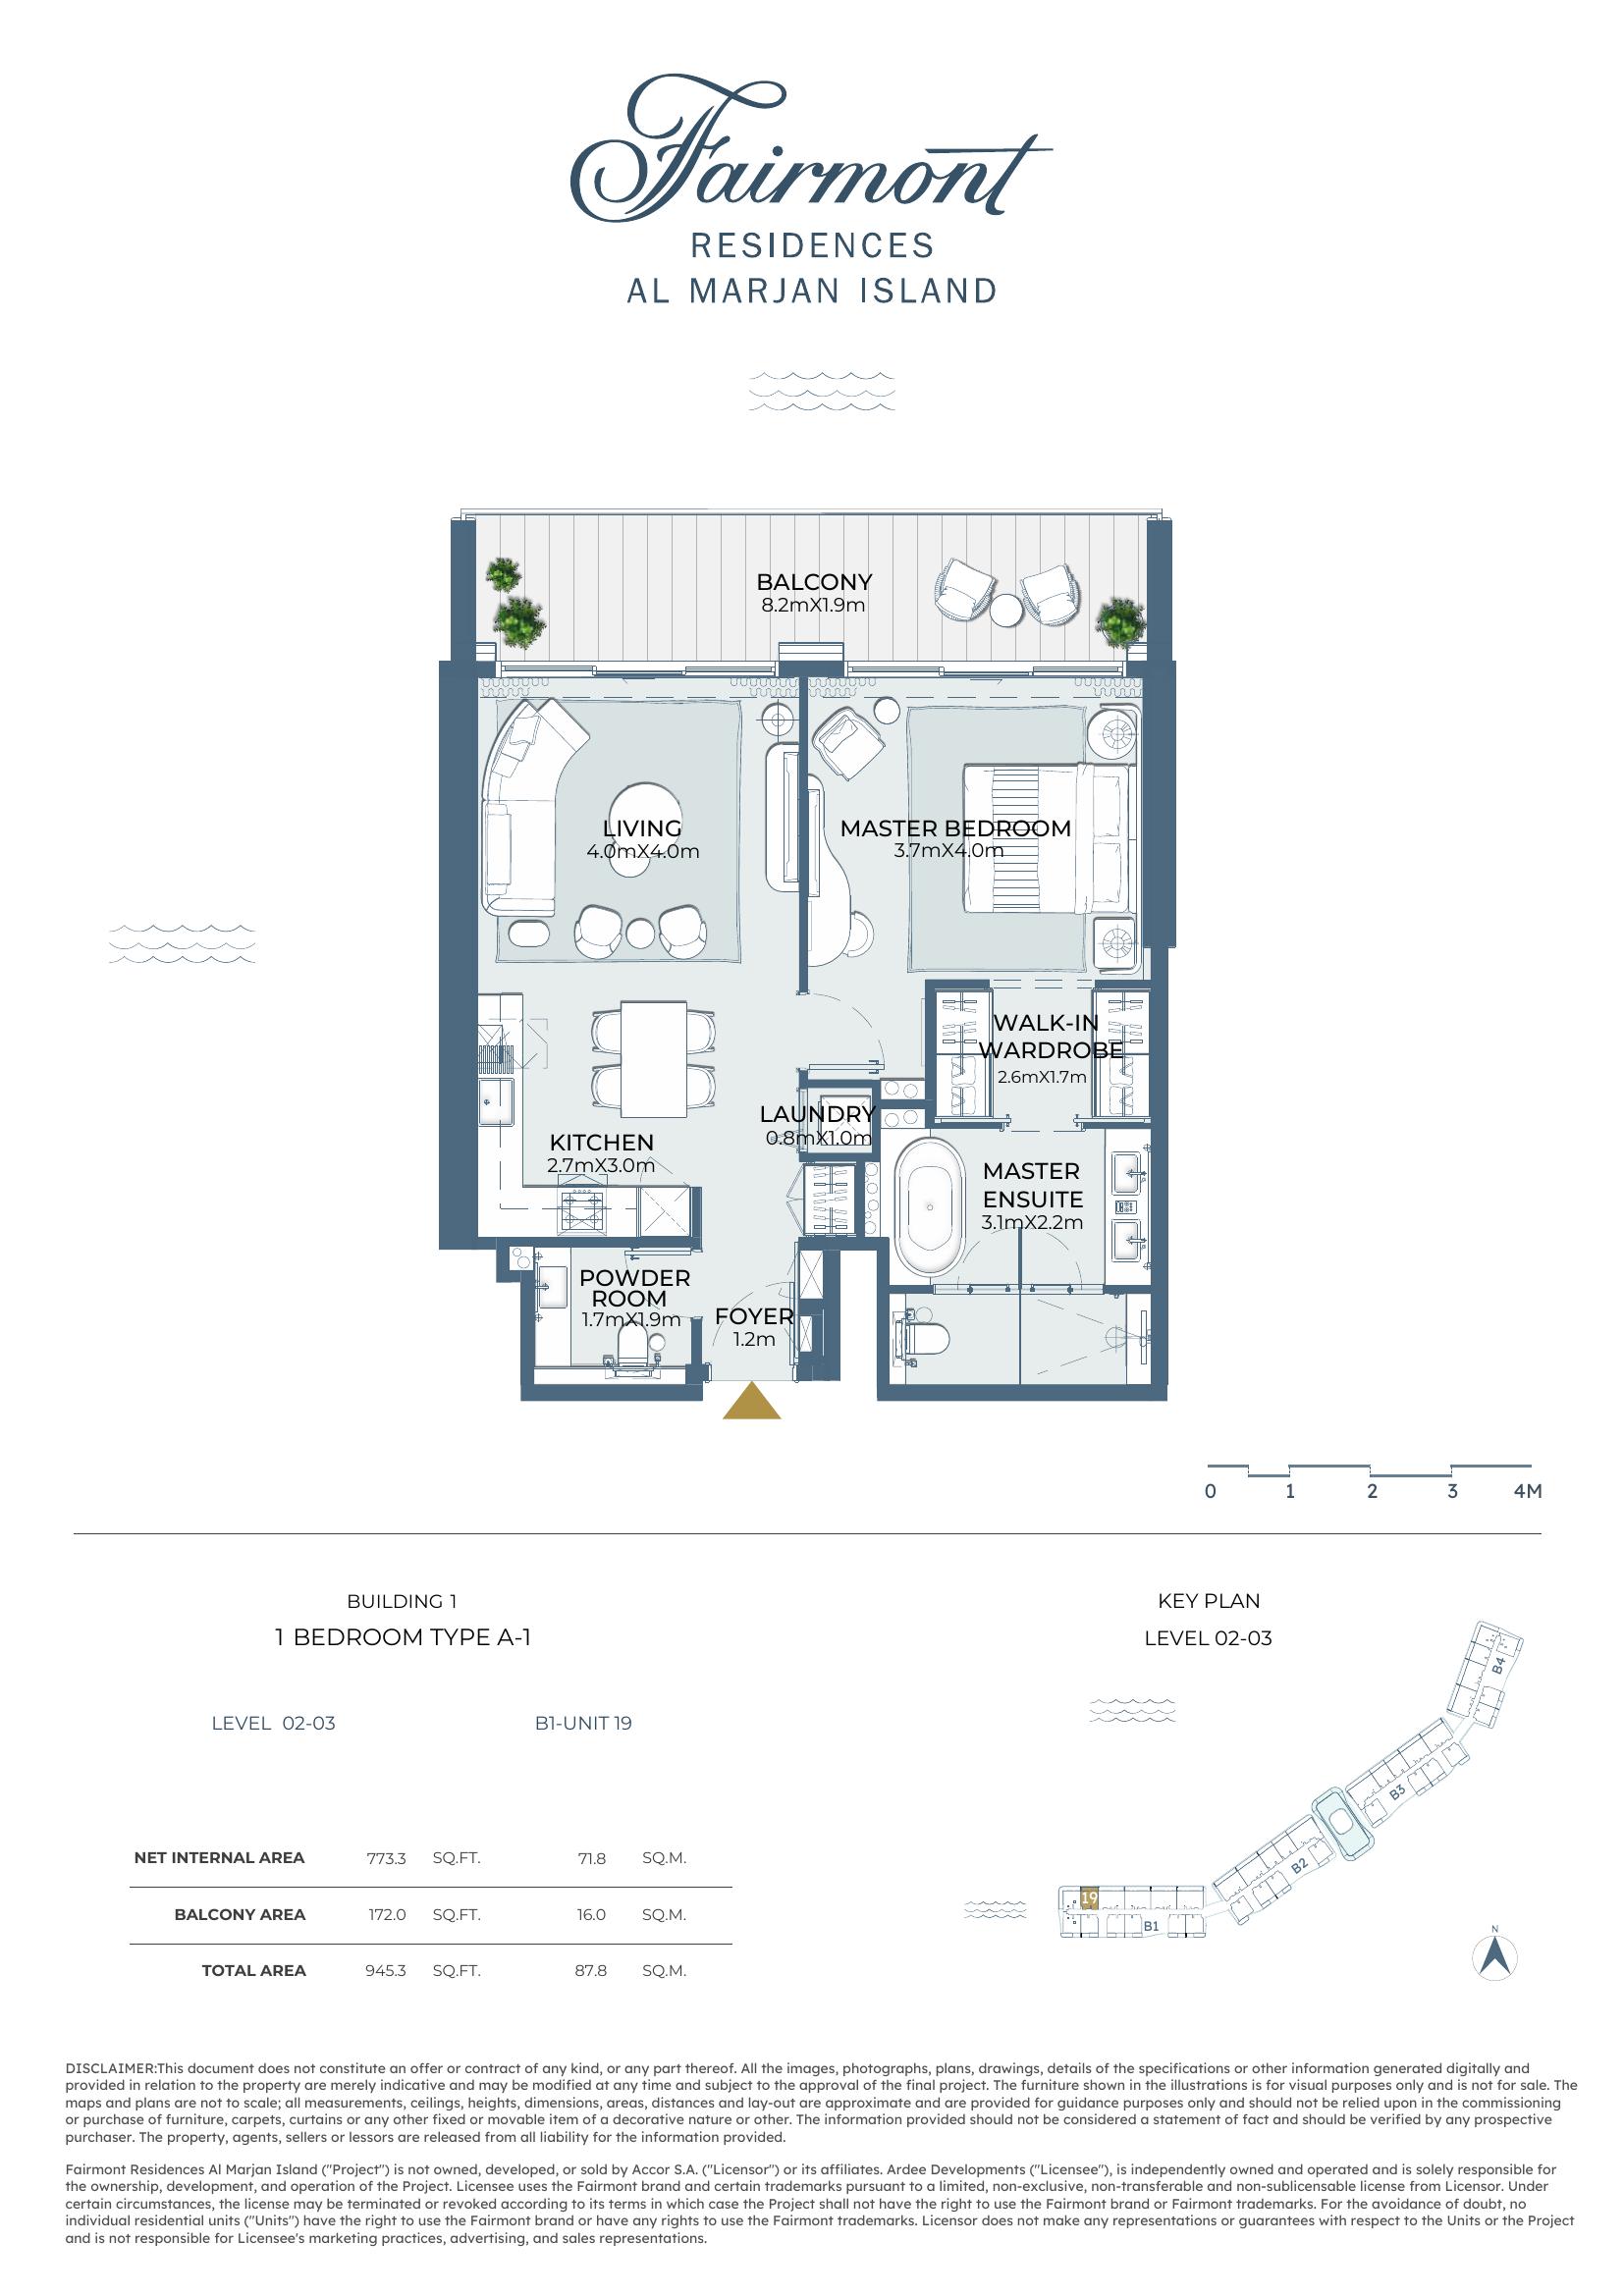
Fairmont
Net Internal Area
773.3 sq.ft
71.8 sq.m
Balcony
172.0 sq.ft
16.0 sq.m
Total Area
945.3 sq.ft
87.8 sq.m

Net Internal Area
770.3 sq.ft
71.6 sq.m
Balcony
174.4 sq.ft
16.2 sq.m
Total Area
944.6 sq.ft
87.8 sq.m
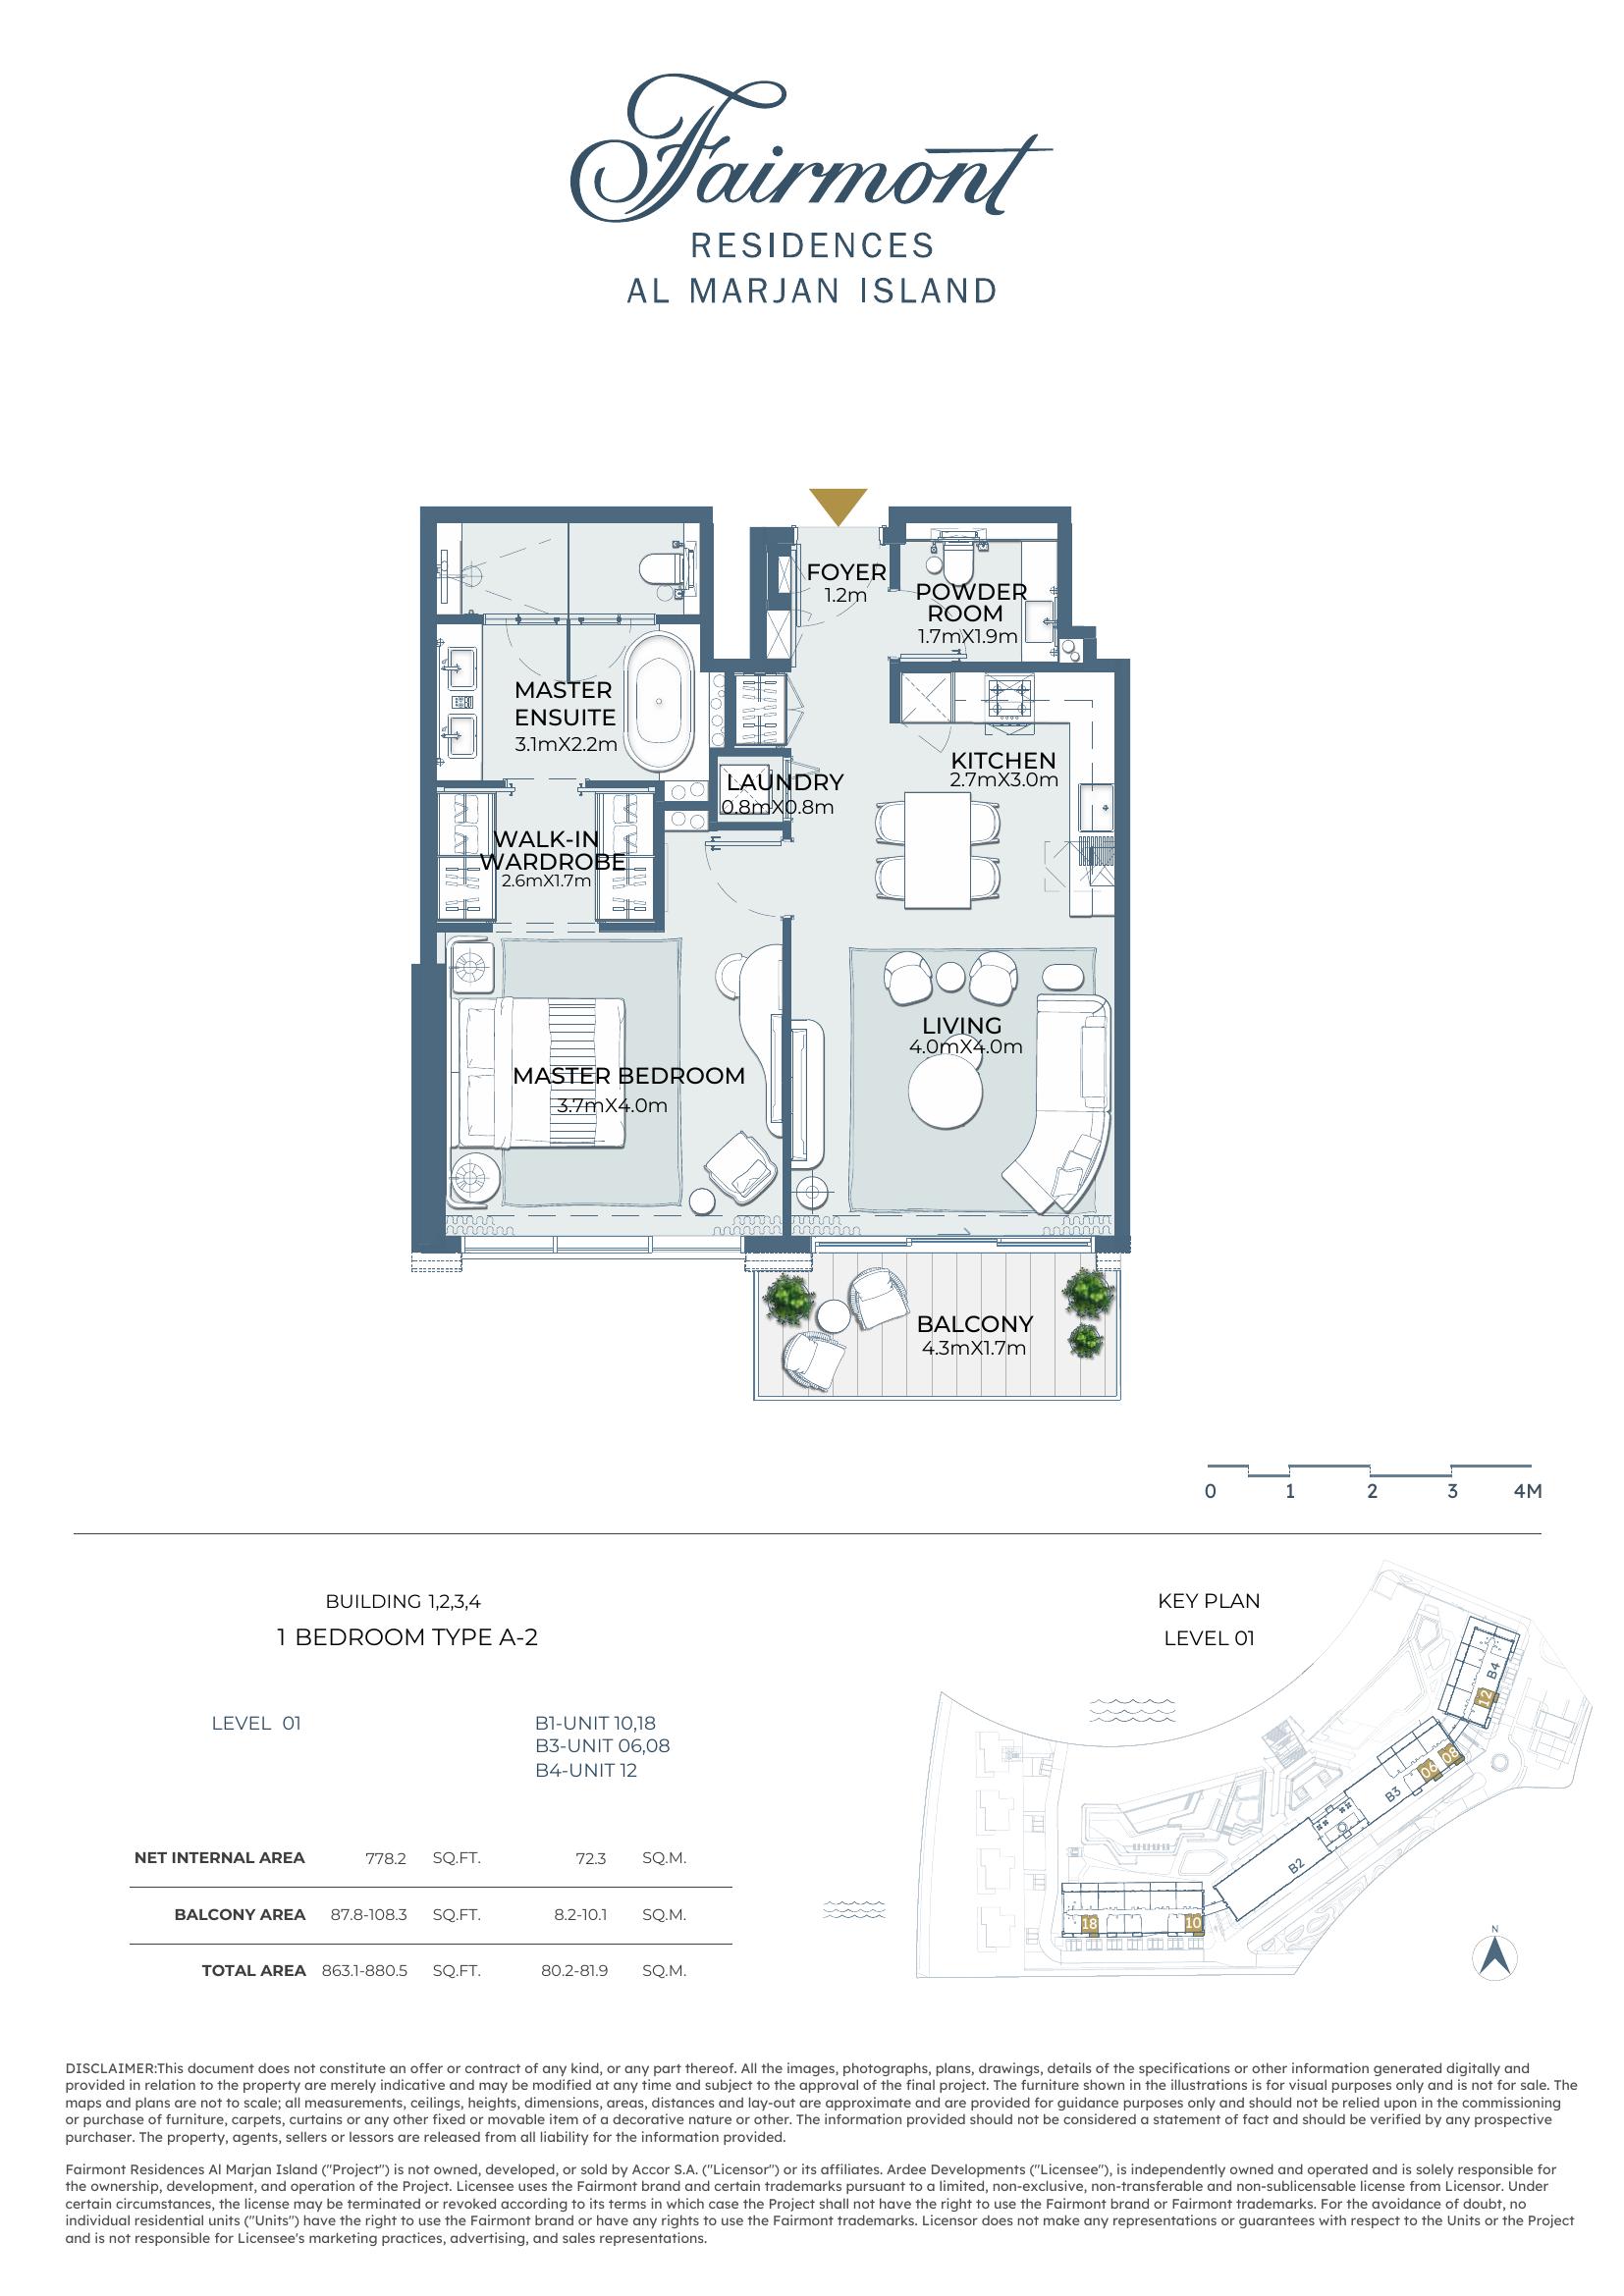
Net Internal Area
778.2 sq.ft
72.3 sq.m
Balcony
87.8 sq.ft
8.2 sq.m
Total Area
863.1 sq.ft
80.2 sq.m
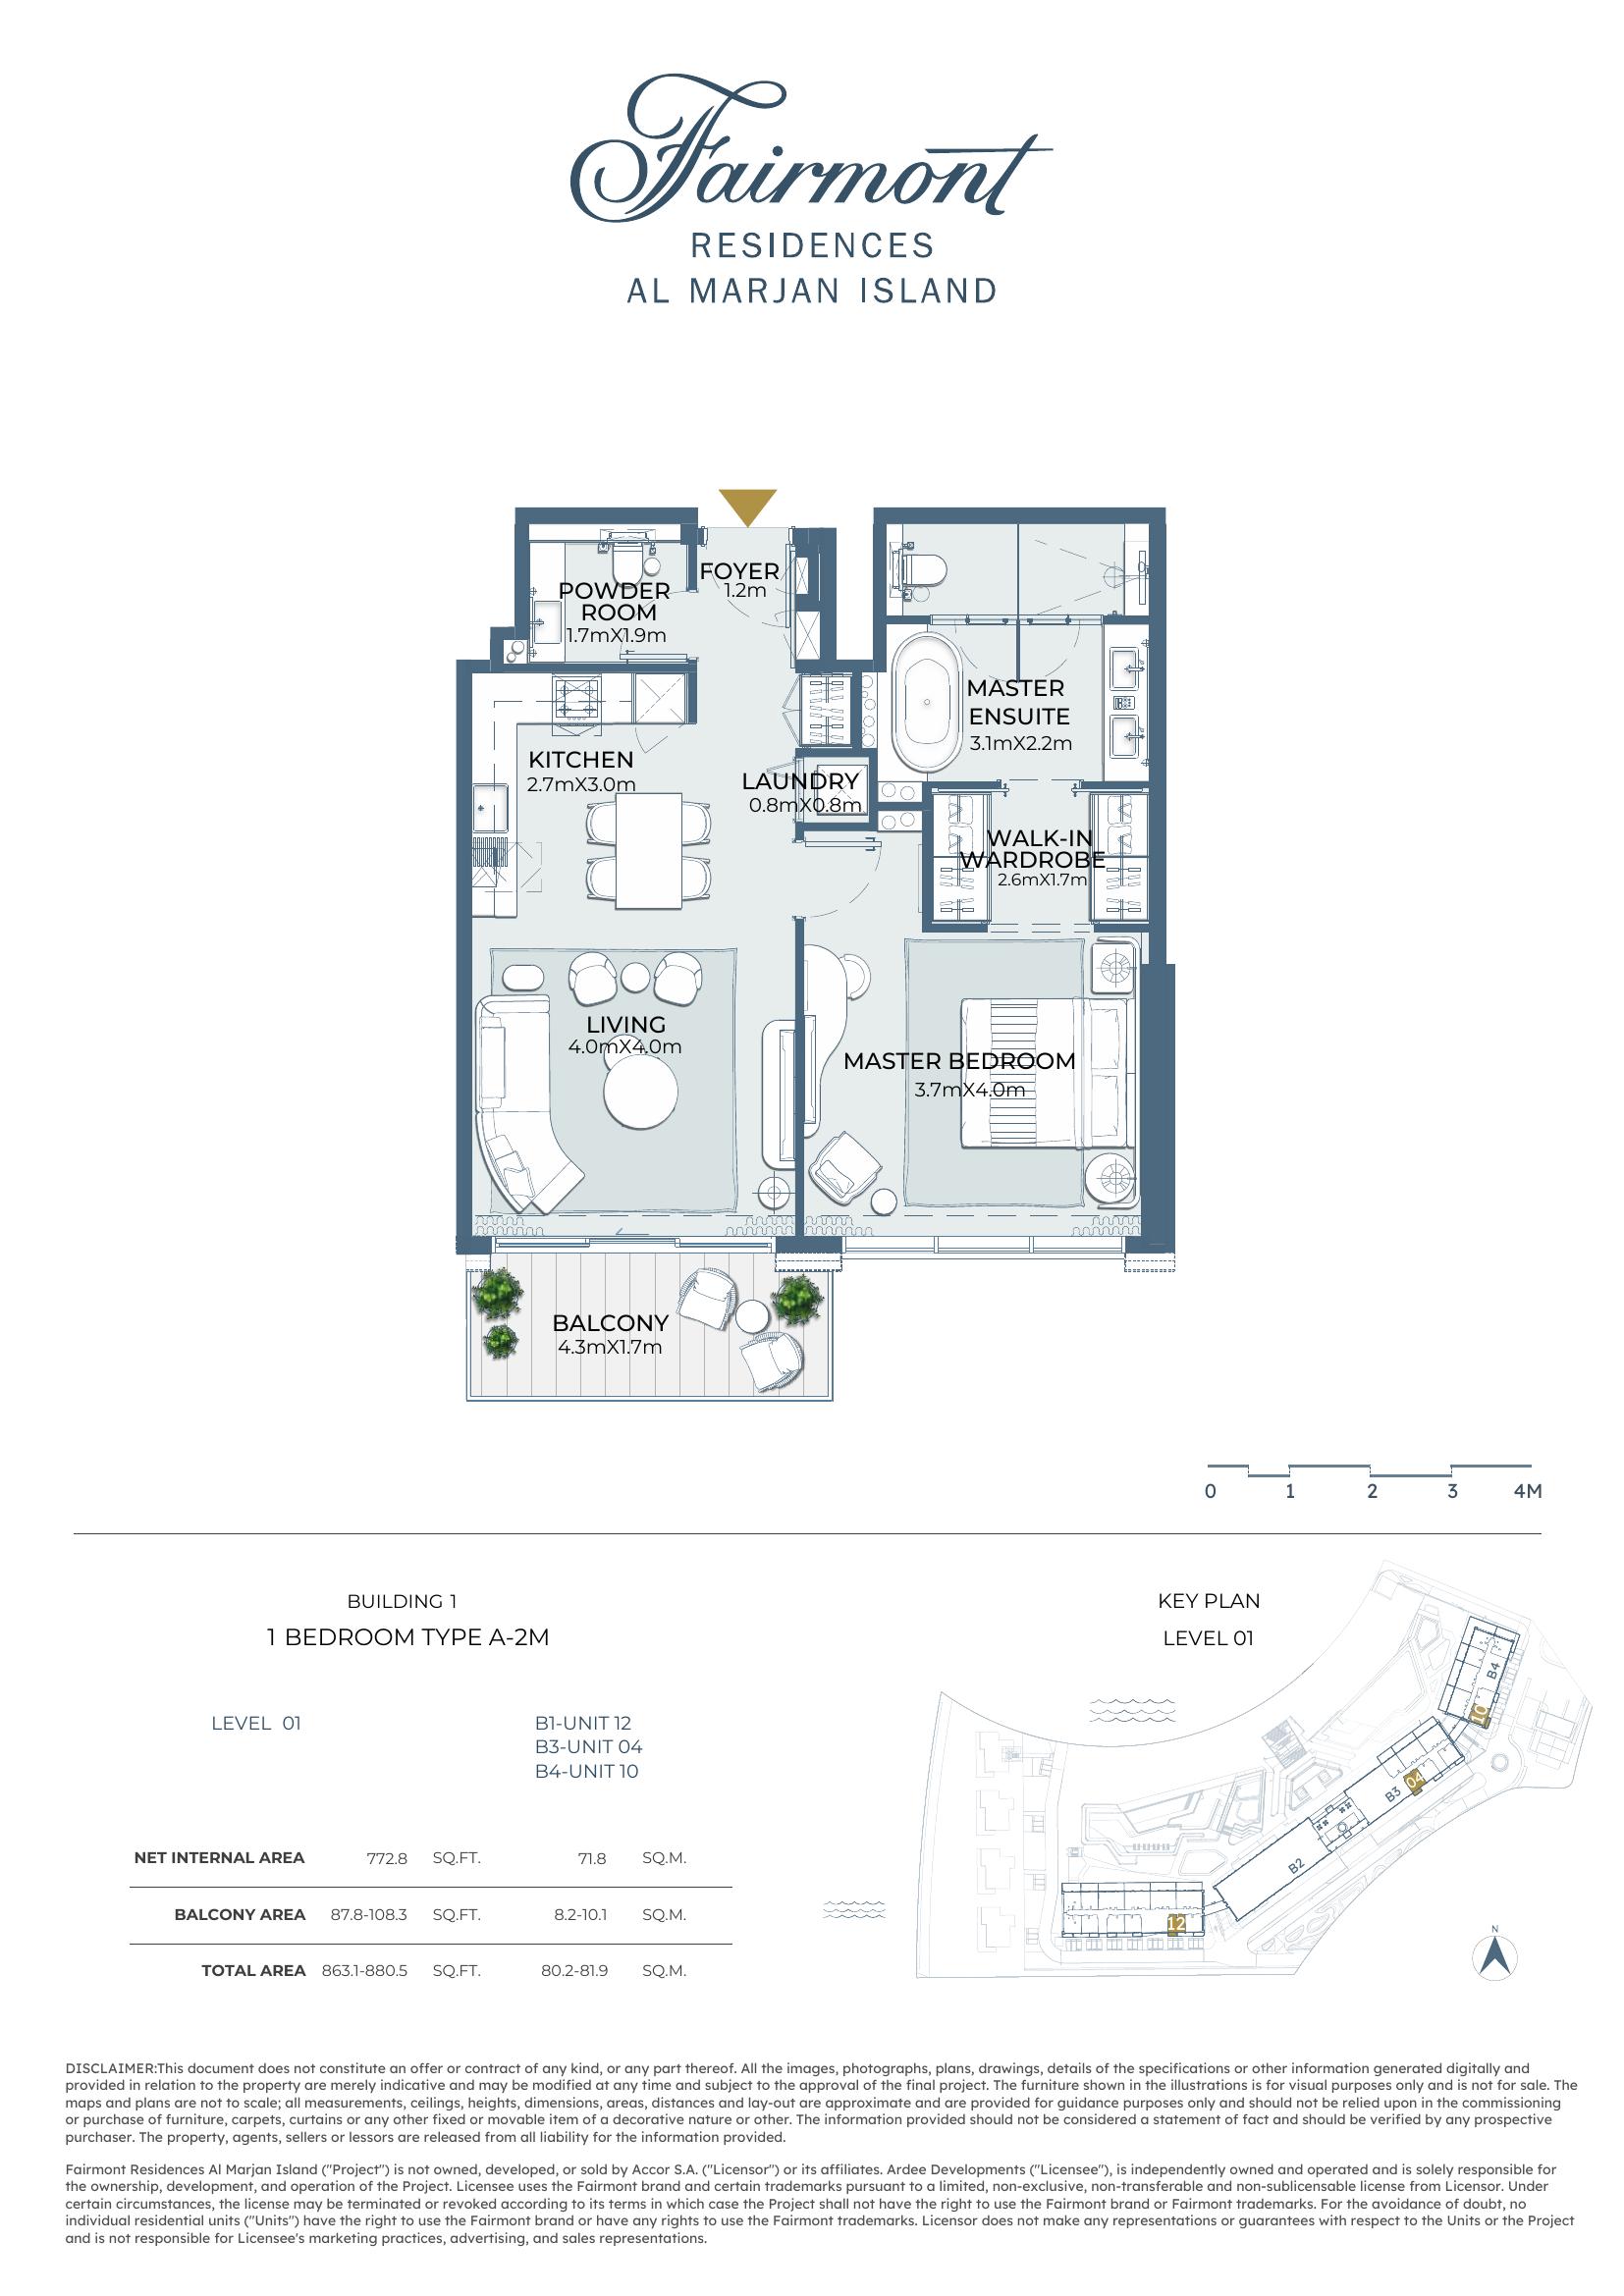
Net Internal Area
772.8 sq.ft
71.8 sq.m
Balcony
87.8 sq.ft
8.2 sq.m
Total Area
863.1 sq.ft
80.2 sq.m
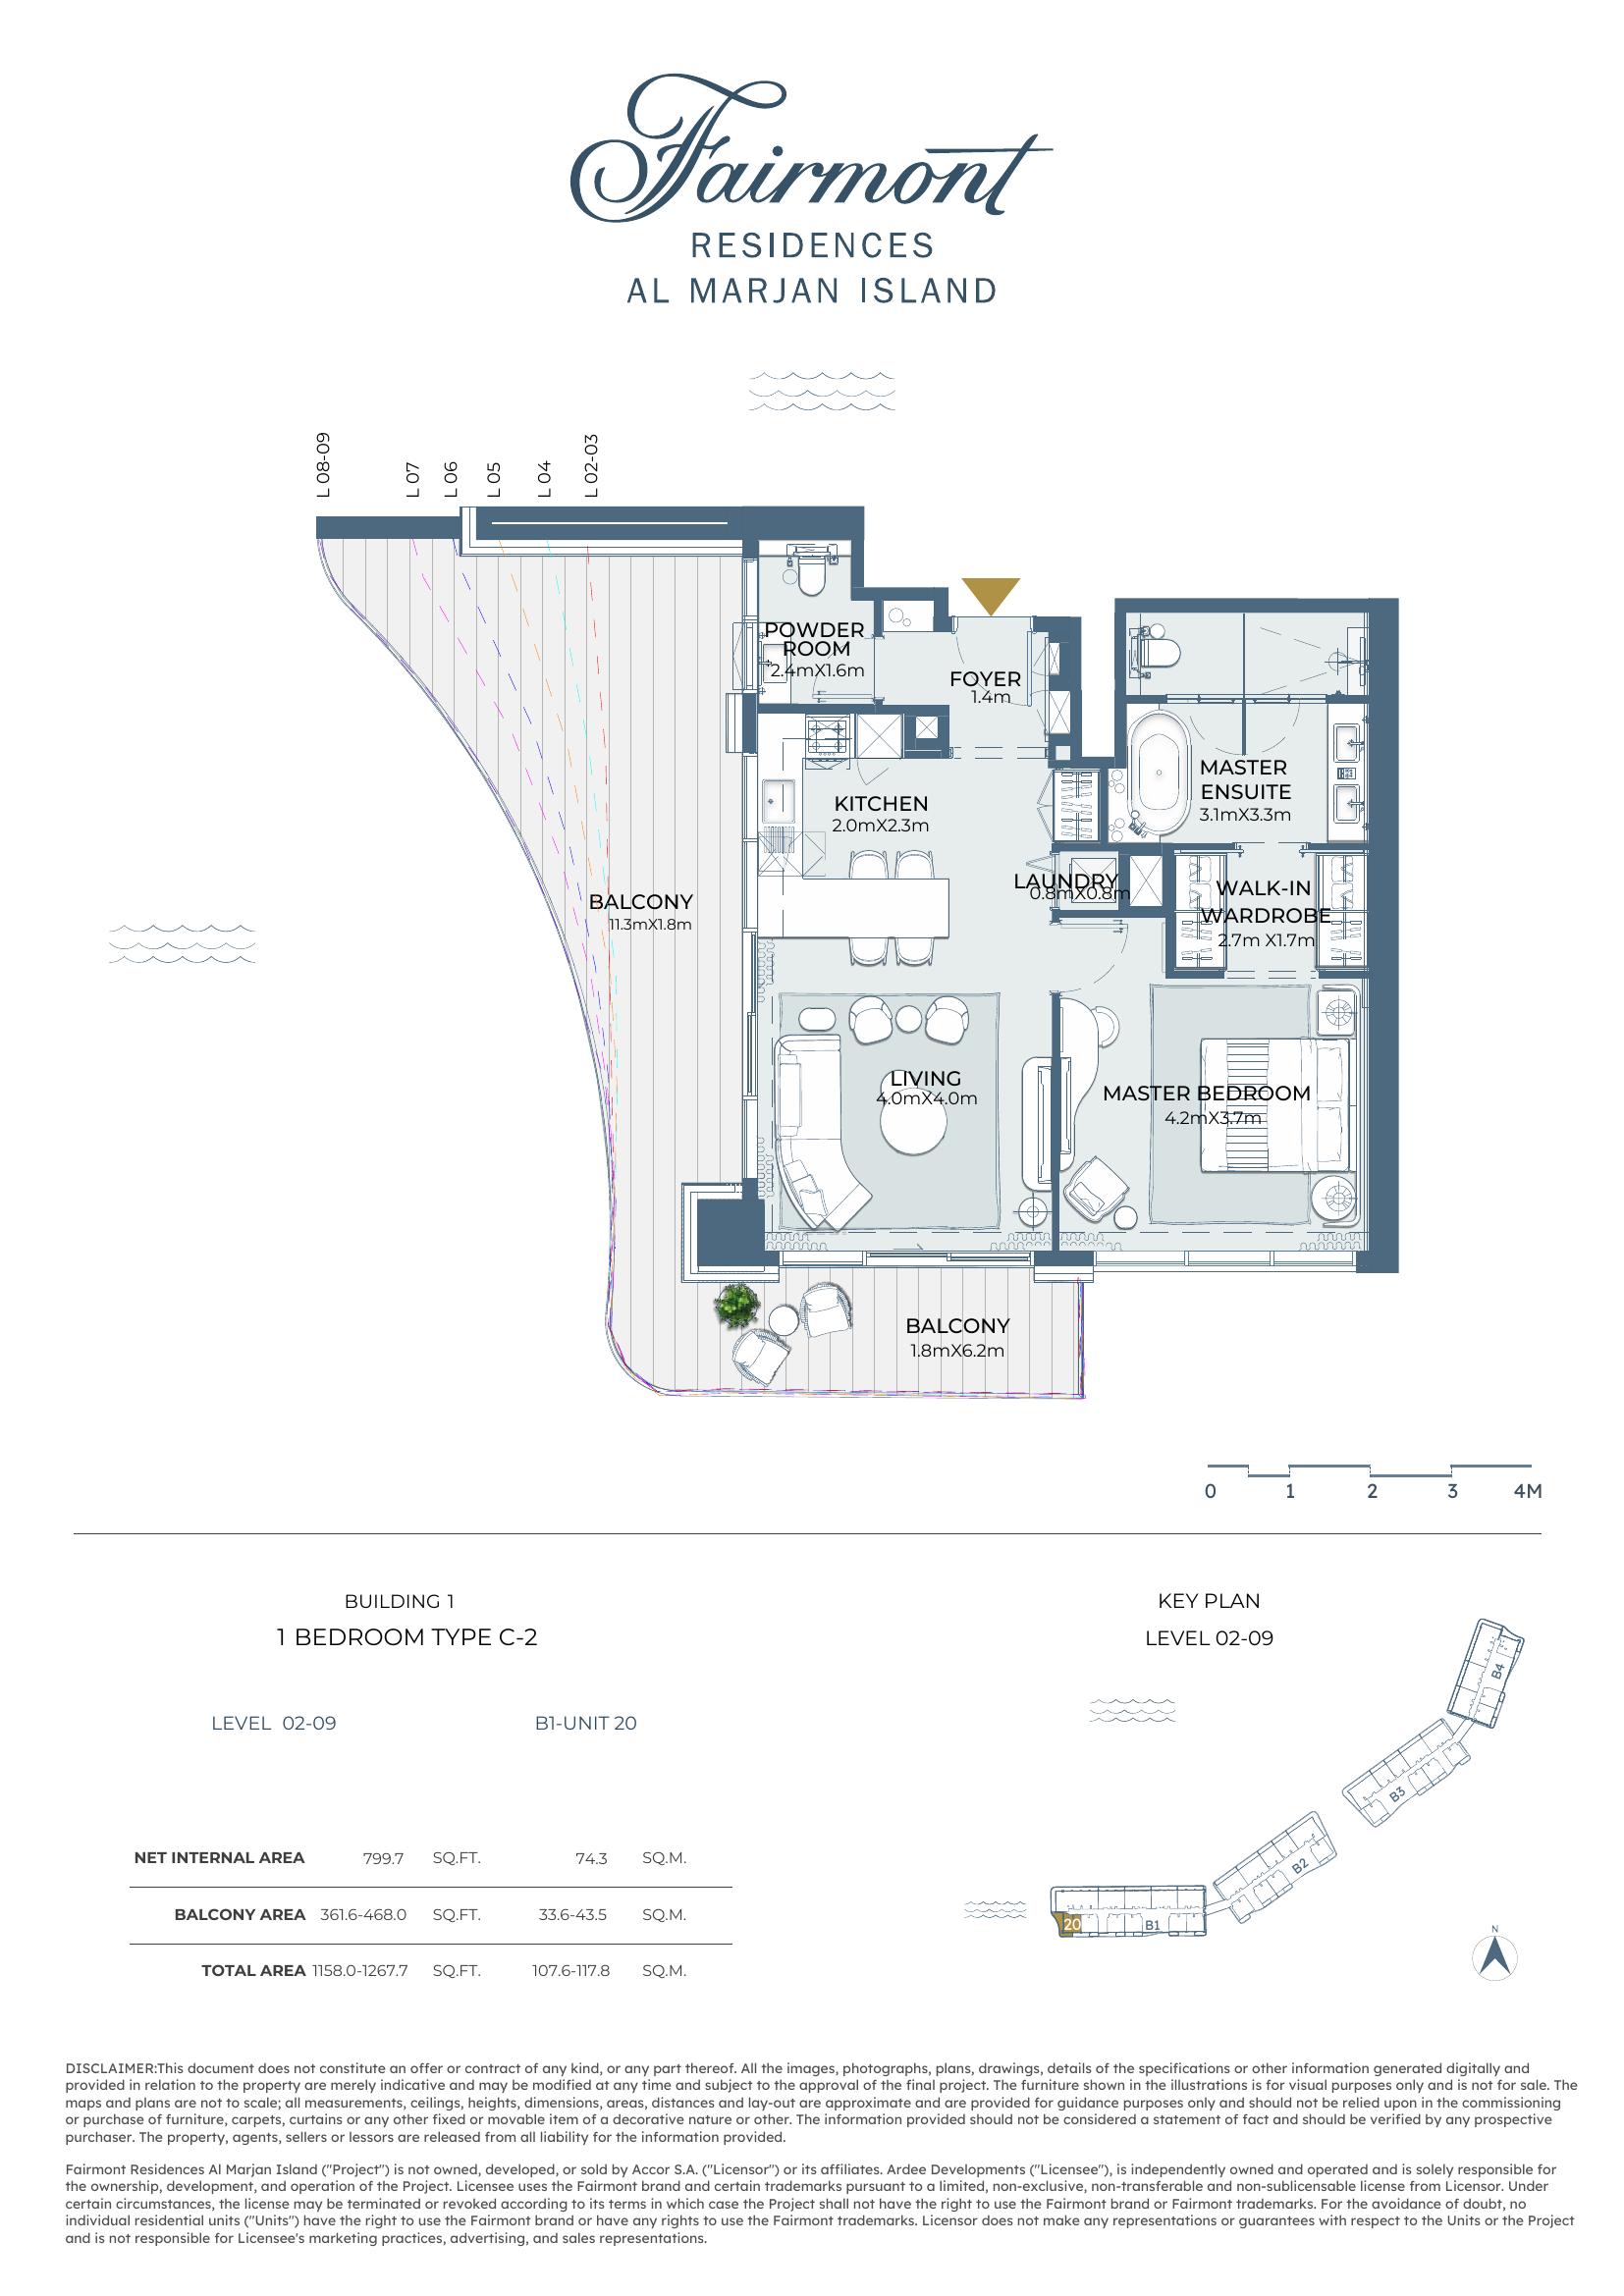
Net Internal Area
773.4 sq.ft
71.9 sq.m
Balcony
373.5 sq.ft
34.7 sq.m
Total Area
1,146.9 sq.ft
106.6 sq.m
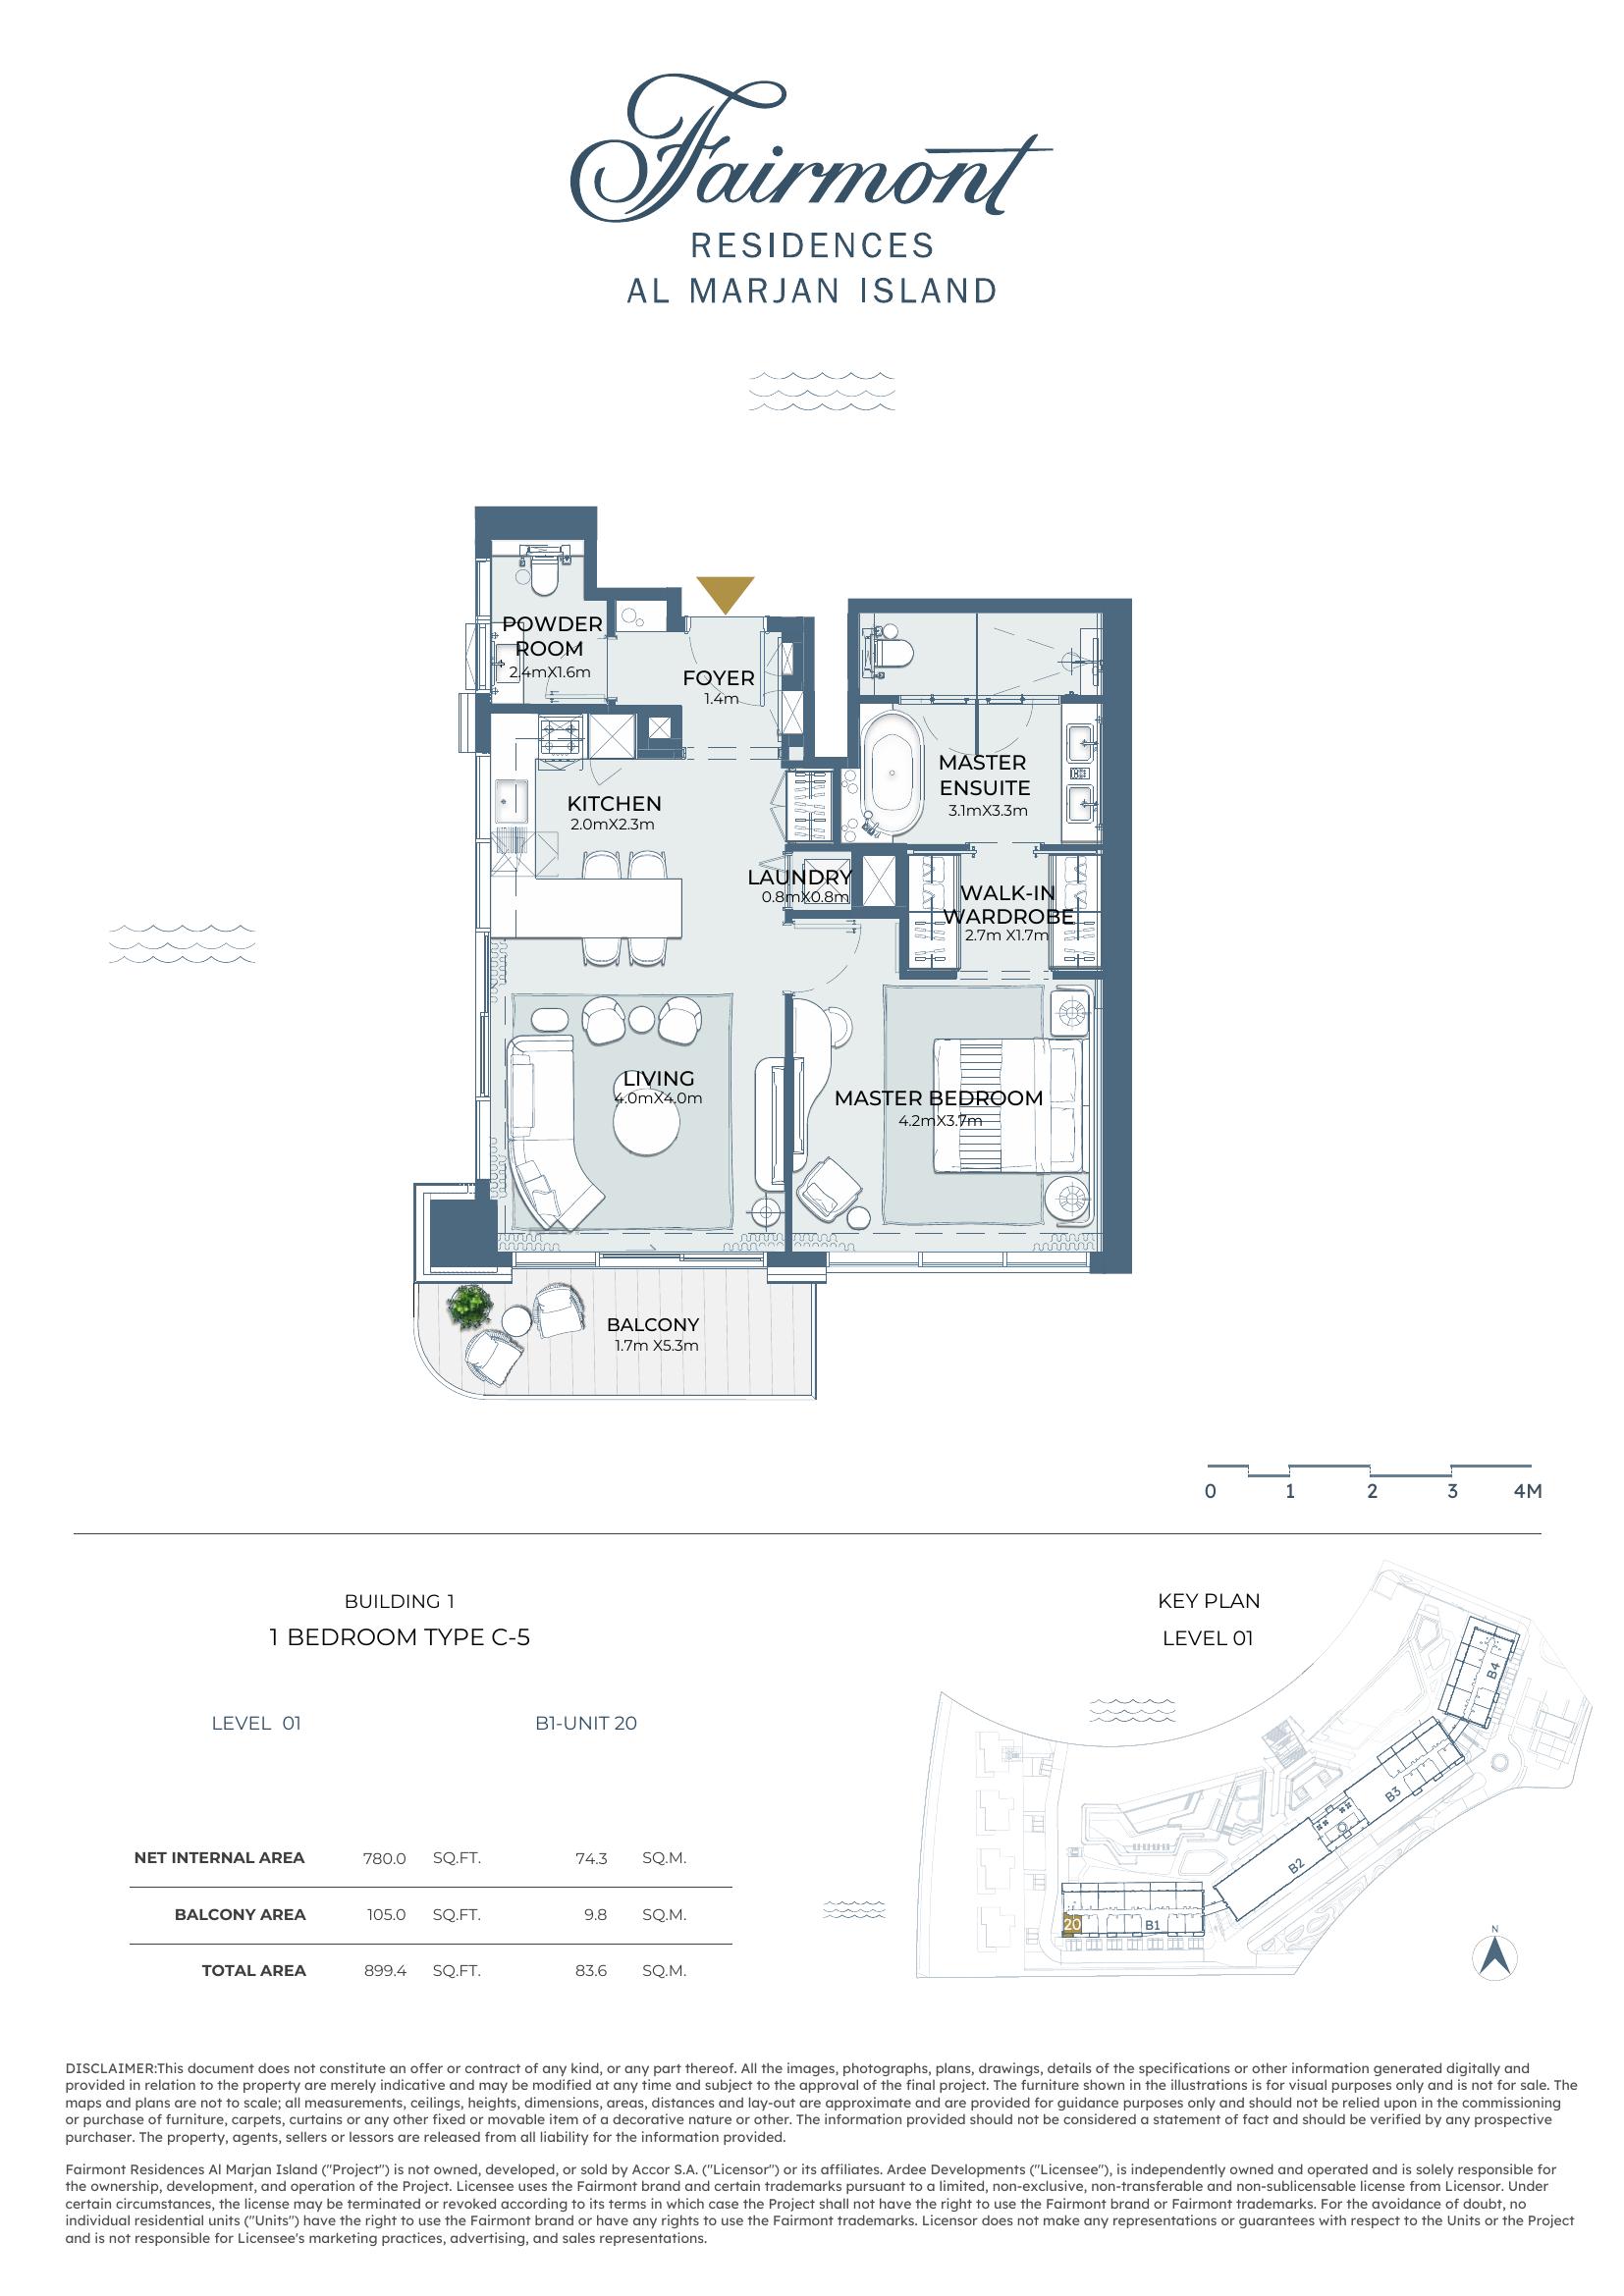
Net Internal Area
770.7 sq.ft
71.6 sq.m
Balcony
376.4 sq.ft
34.8 sq.m
Total Area
1,147.1 sq.ft
106.6 sq.m
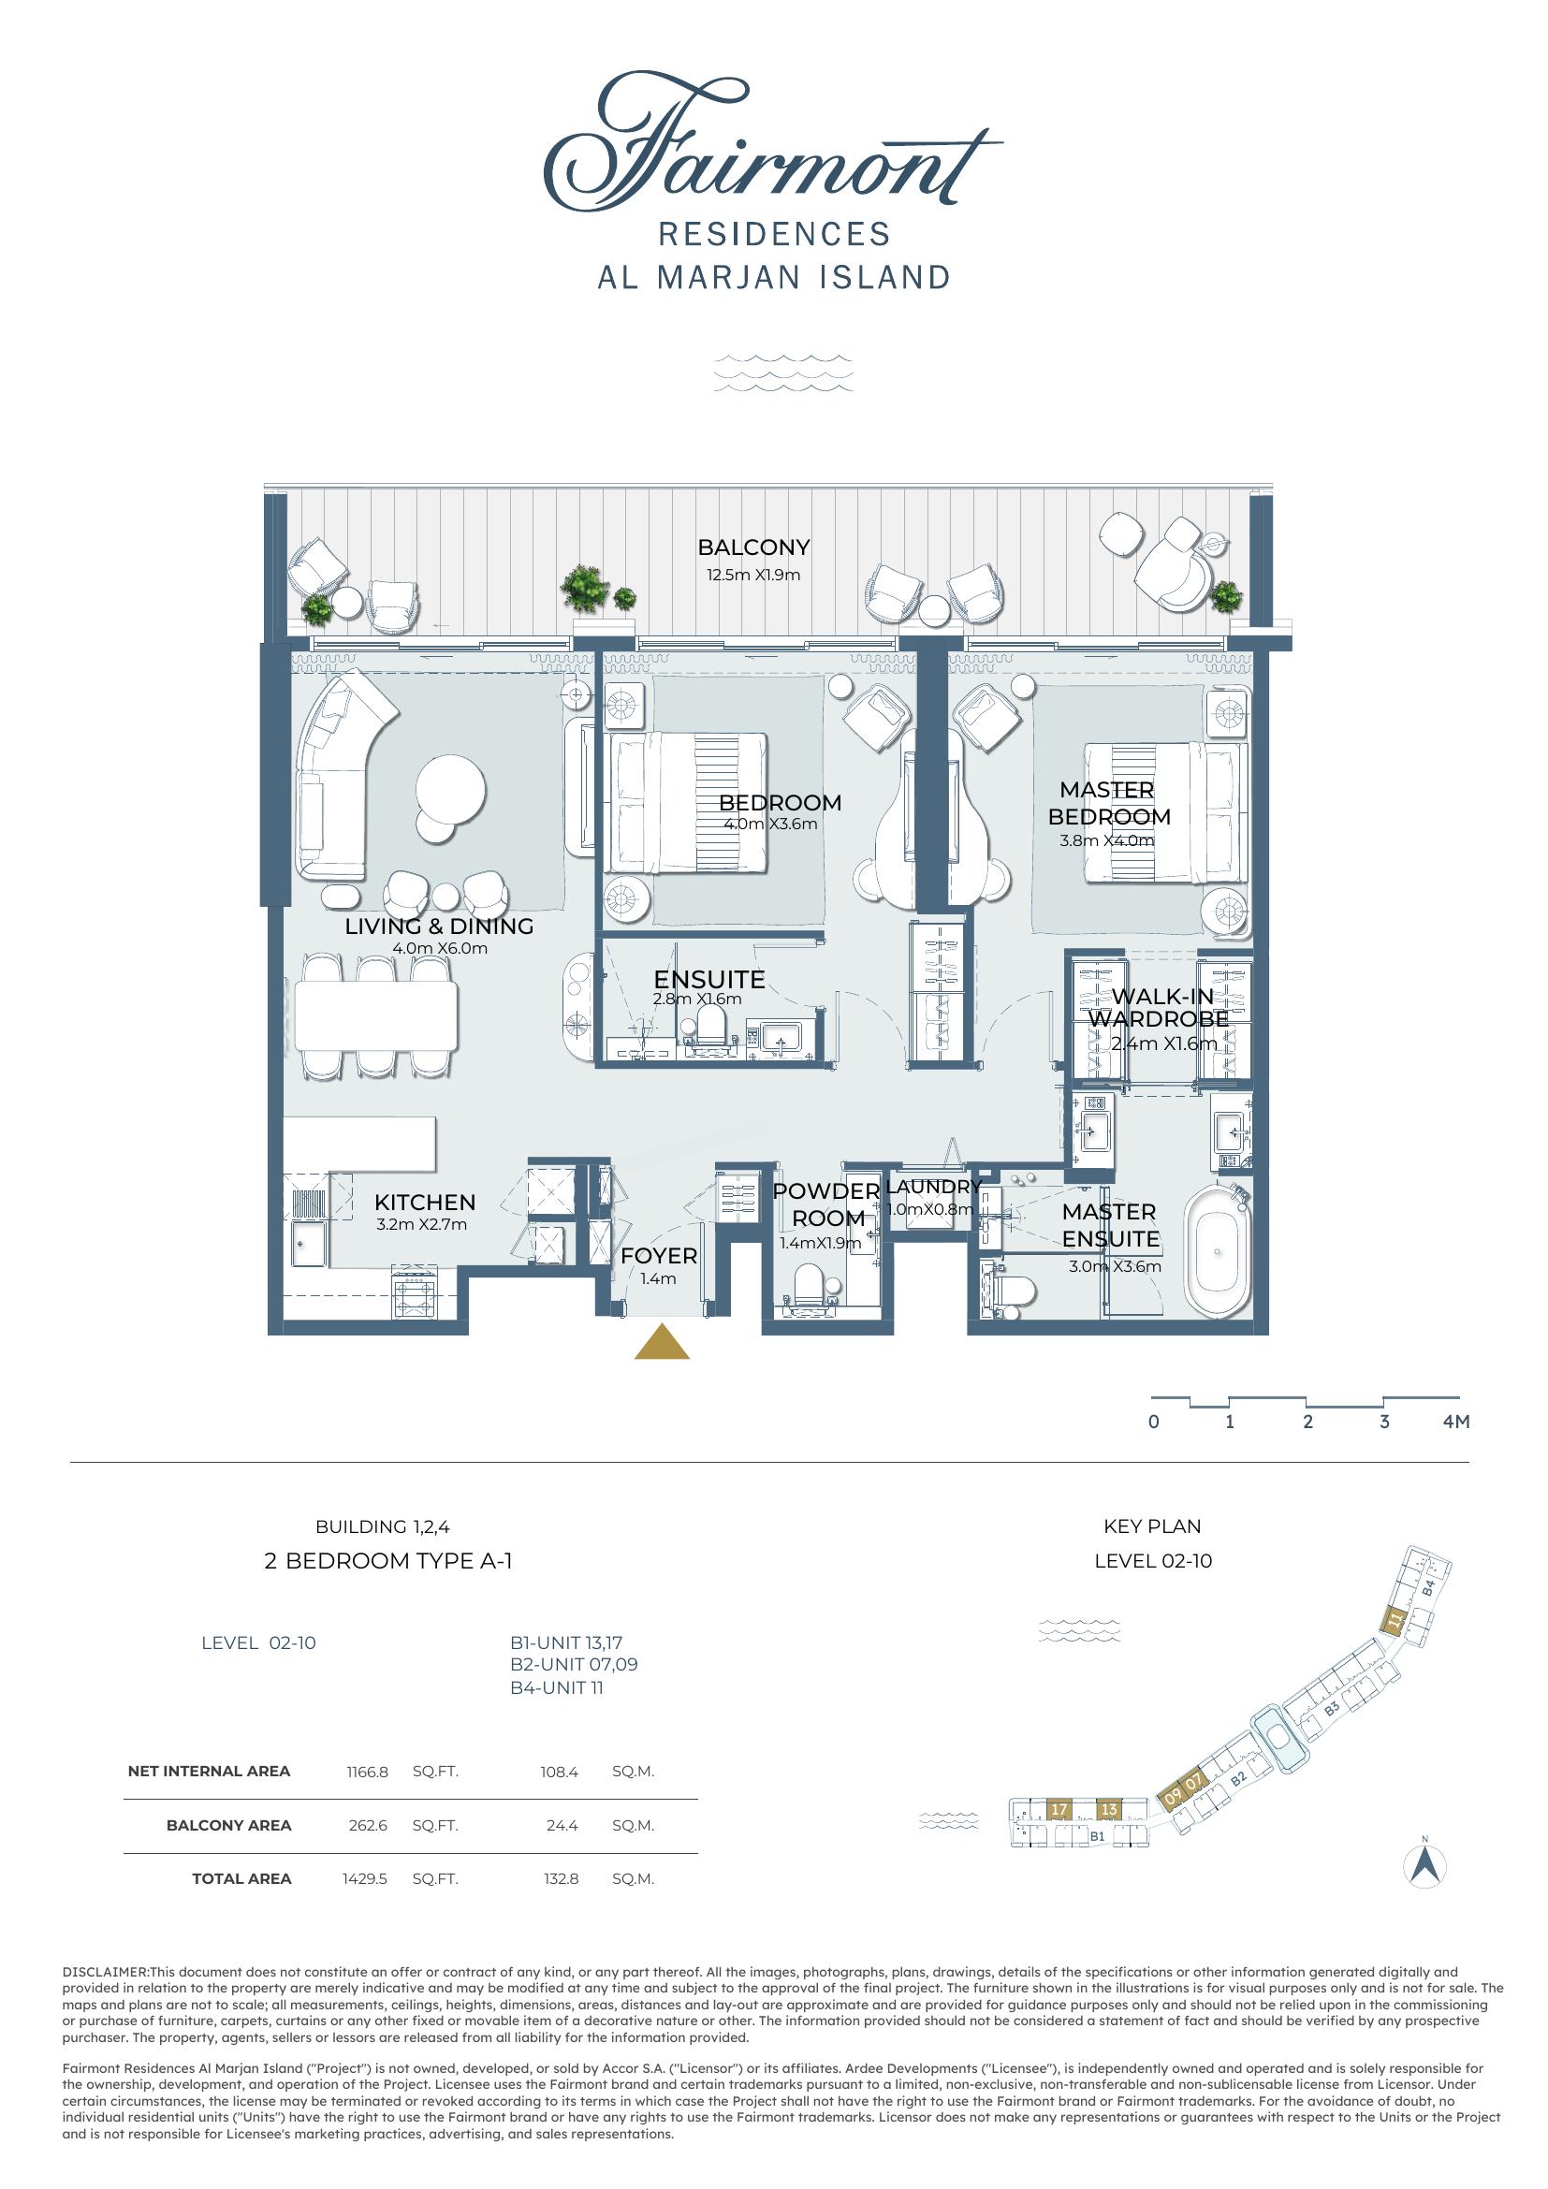
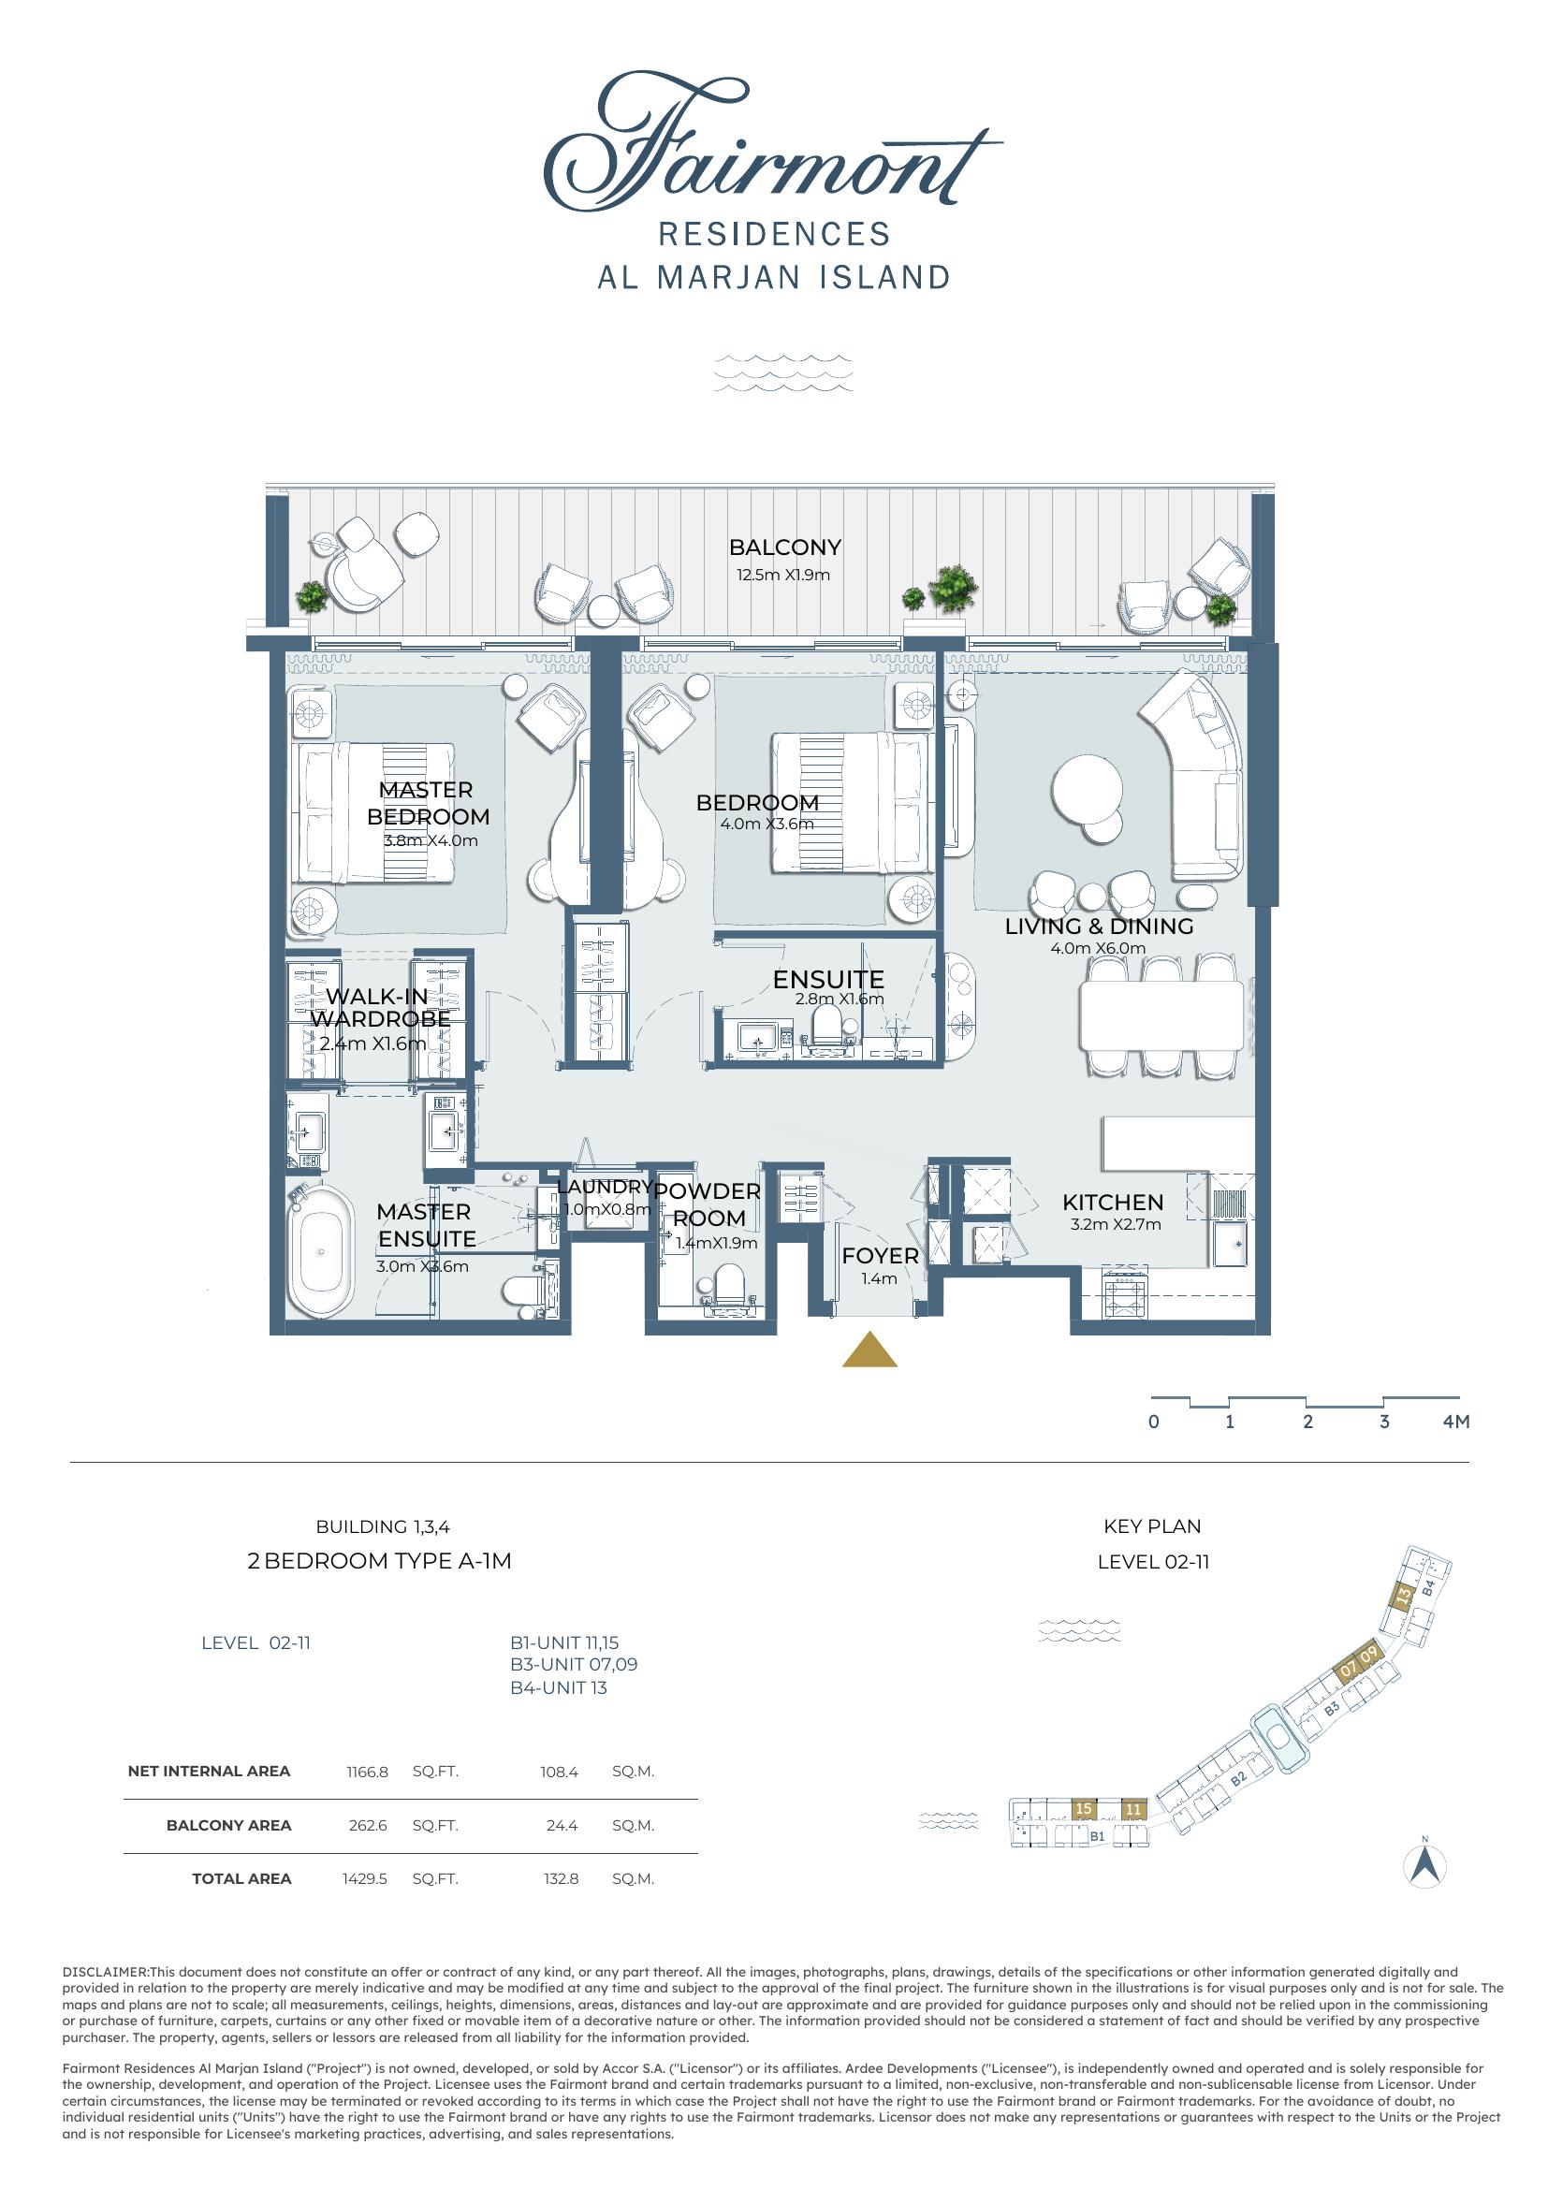
Net Internal Area
1,166.8 sq.ft
108.4 sq.m
Balcony
262.6 sq.ft
24.4 sq.m
Total Area
1,429.5 sq.ft
132.8 sq.m
Net Internal Area
1,166.8 sq.ft
108.4 sq.m
Balcony
262.6 sq.ft
24.4 sq.m
Total Area
1,429.5 sq.ft
132.8 sq.m
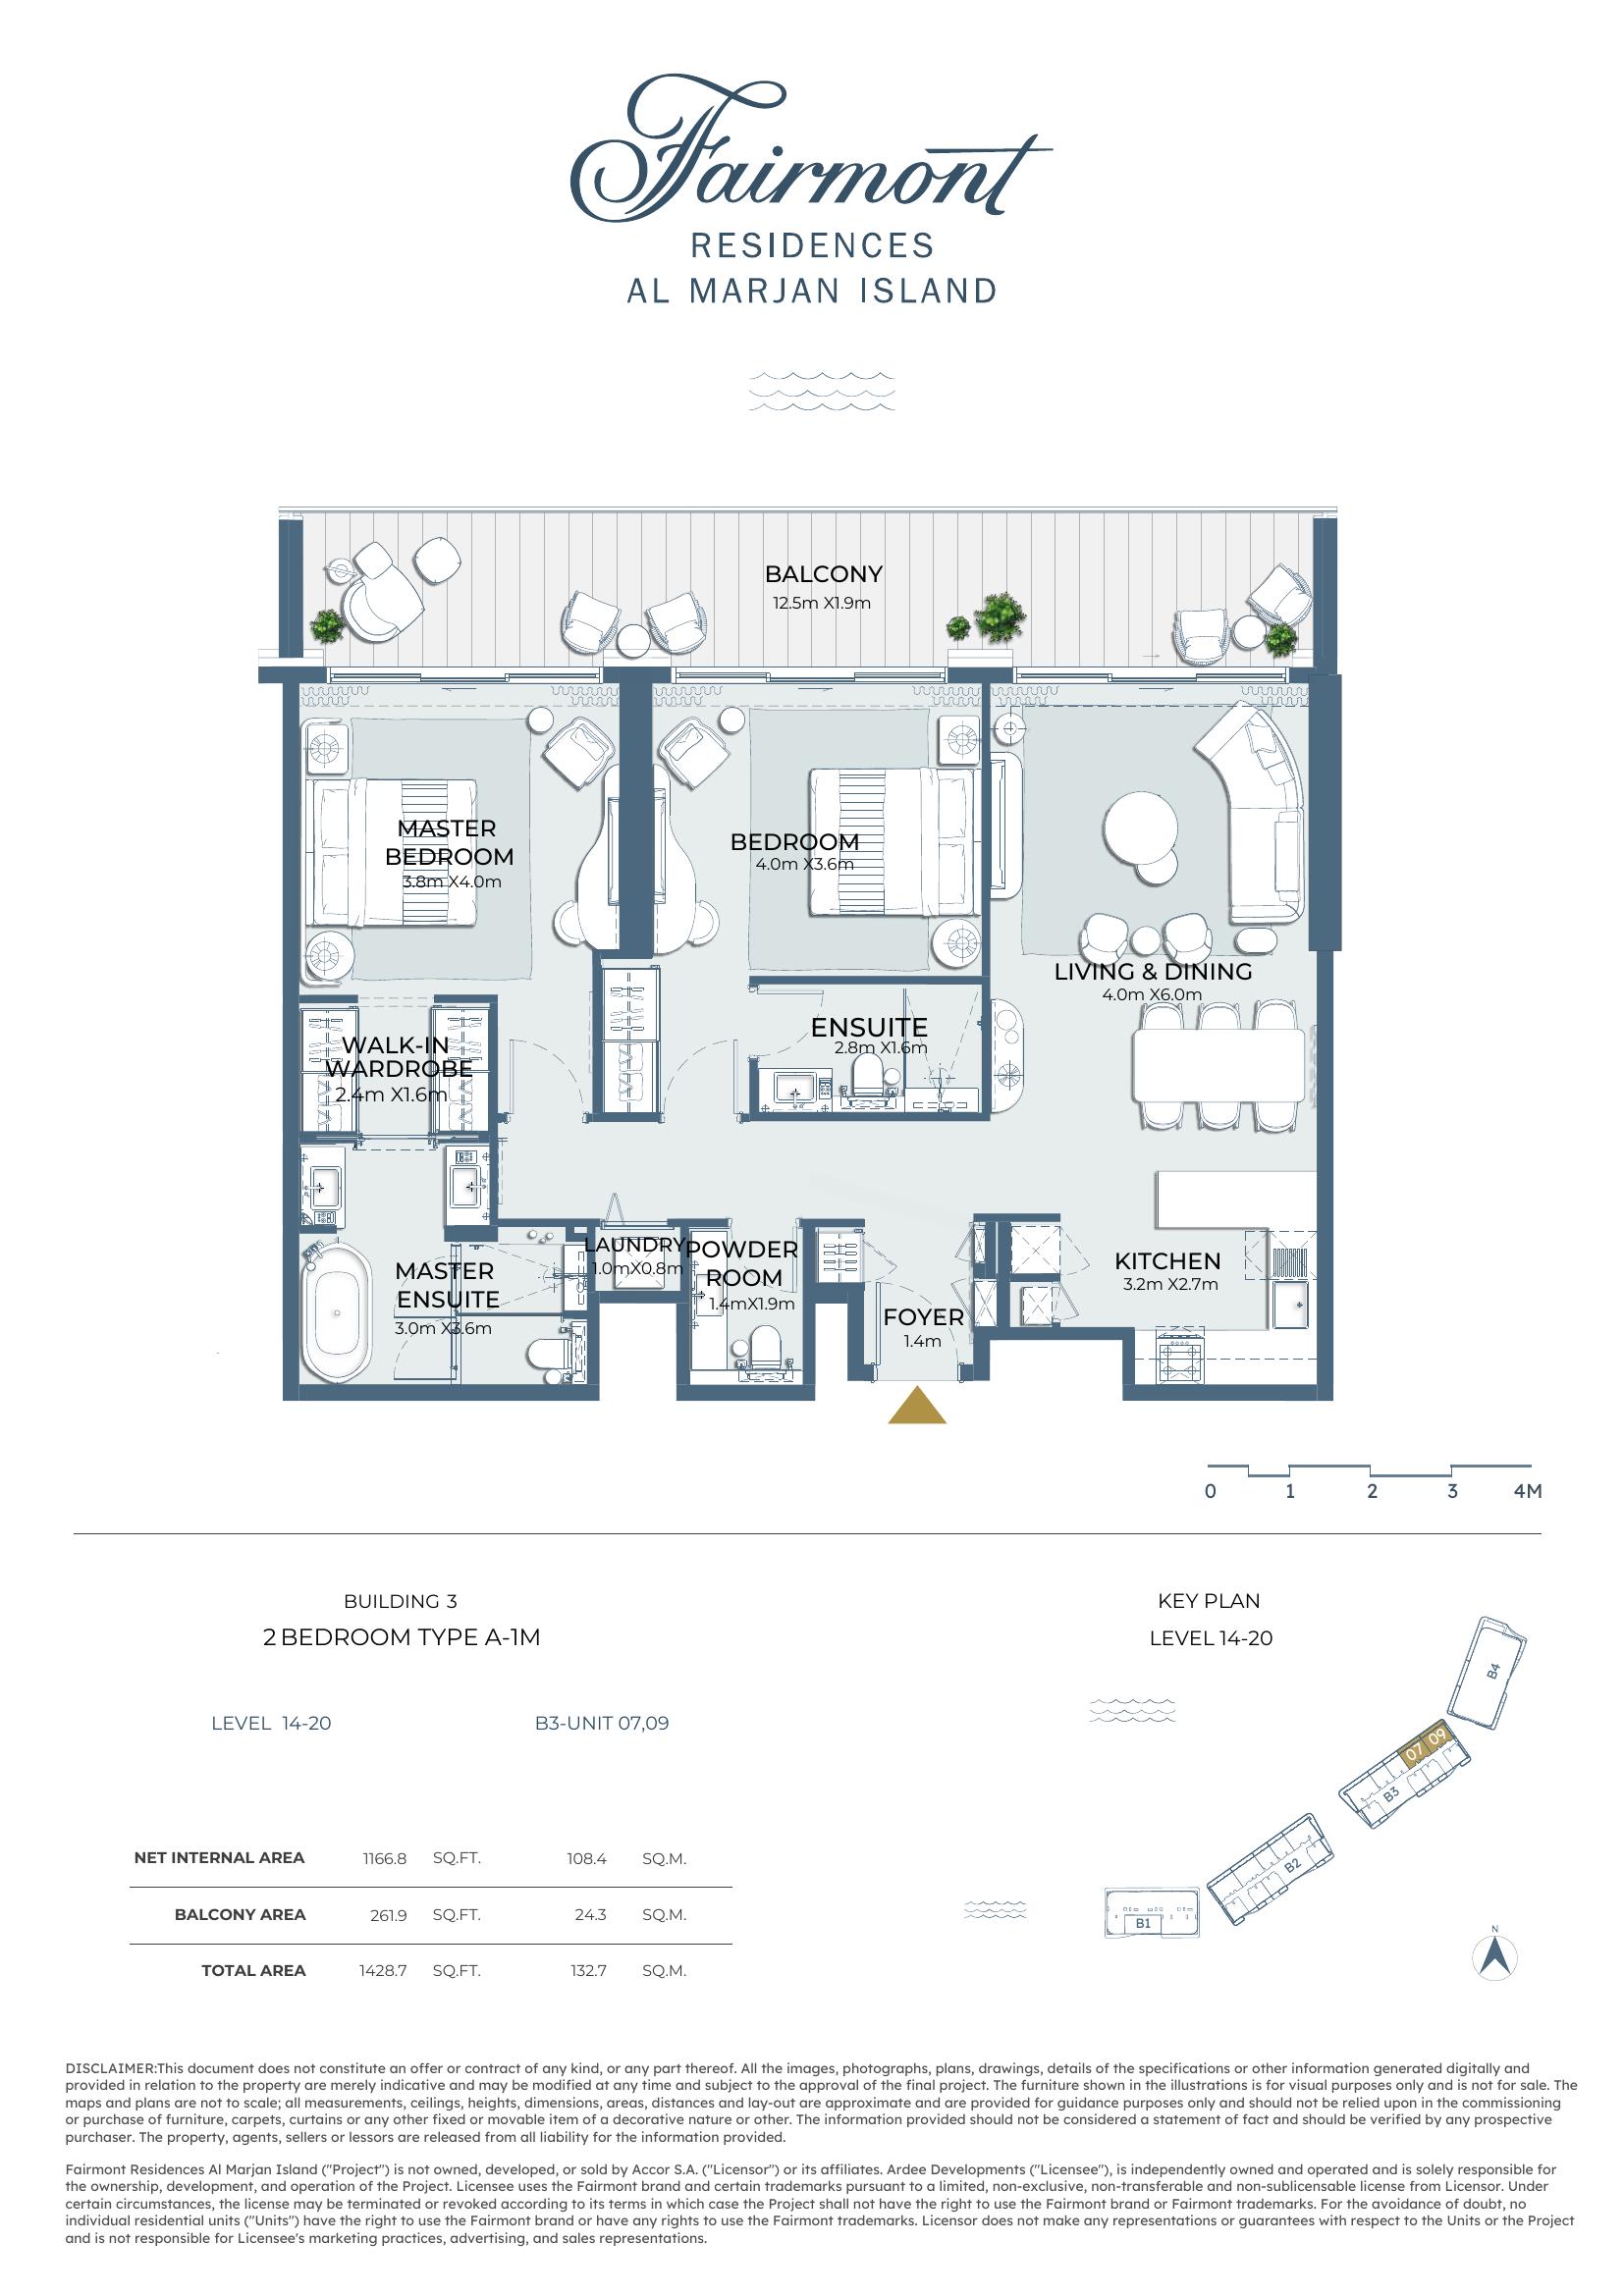
Net Internal Area
1,172.2 sq.ft
108.9 sq.m
Balcony
260.2 sq.ft
24.2 sq.m
Total Area
1,419.2 sq.ft
131.9 sq.m
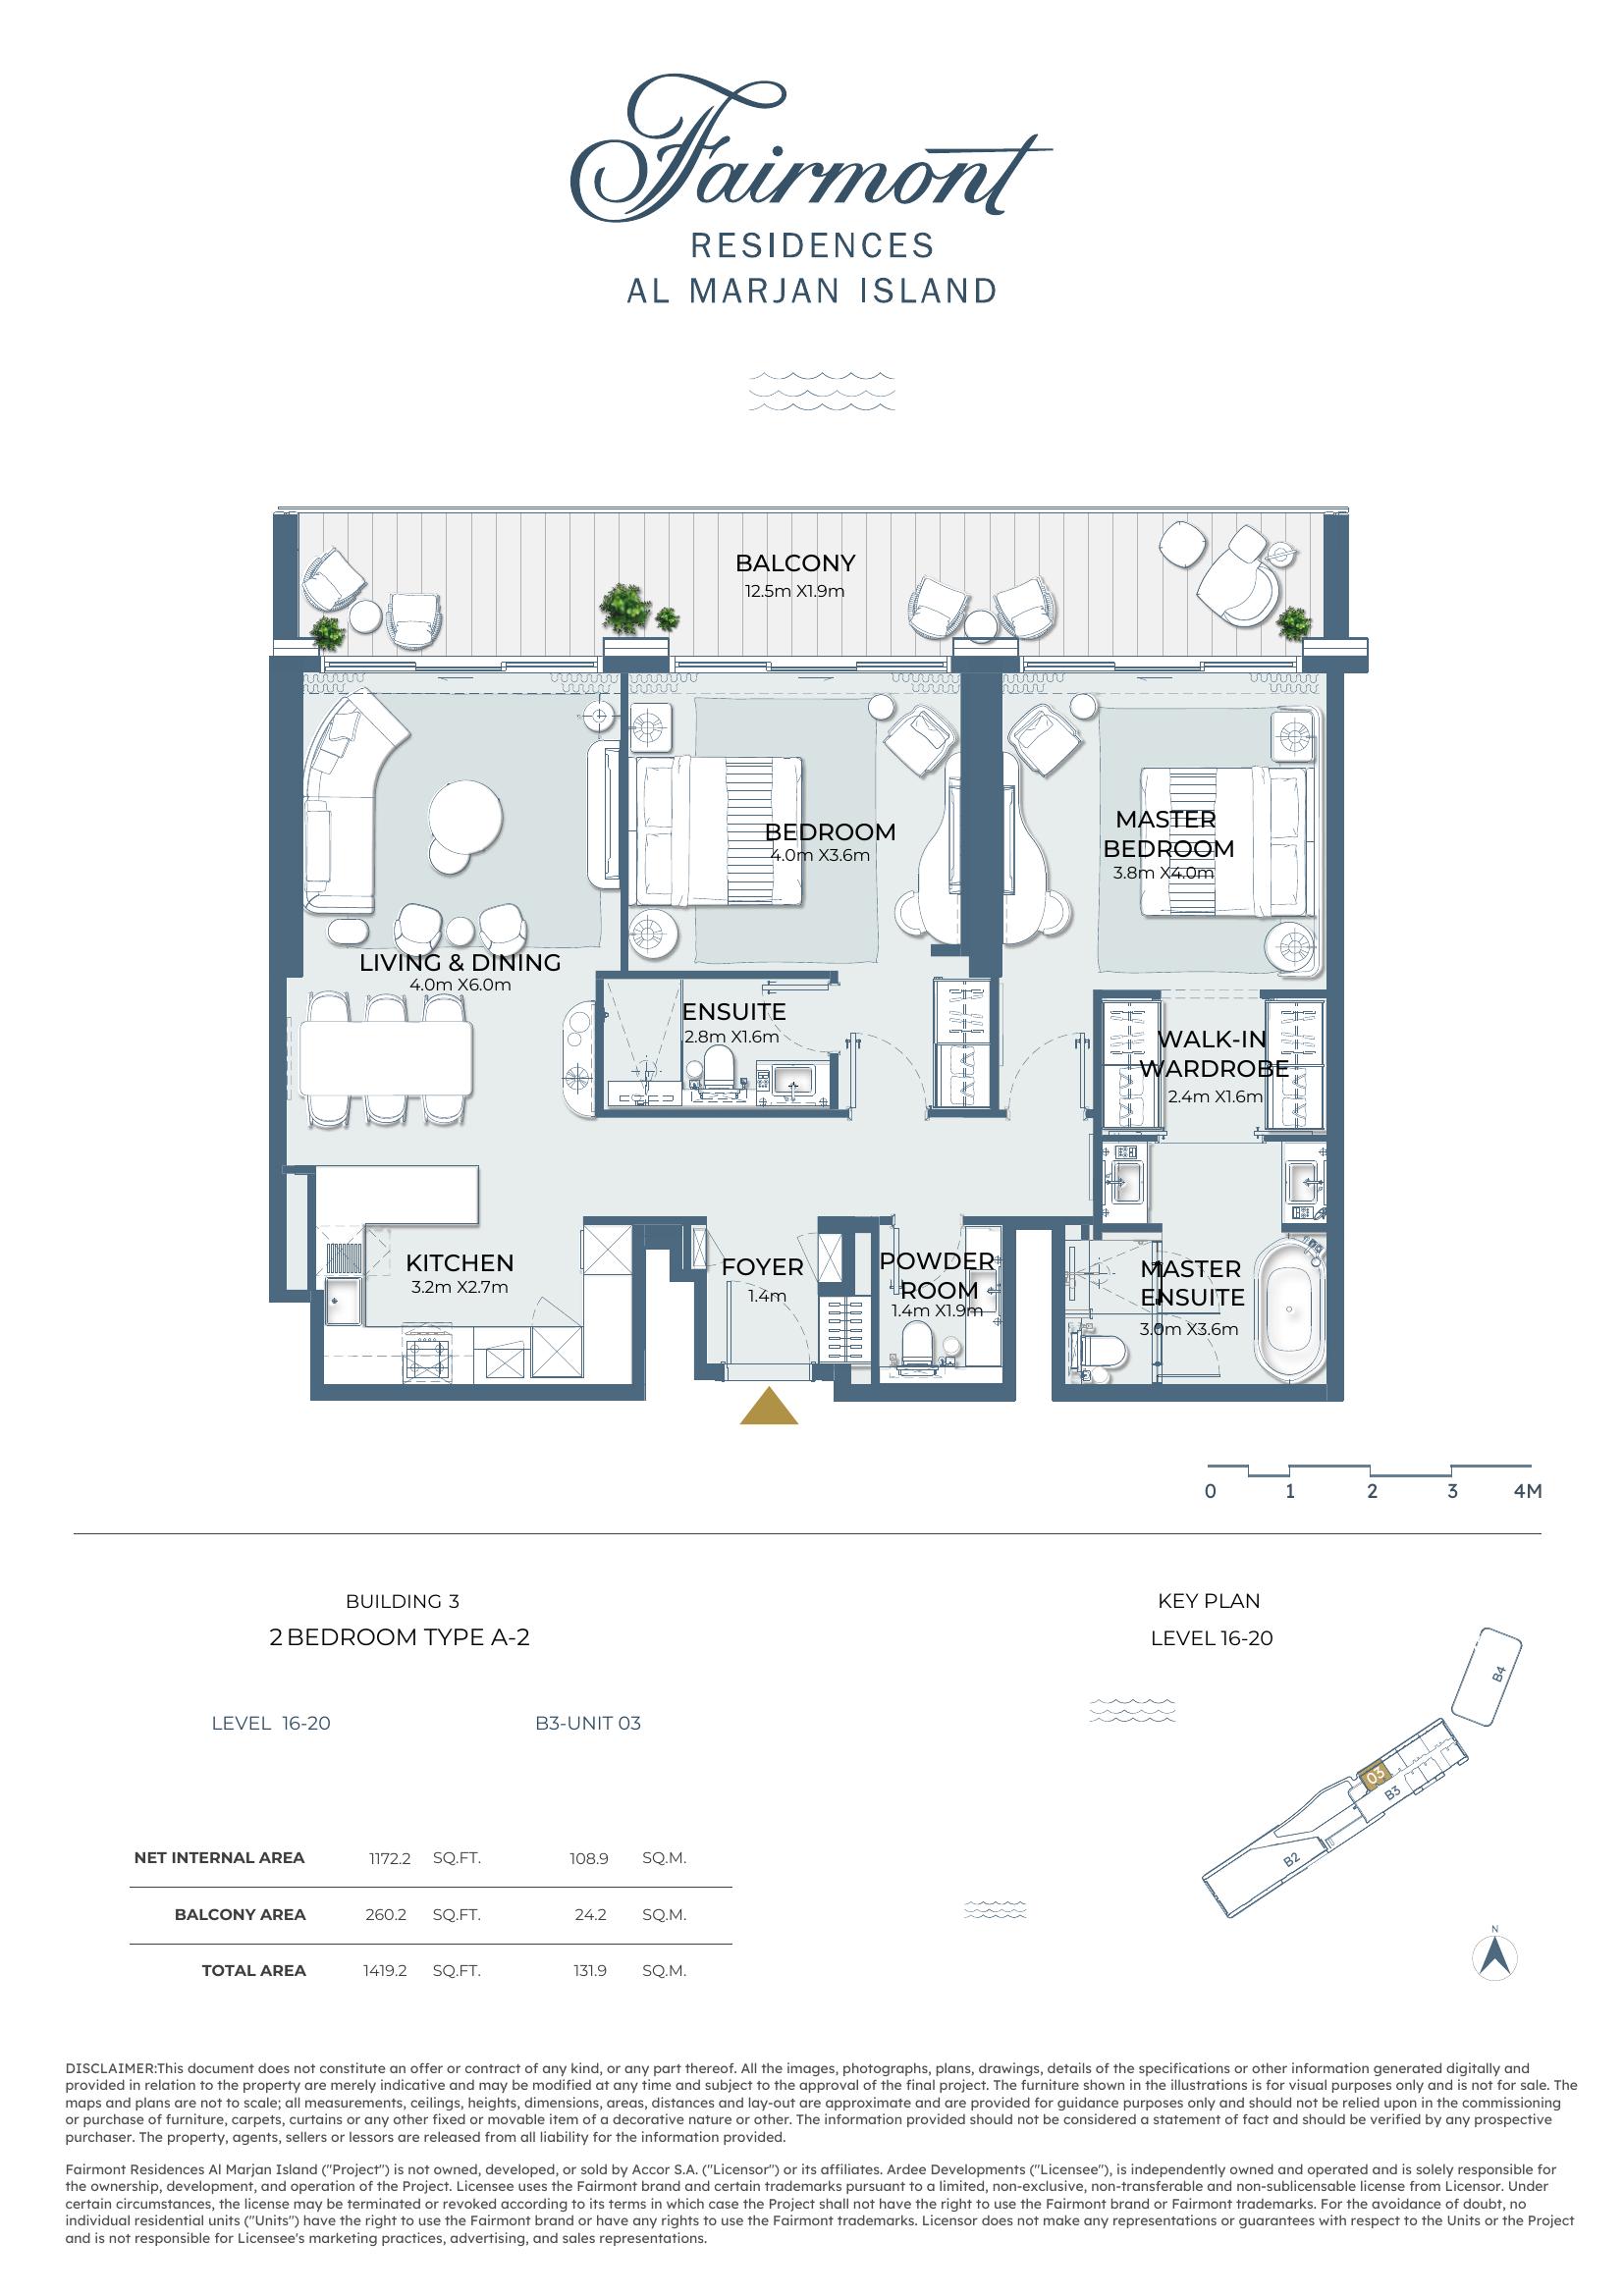
Net Internal Area
1,162.8 sq.ft
108.0 sq.m
Balcony
564.8 sq.ft
52.5 sq.m
Total Area
1,727.6 sq.ft
160.5 sq.m
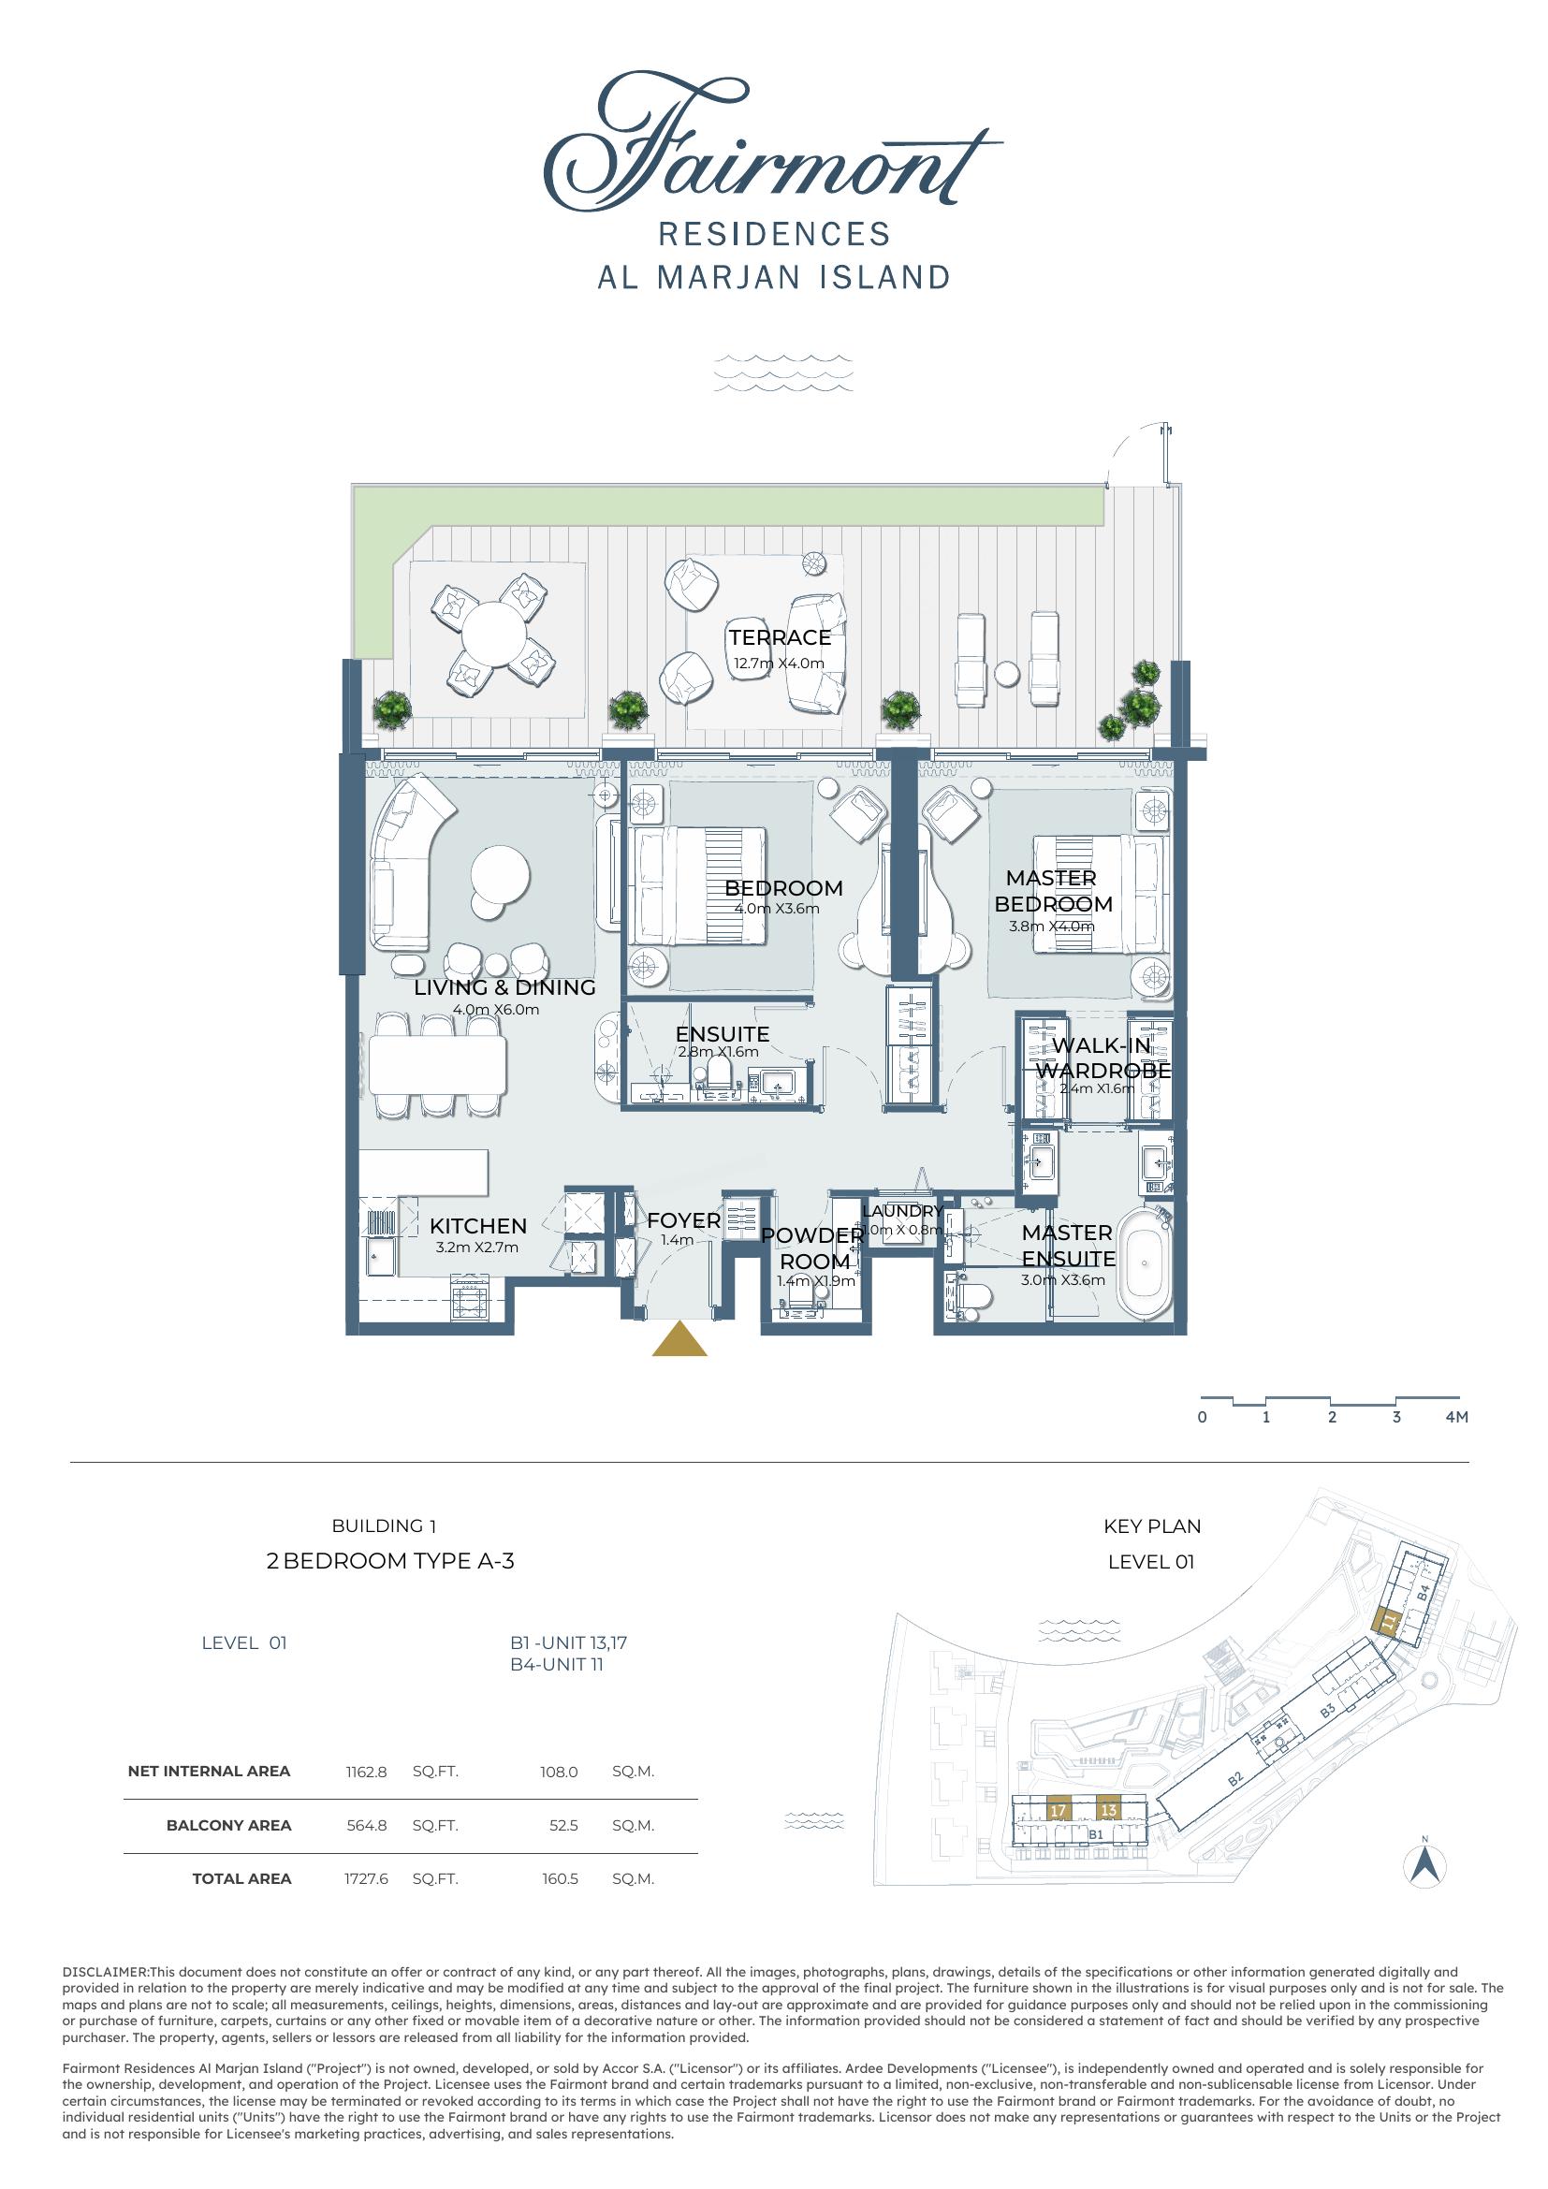
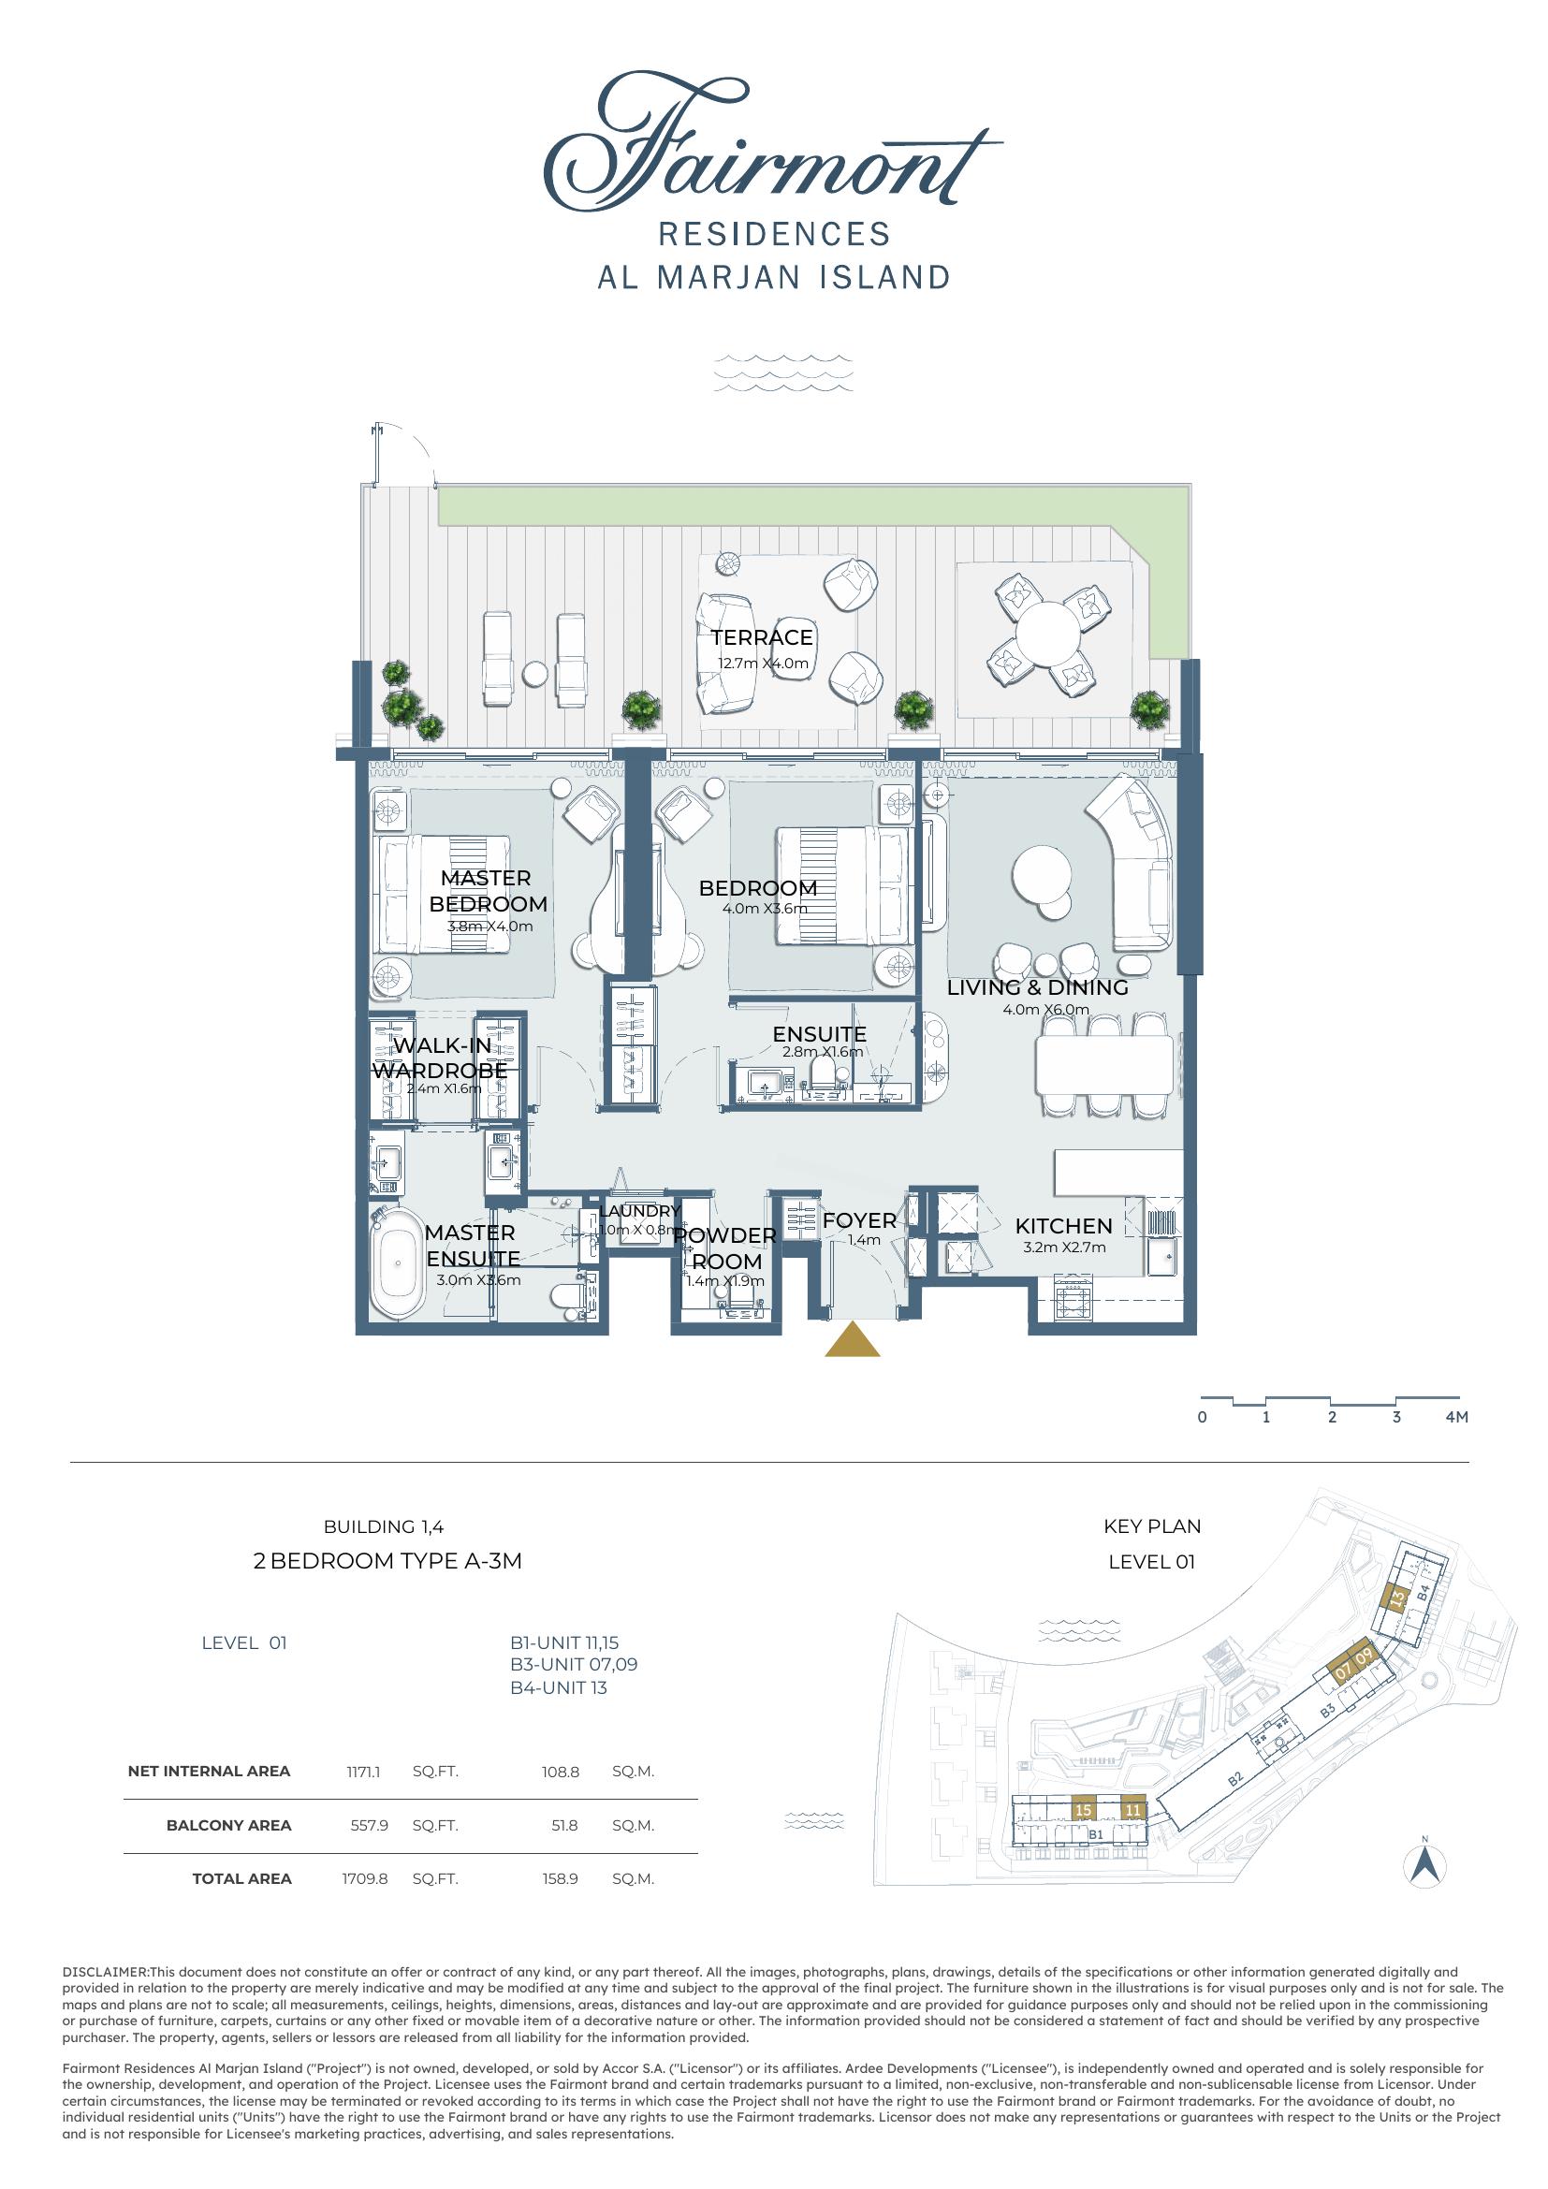
Net Internal Area
1,171.1 sq.ft
108.8 sq.m
Balcony
557.9 sq.ft
51.8 sq.m
Total Area
1,709.8 sq.ft
158.9 sq.m
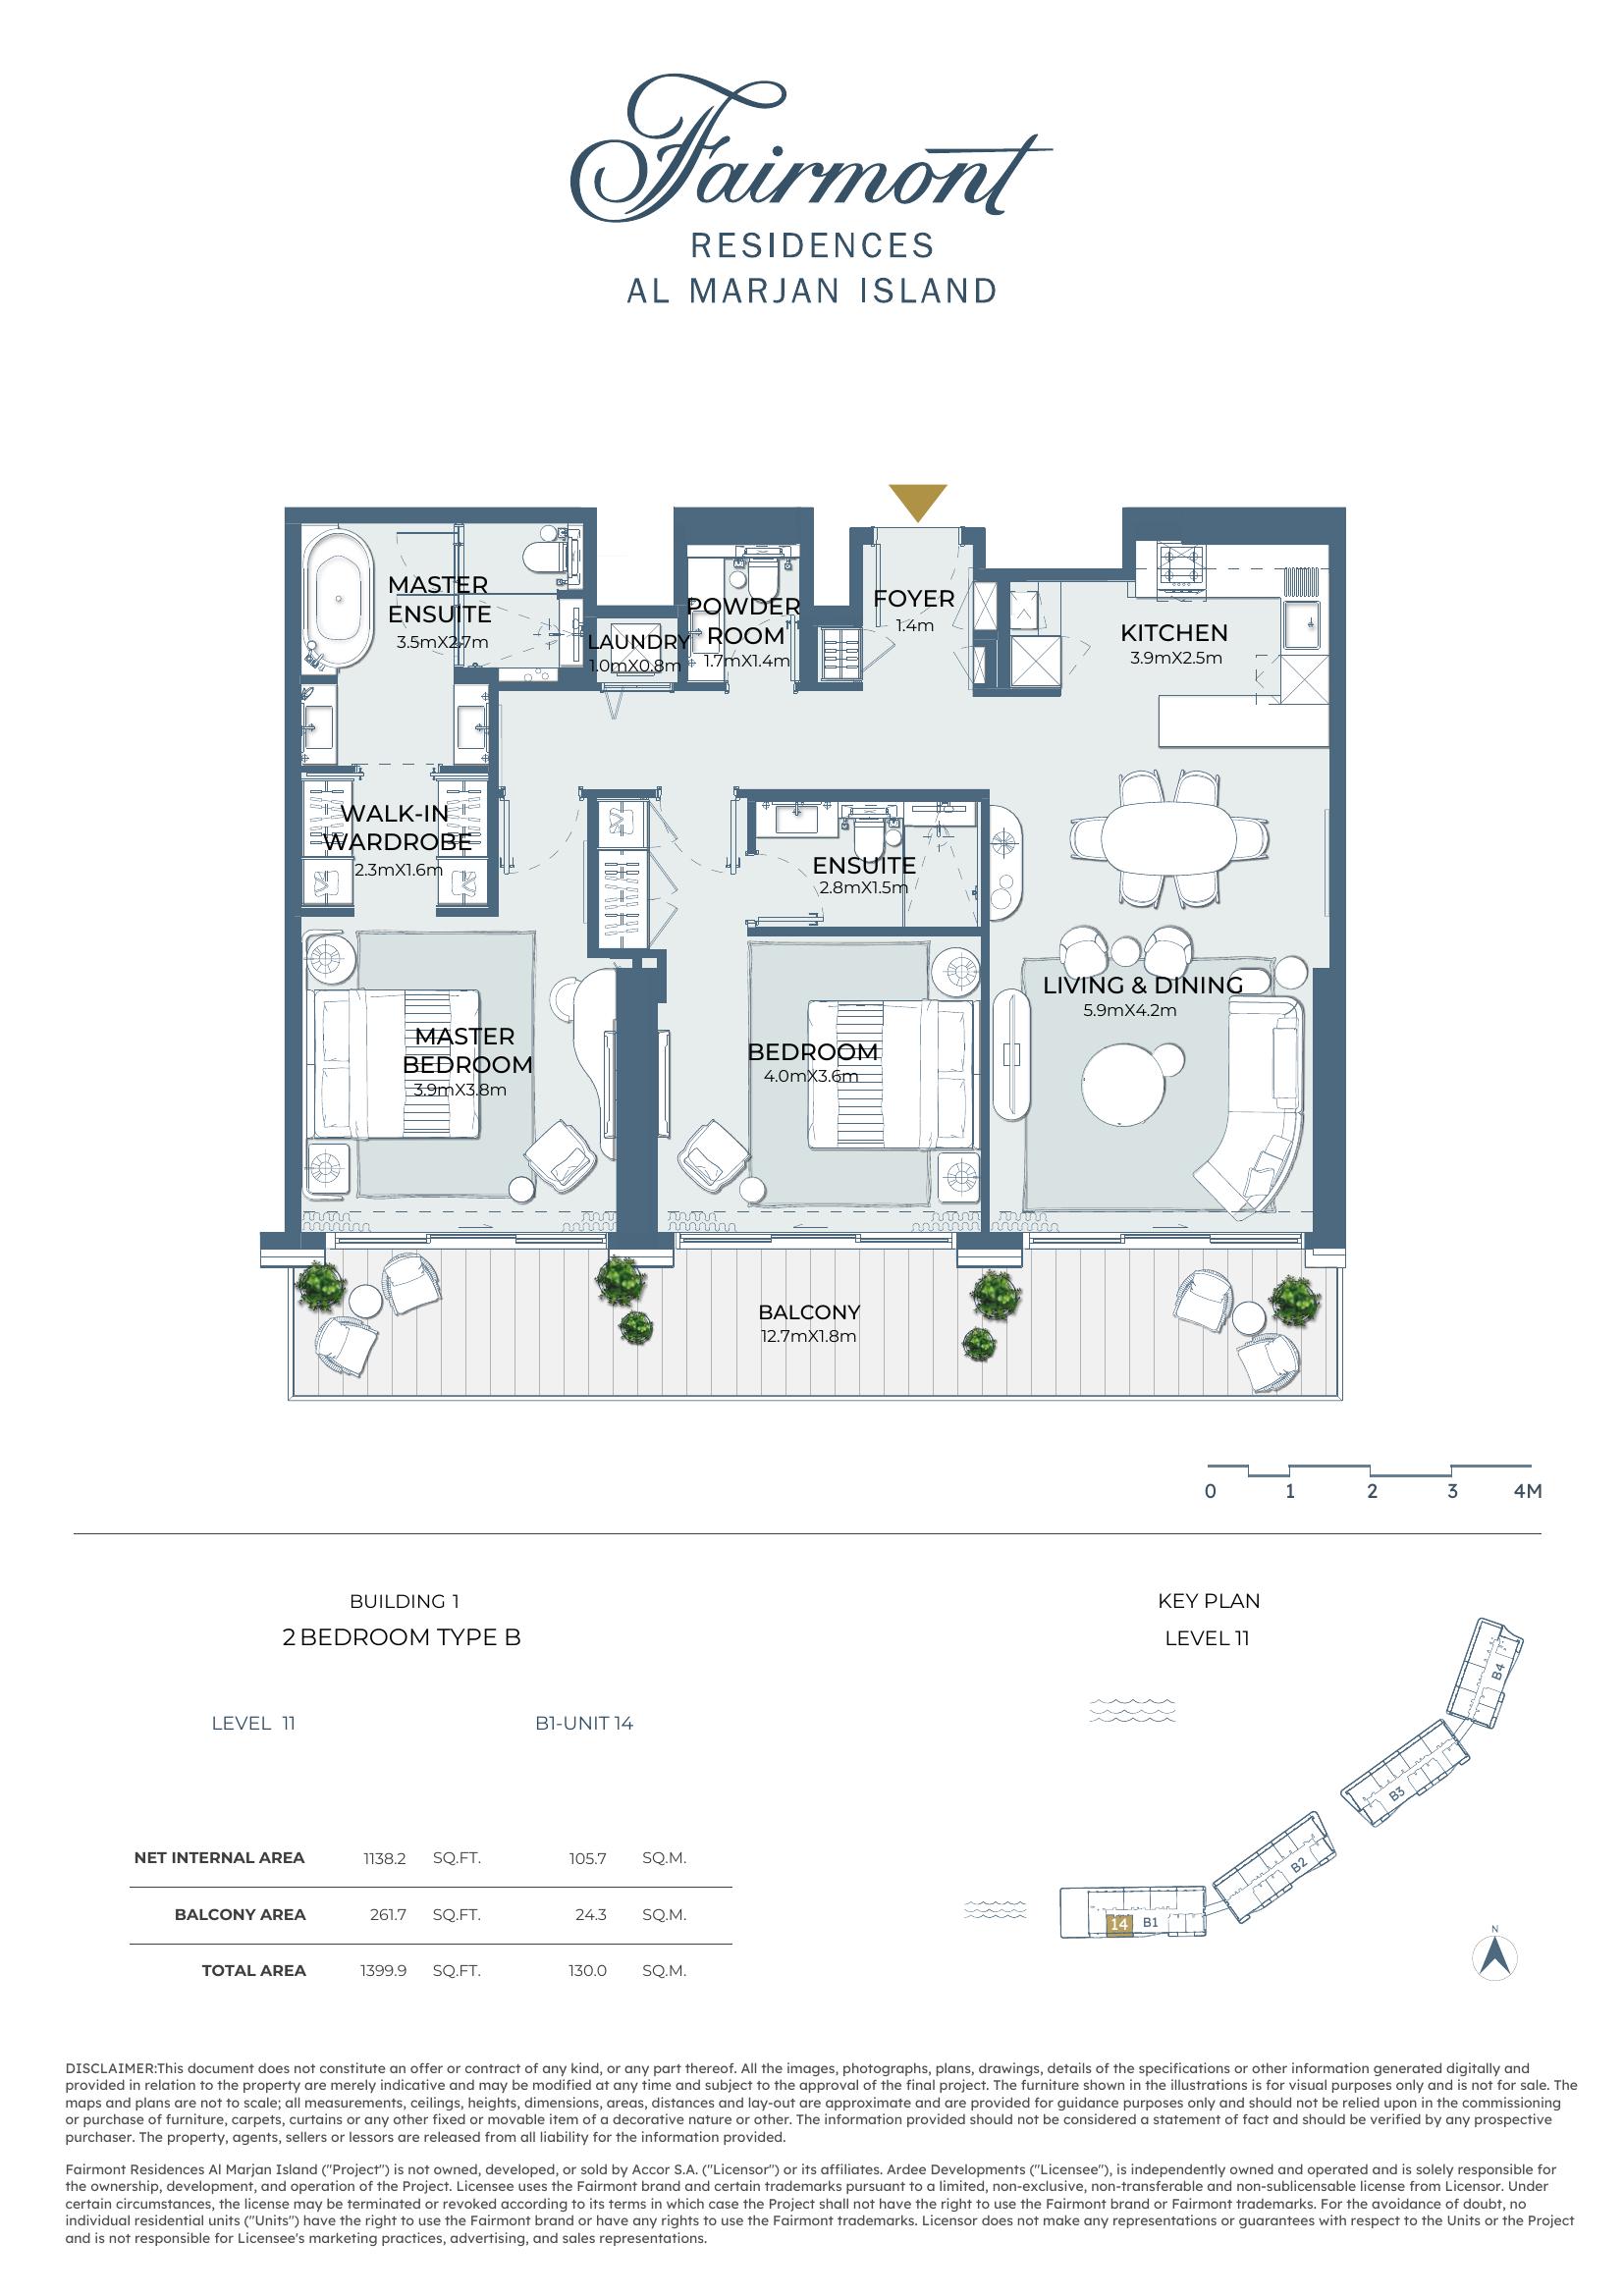
Net Internal Area
1,138.2 sq.ft
105.7 sq.m
Balcony
261.7 sq.ft
24.3 sq.m
Total Area
1,399.9 sq.ft
130.0 sq.m
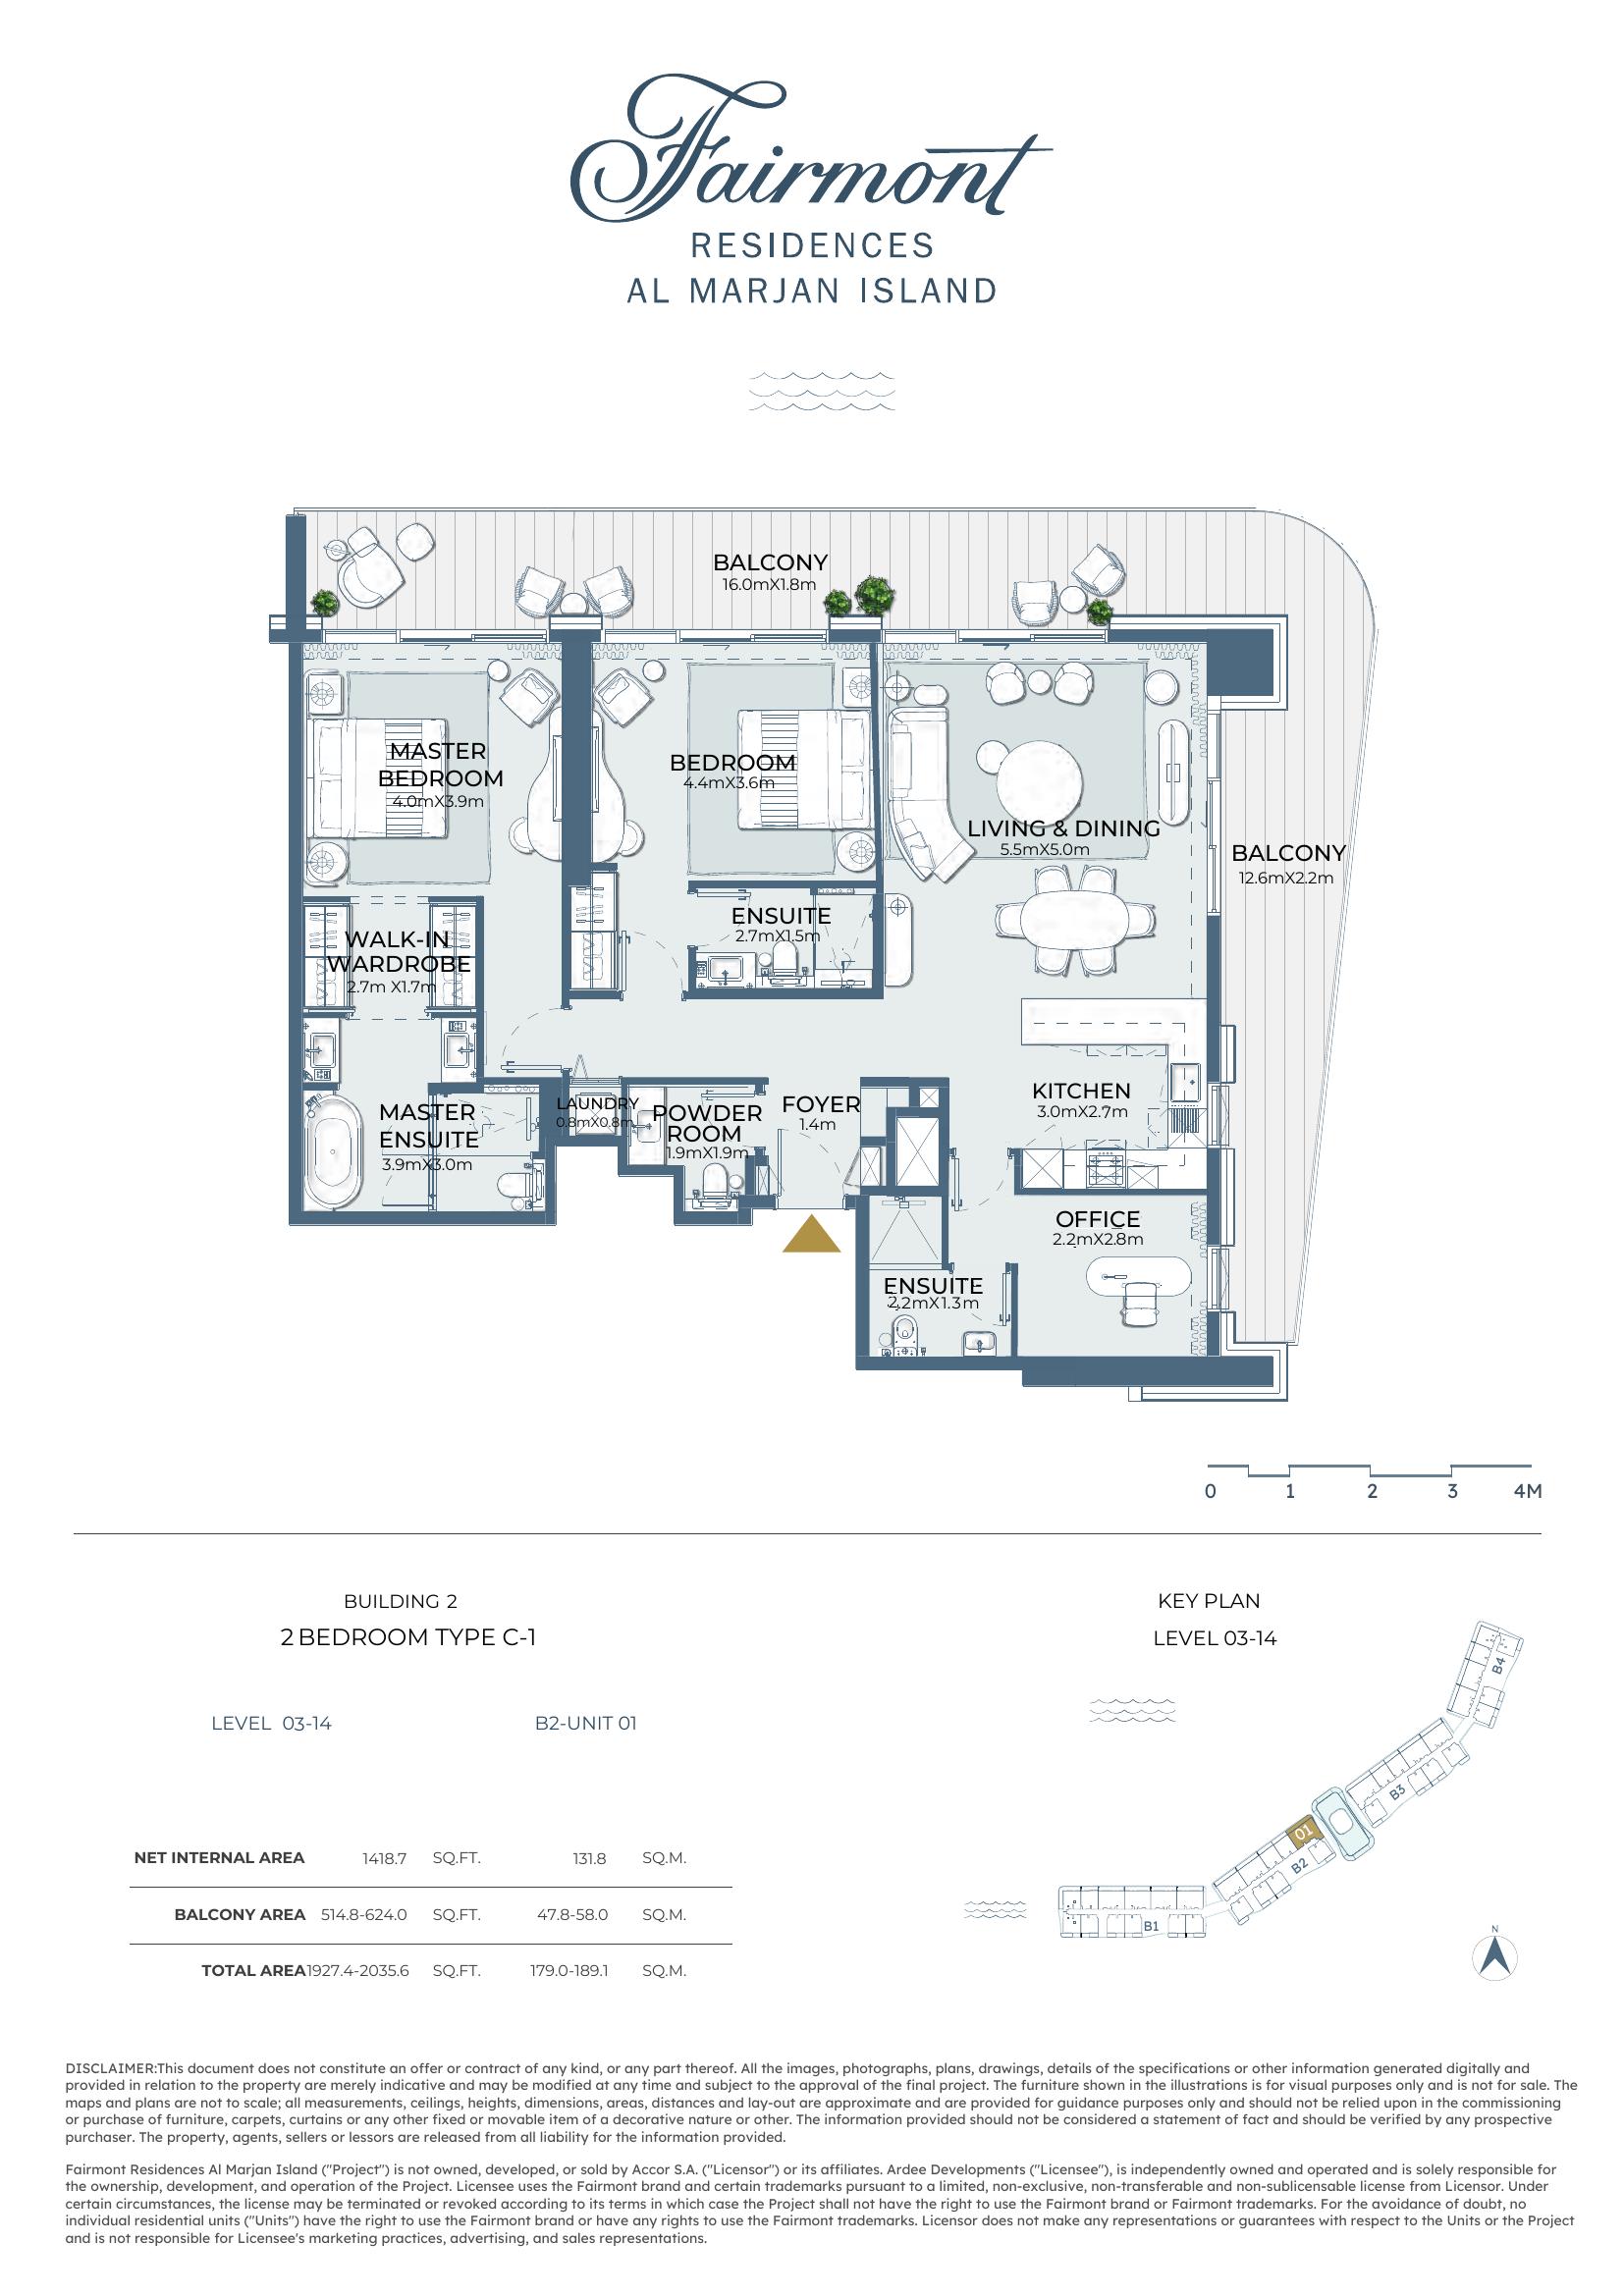
Net Internal Area
1,418.7 sq.ft
131.8 sq.m
Balcony
514.8 sq.ft
47.8 sq.m
Total Area
1,927.4 sq.ft
179.0 sq.m
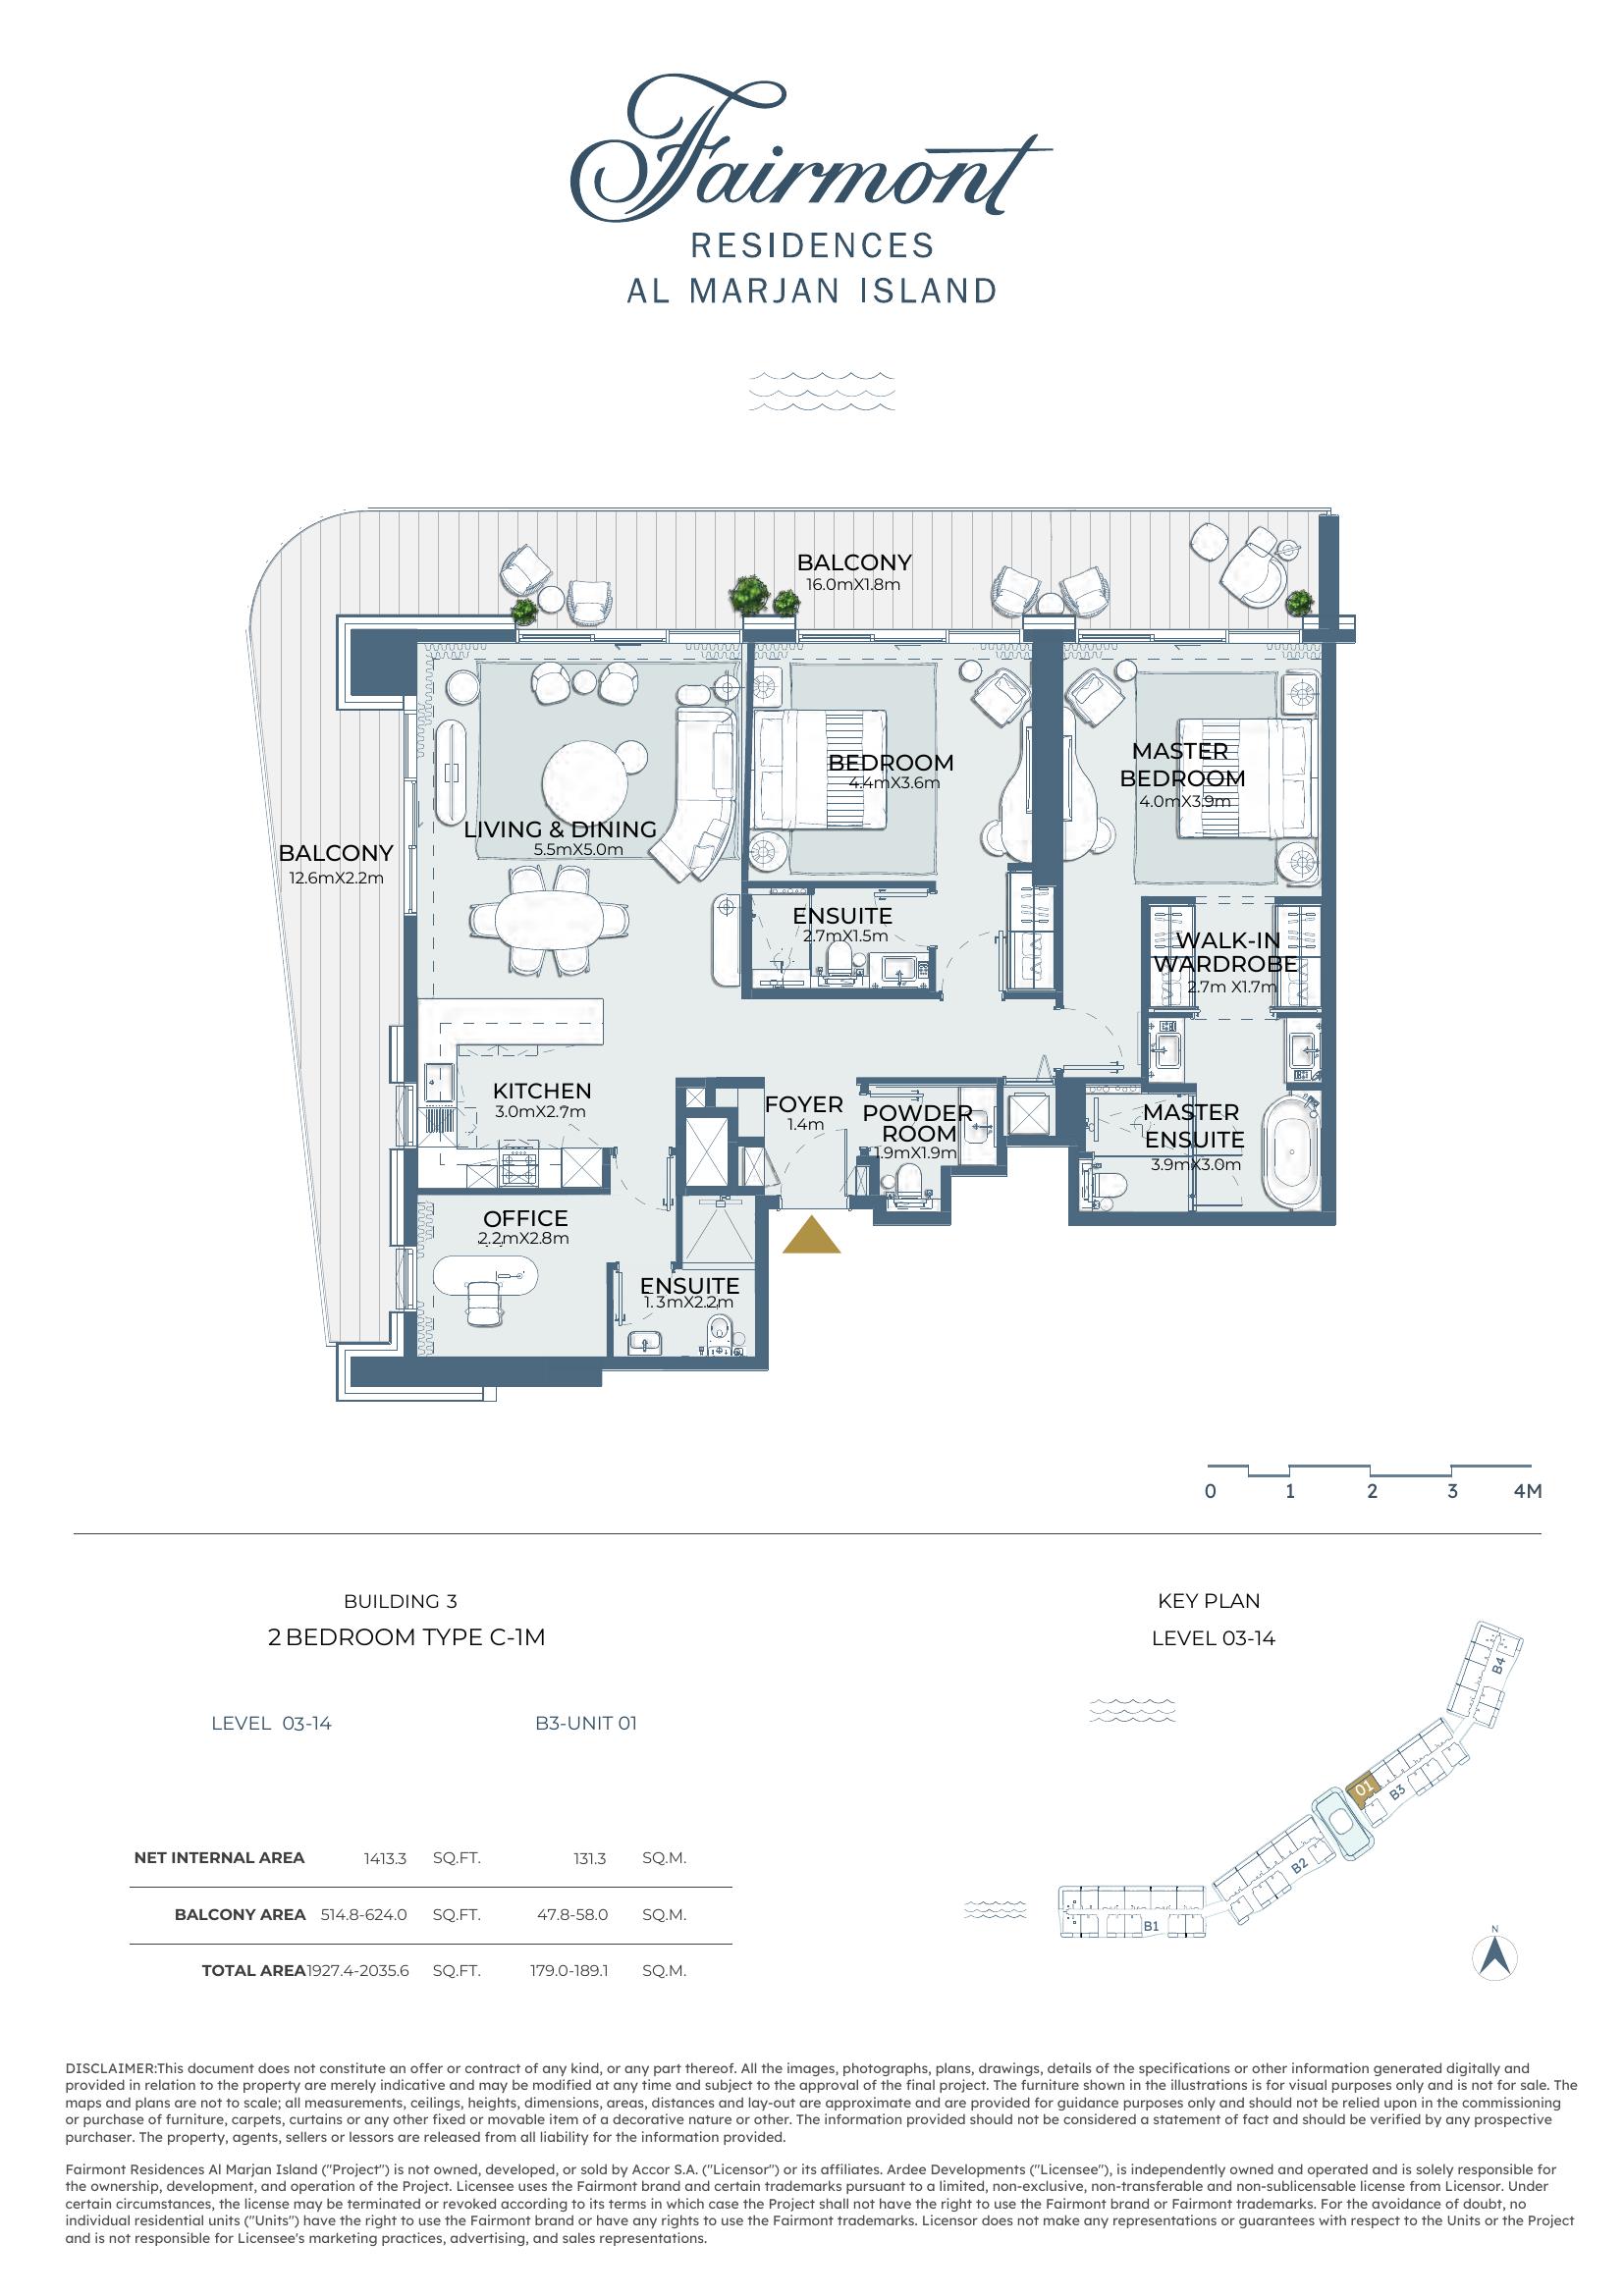
Net Internal Area
1,418.7 sq.ft
131.8 sq.m
Balcony
514.8 sq.ft
47.8 sq.m
Total Area
1,927.4 sq.ft
179.0 sq.m
Net Internal Area
1,411.5 sq.ft
131.1 sq.m
Balcony
341.7 sq.ft
31.8 sq.m
Total Area
1,753.2 sq.ft
162.9 sq.m
Net Internal Area
1,411.5 sq.ft
131.1 sq.m
Balcony
341.7 sq.ft
31.8 sq.m
Total Area
1,753.2 sq.ft
162.9 sq.m
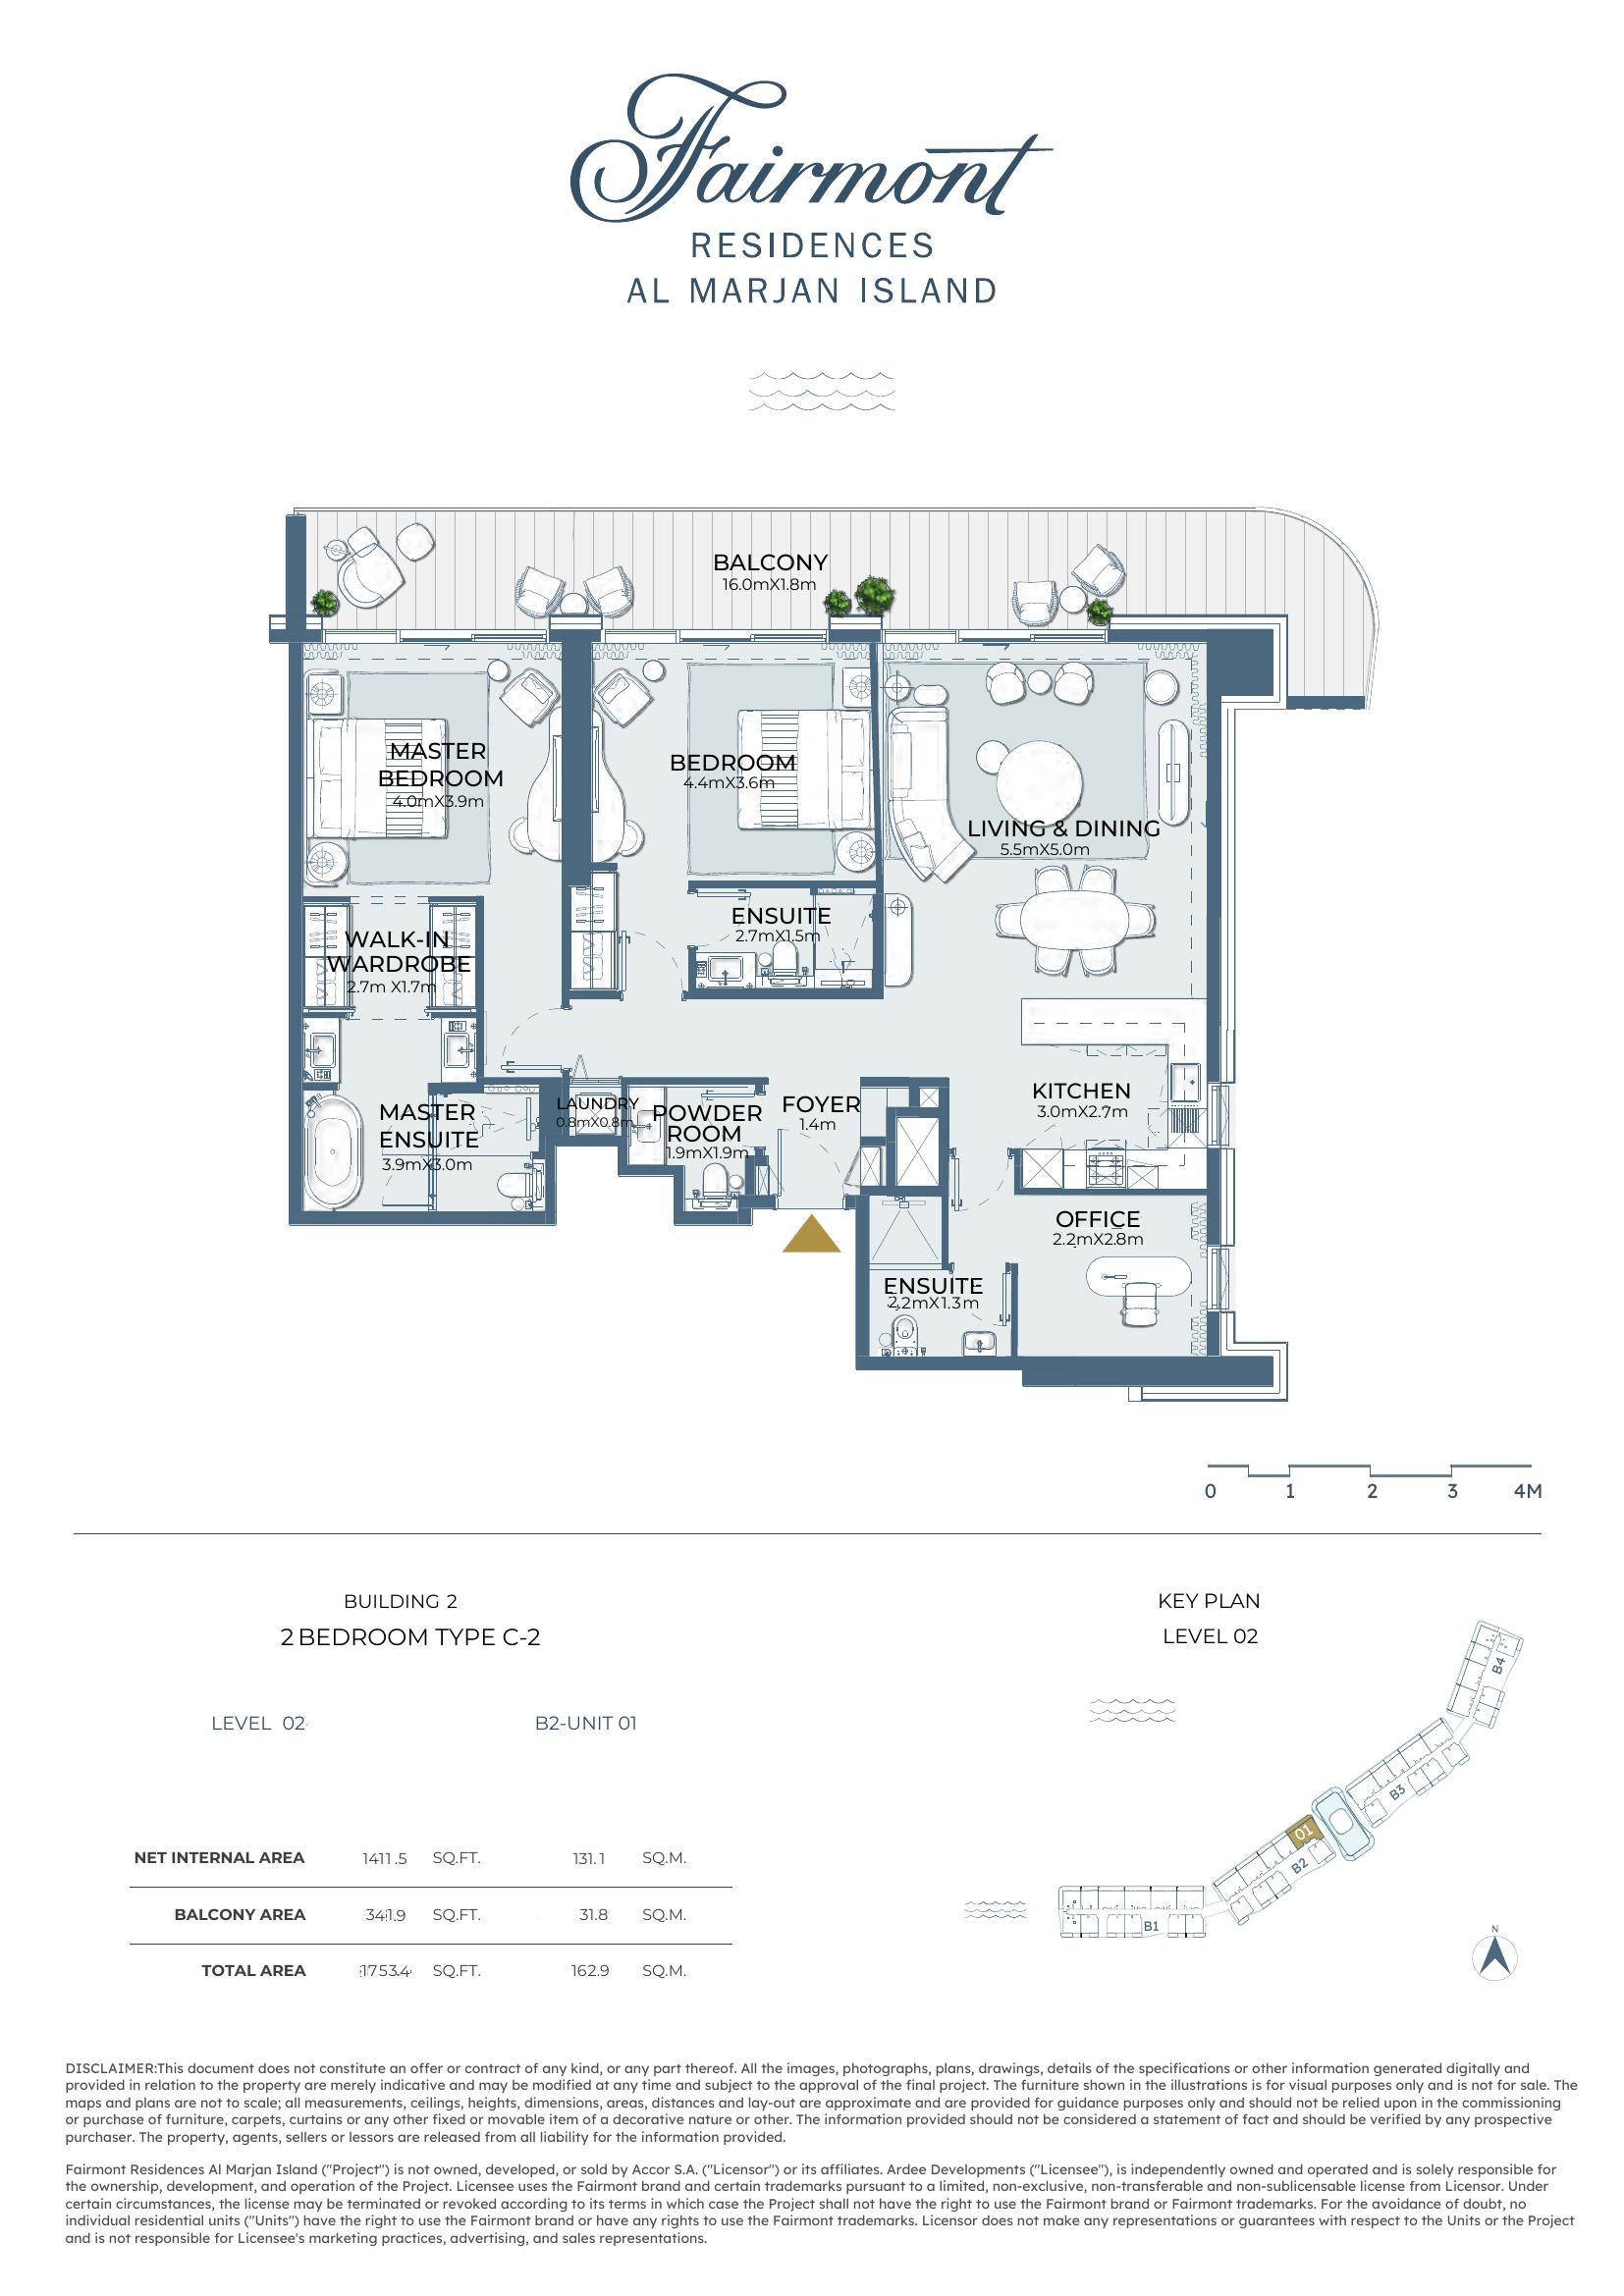
Net Internal Area
1,718.4 sq.ft
159.6 sq.m
Balcony
569.8 sq.ft
52.9 sq.m
Total Area
2,282.6 sq.ft
212.0 sq.m
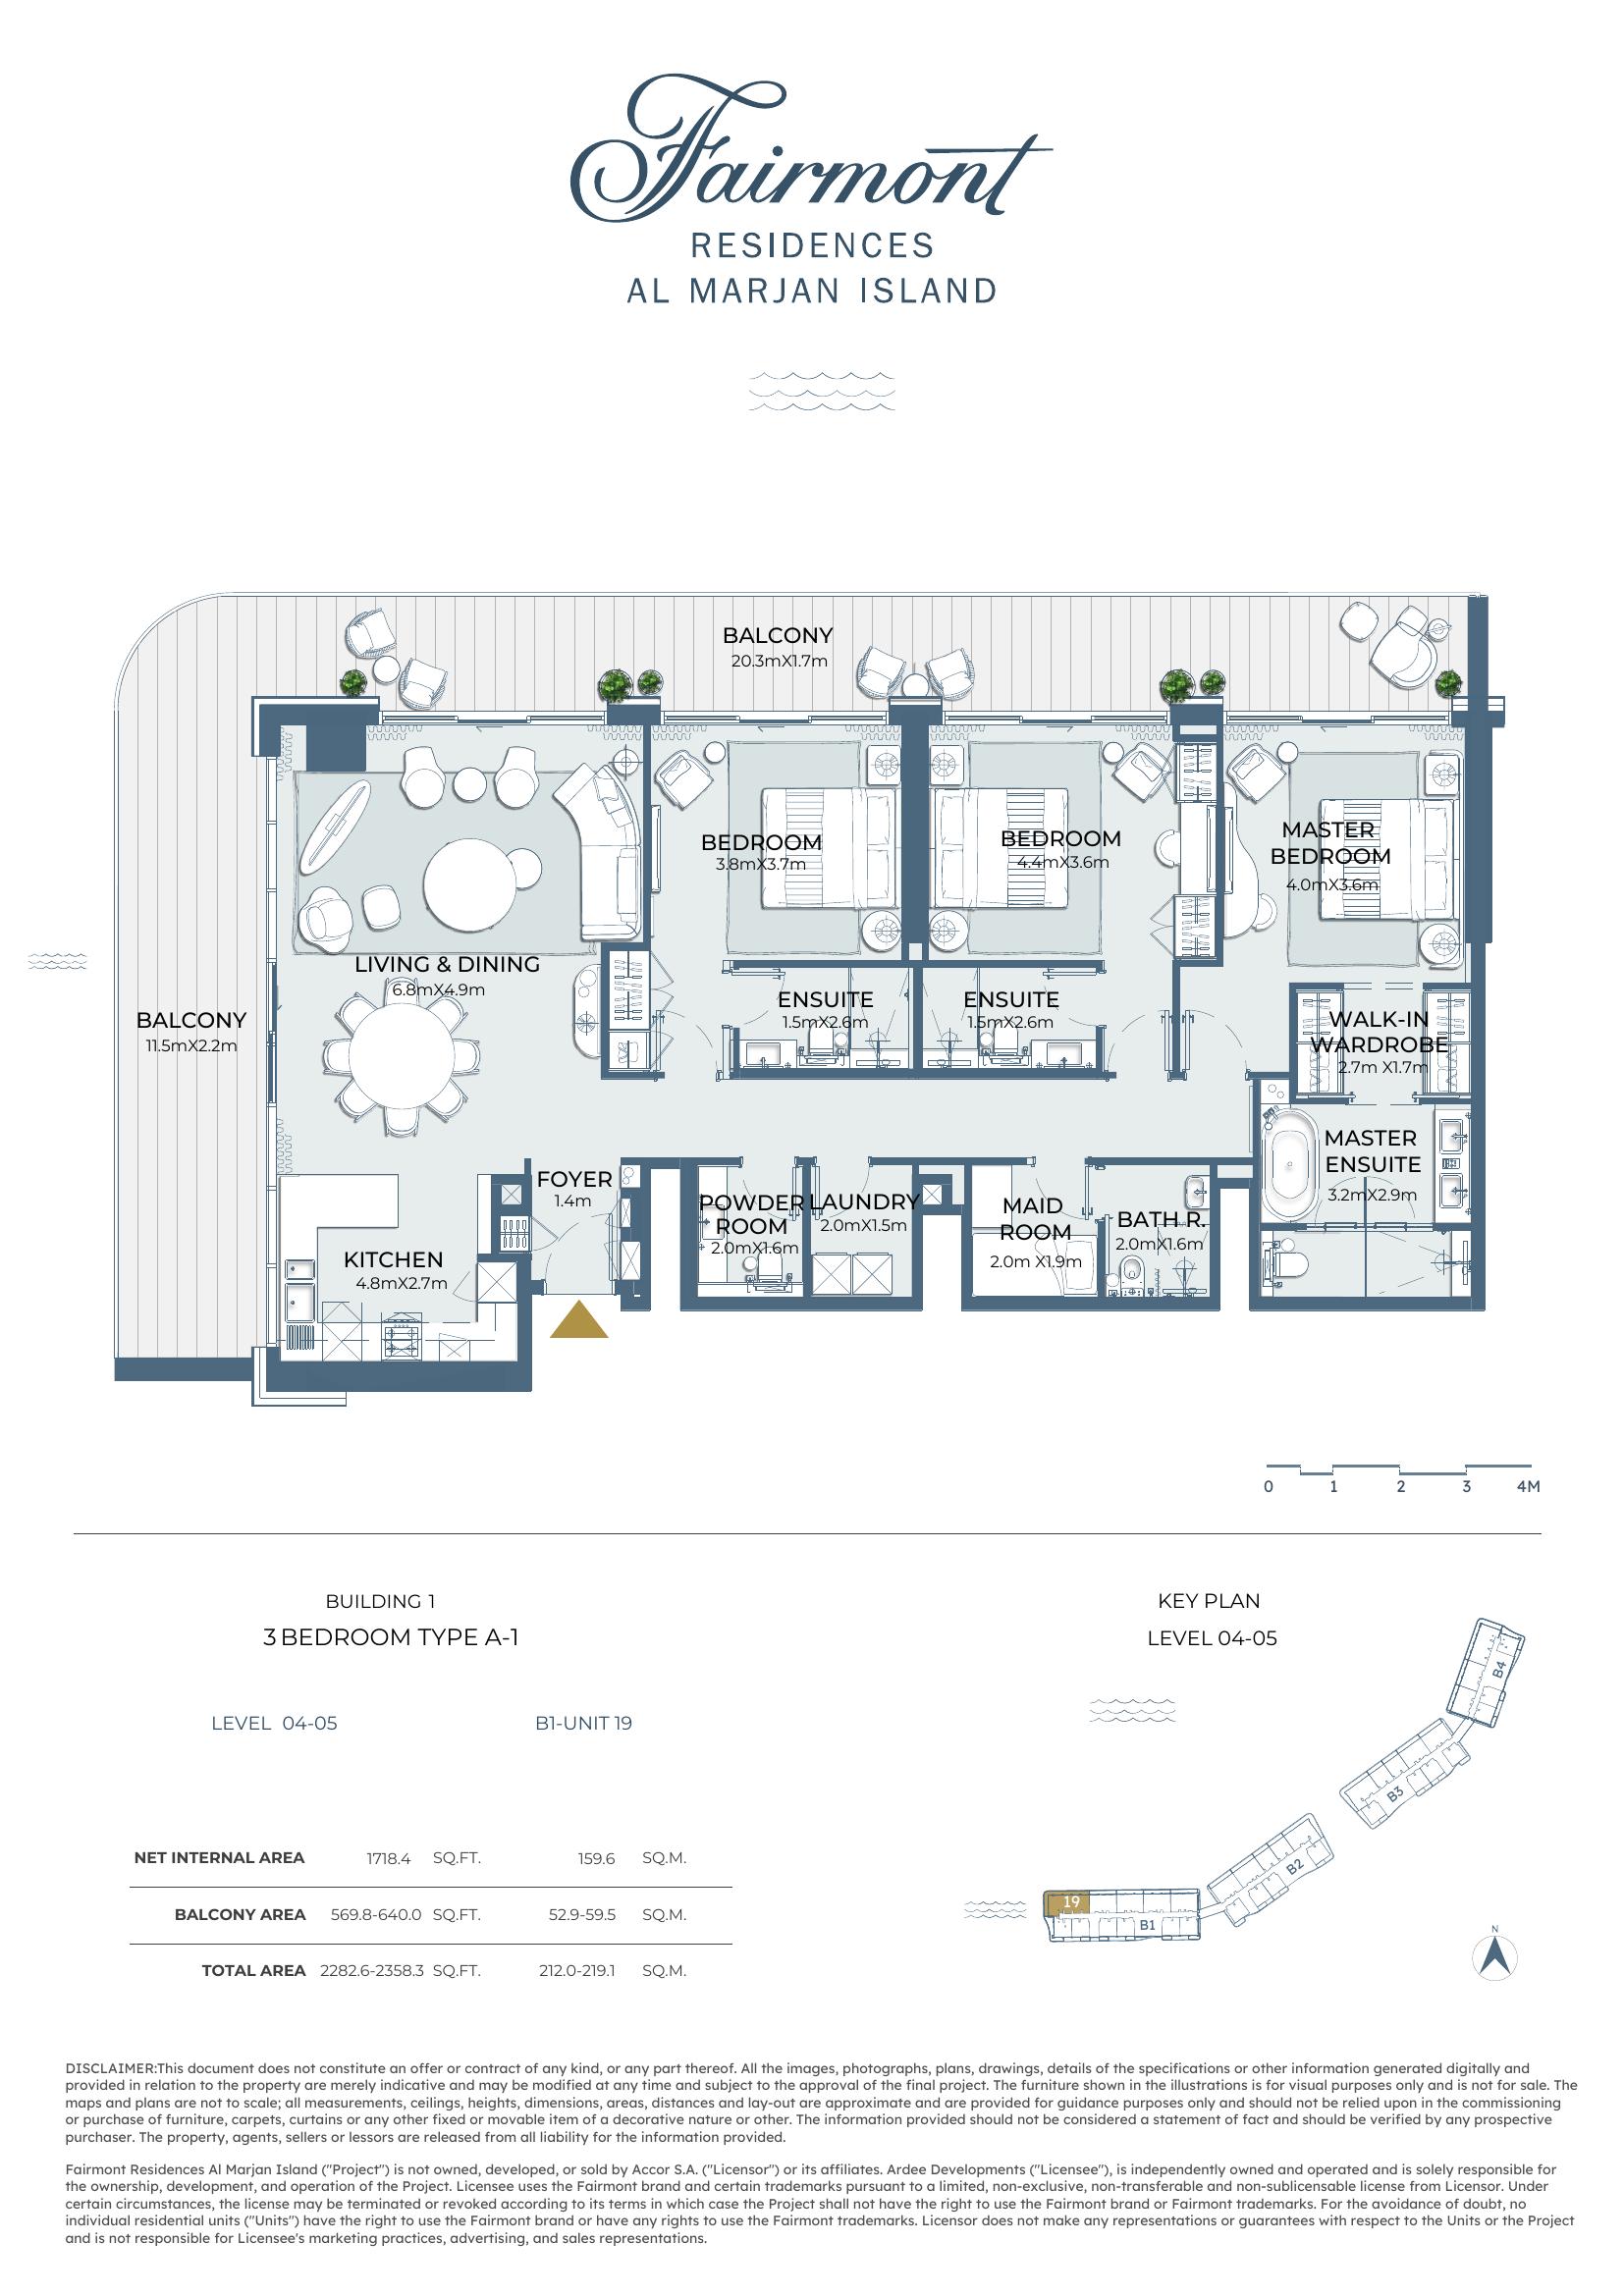
Net Internal Area
1,718.4 sq.ft
159.6 sq.m
Balcony
569.8 sq.ft
52.9 sq.m
Total Area
2,282.6 sq.ft
212.0 sq.m
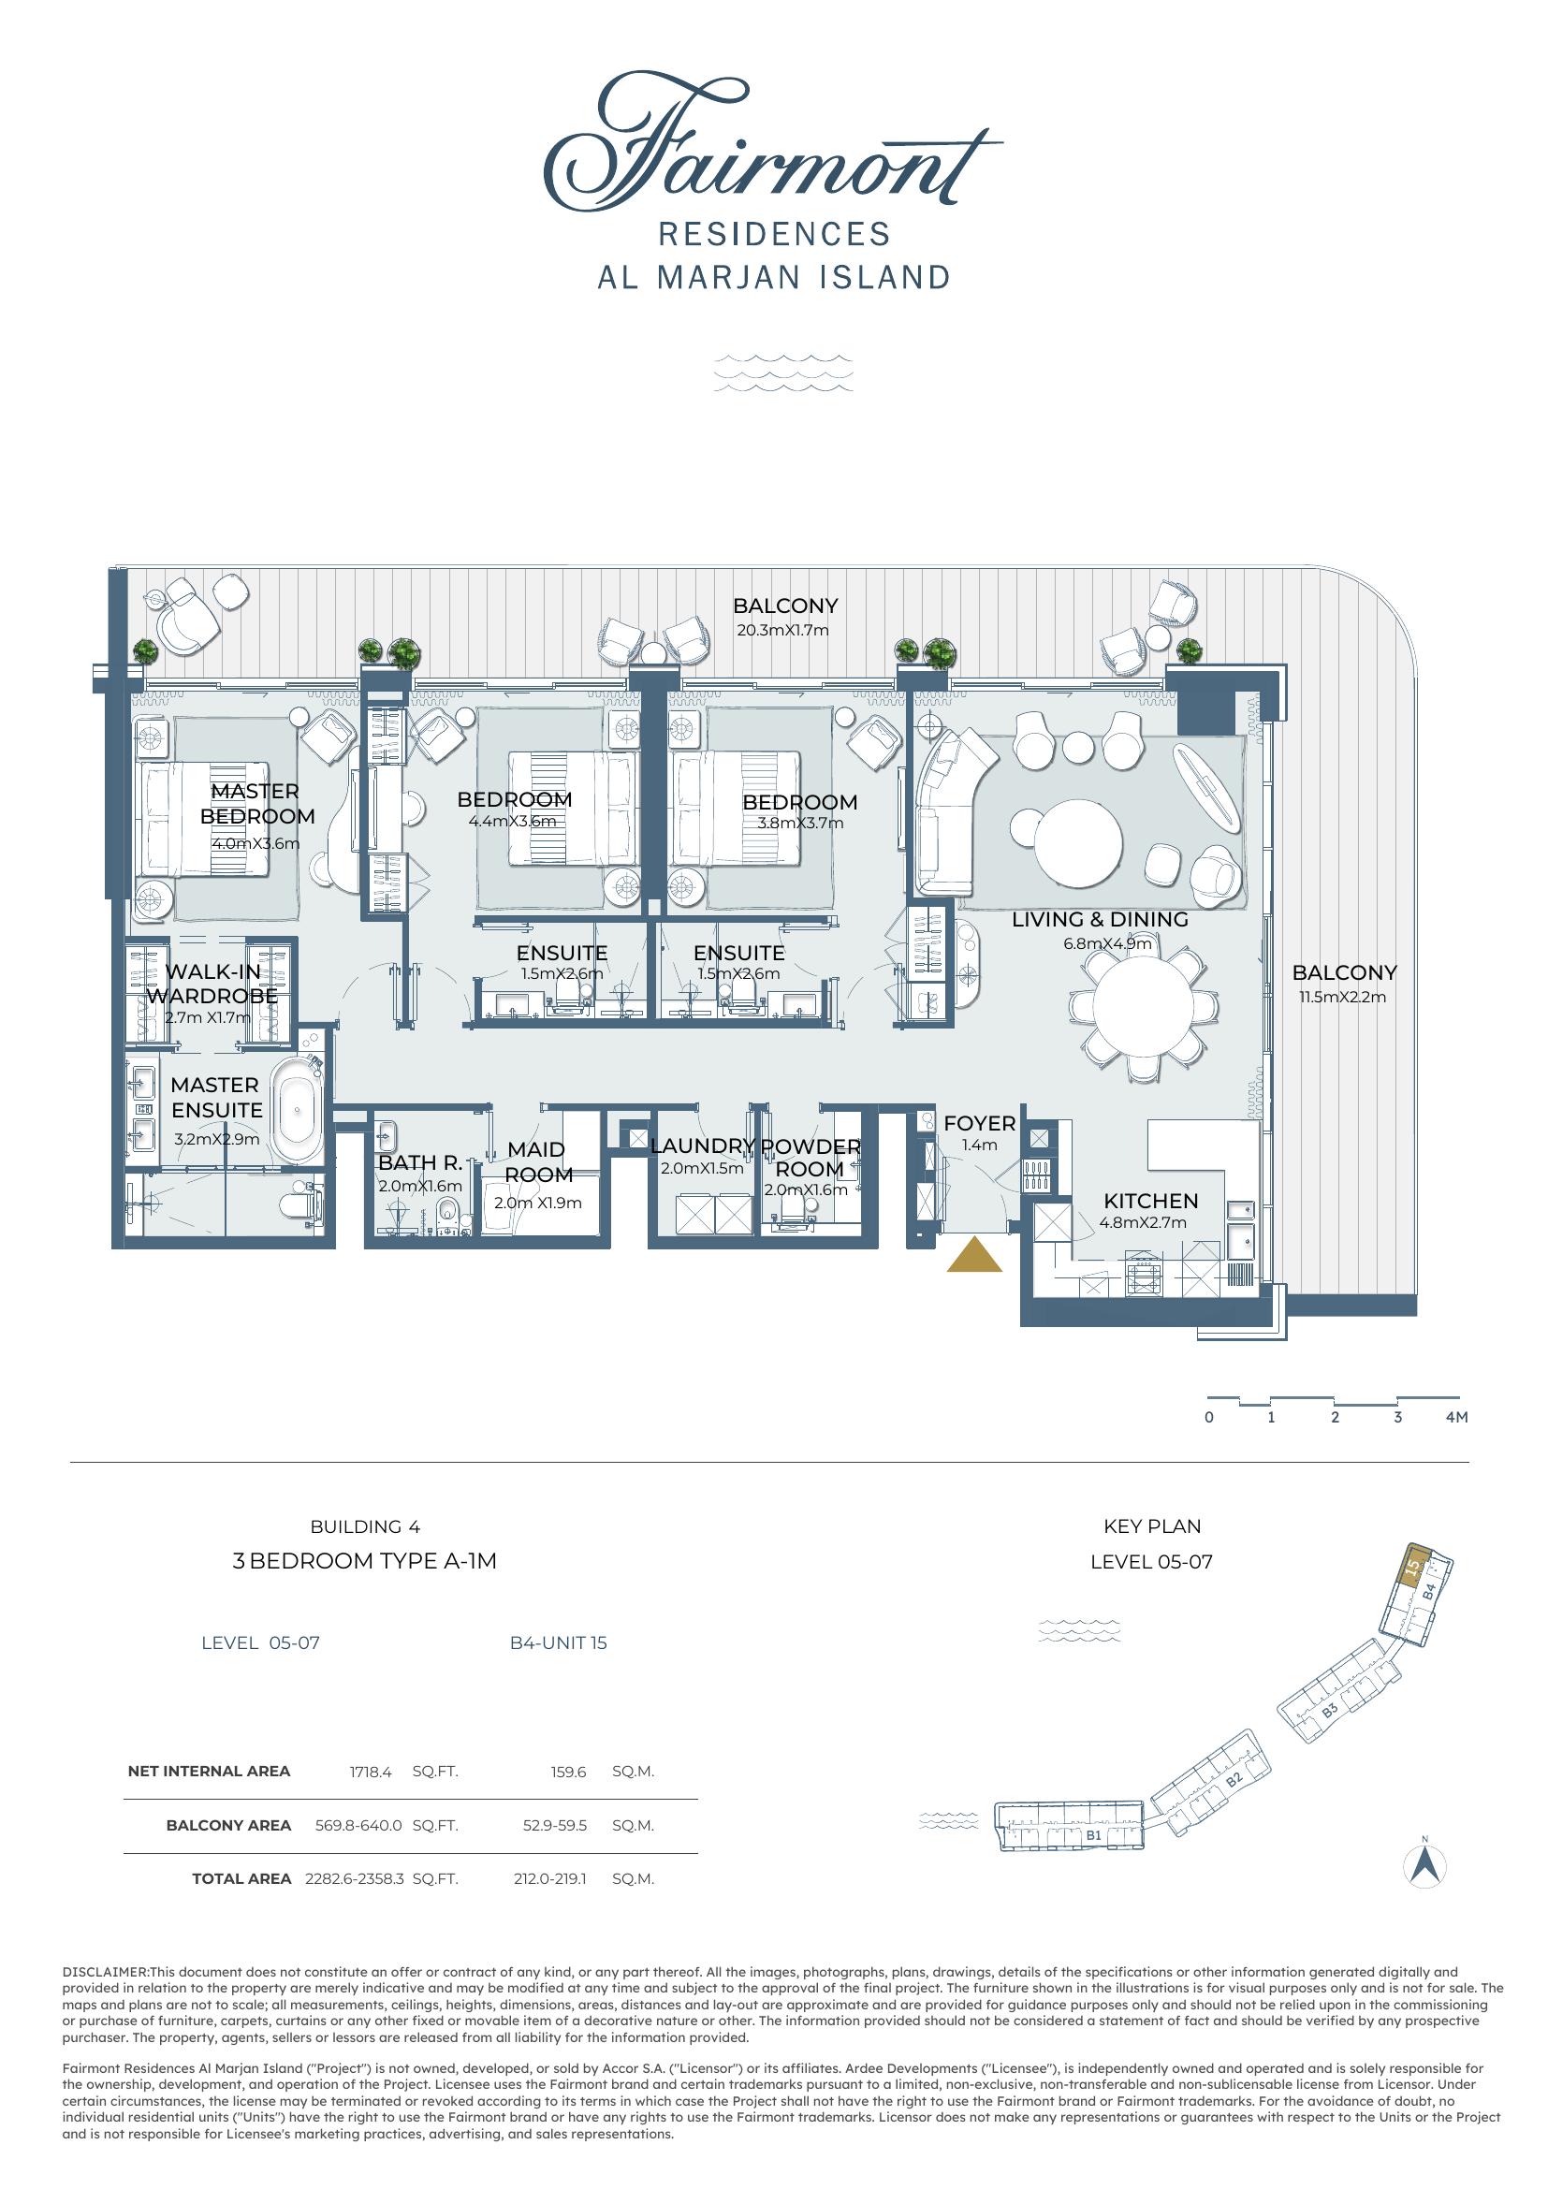
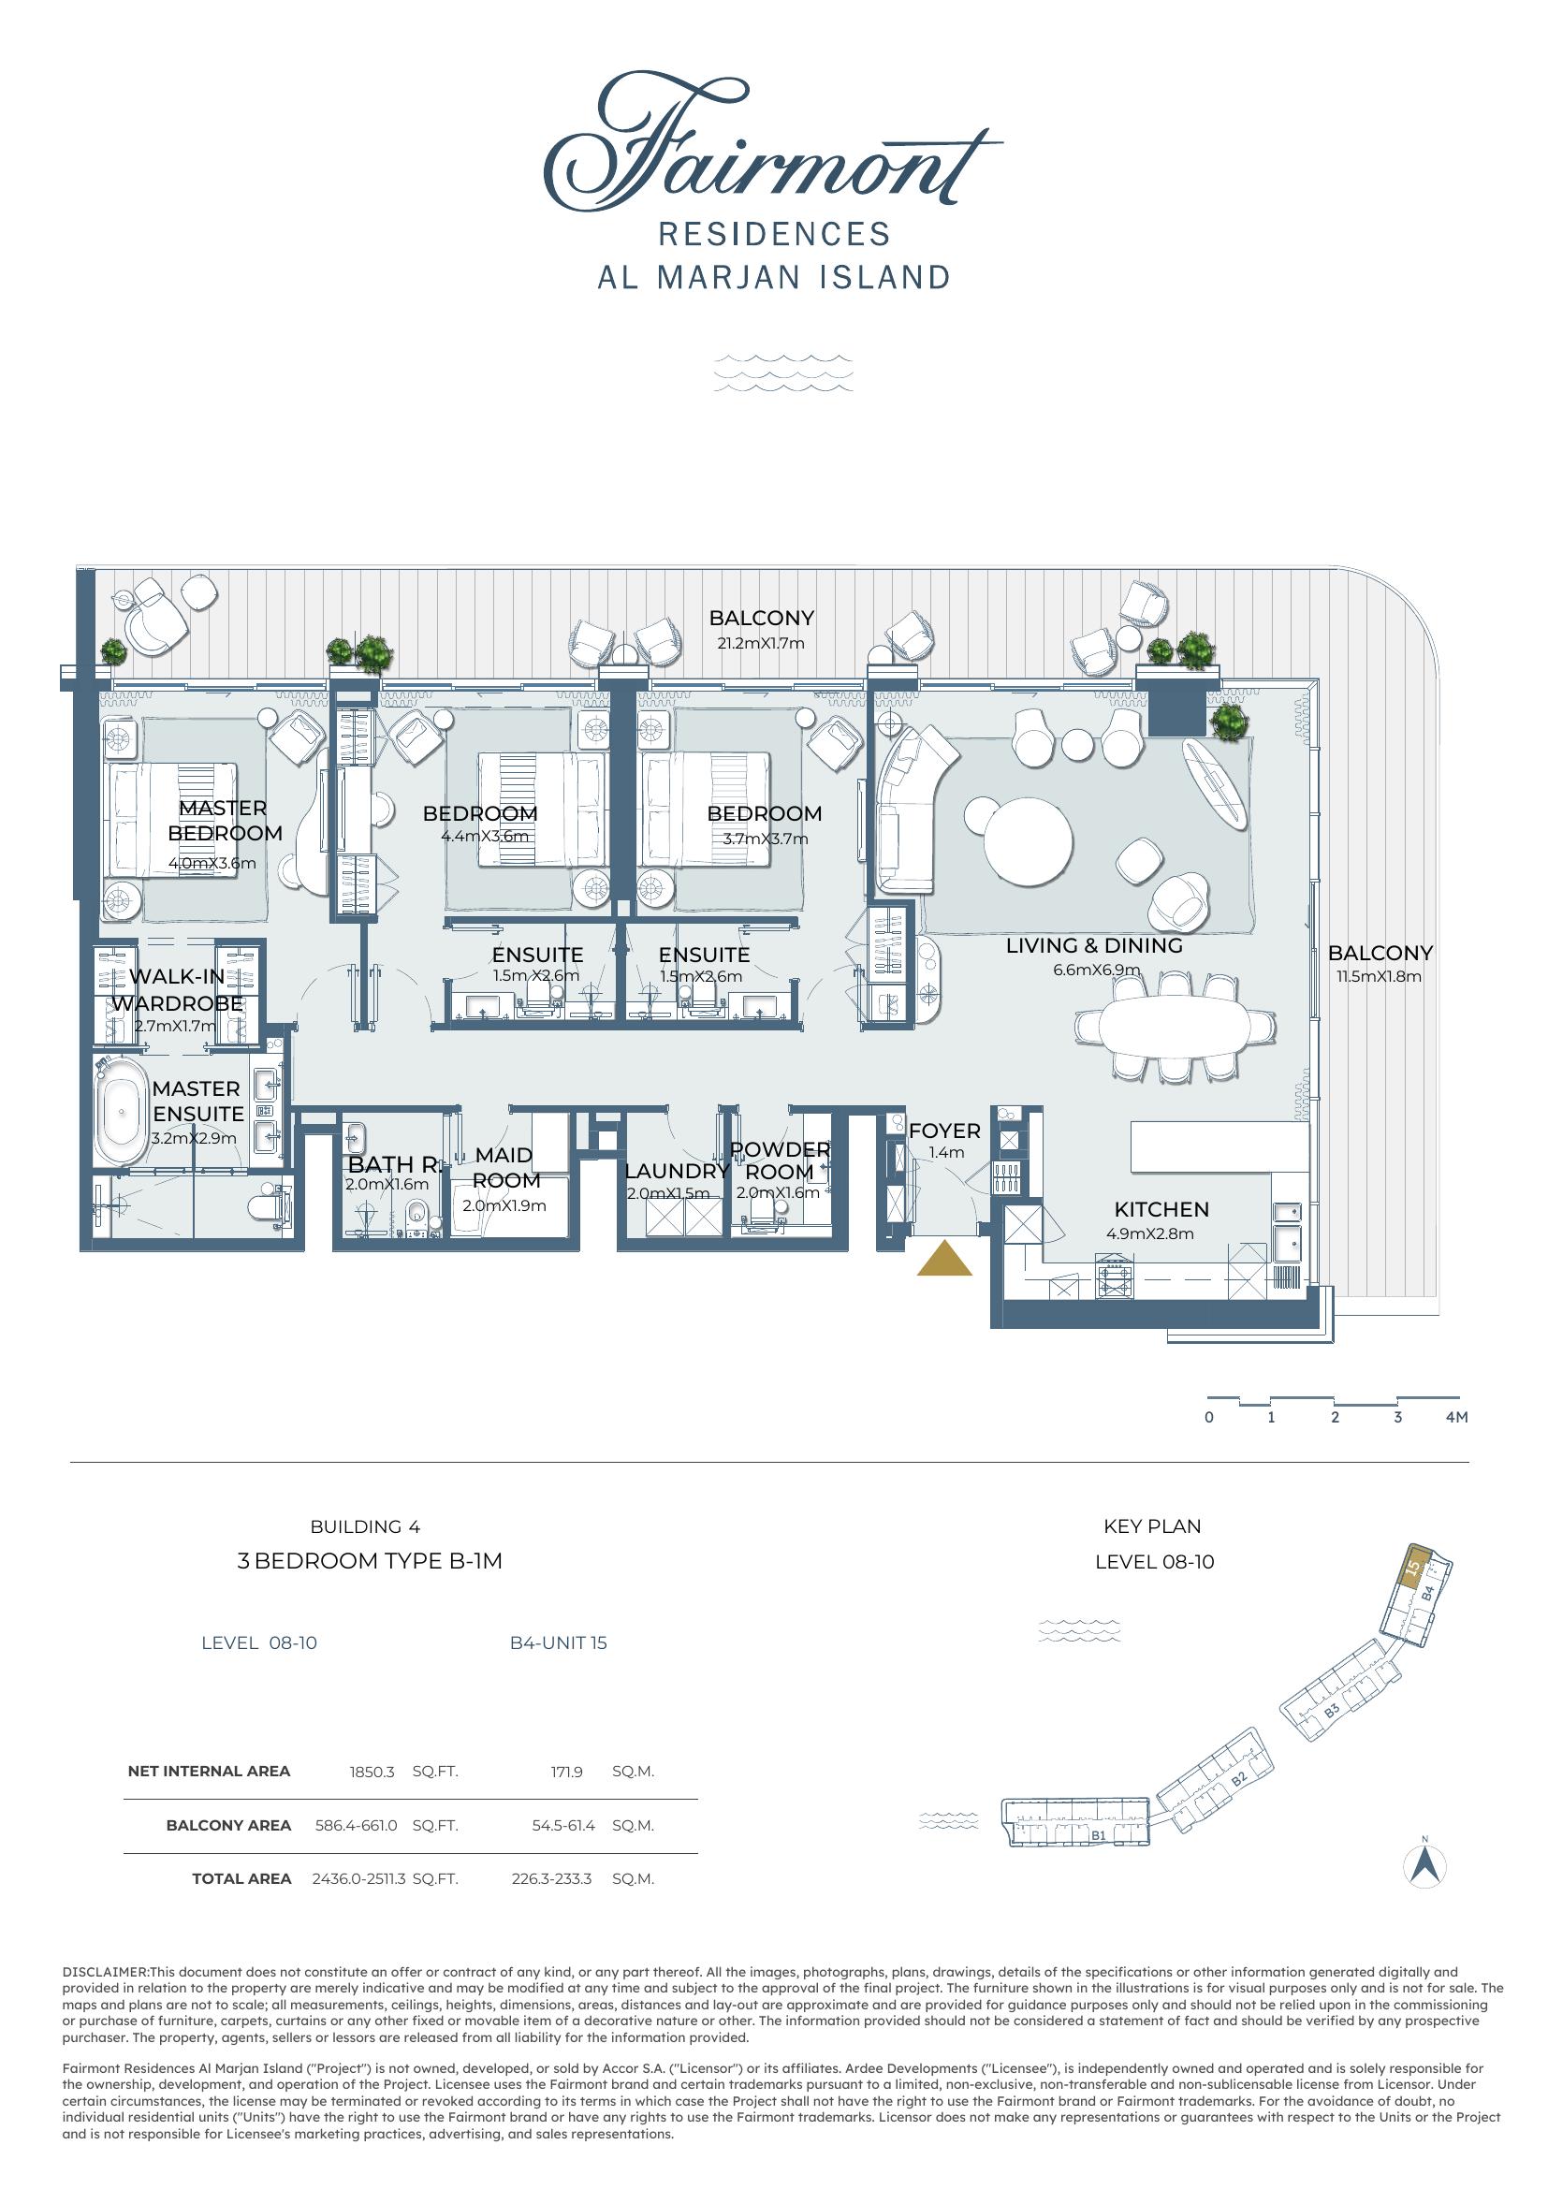
Net Internal Area
1,850.3 sq.ft
171.9 sq.m
Balcony
586.4 sq.ft
54.5 sq.m
Total Area
2,436.0 sq.ft
226.3 sq.m
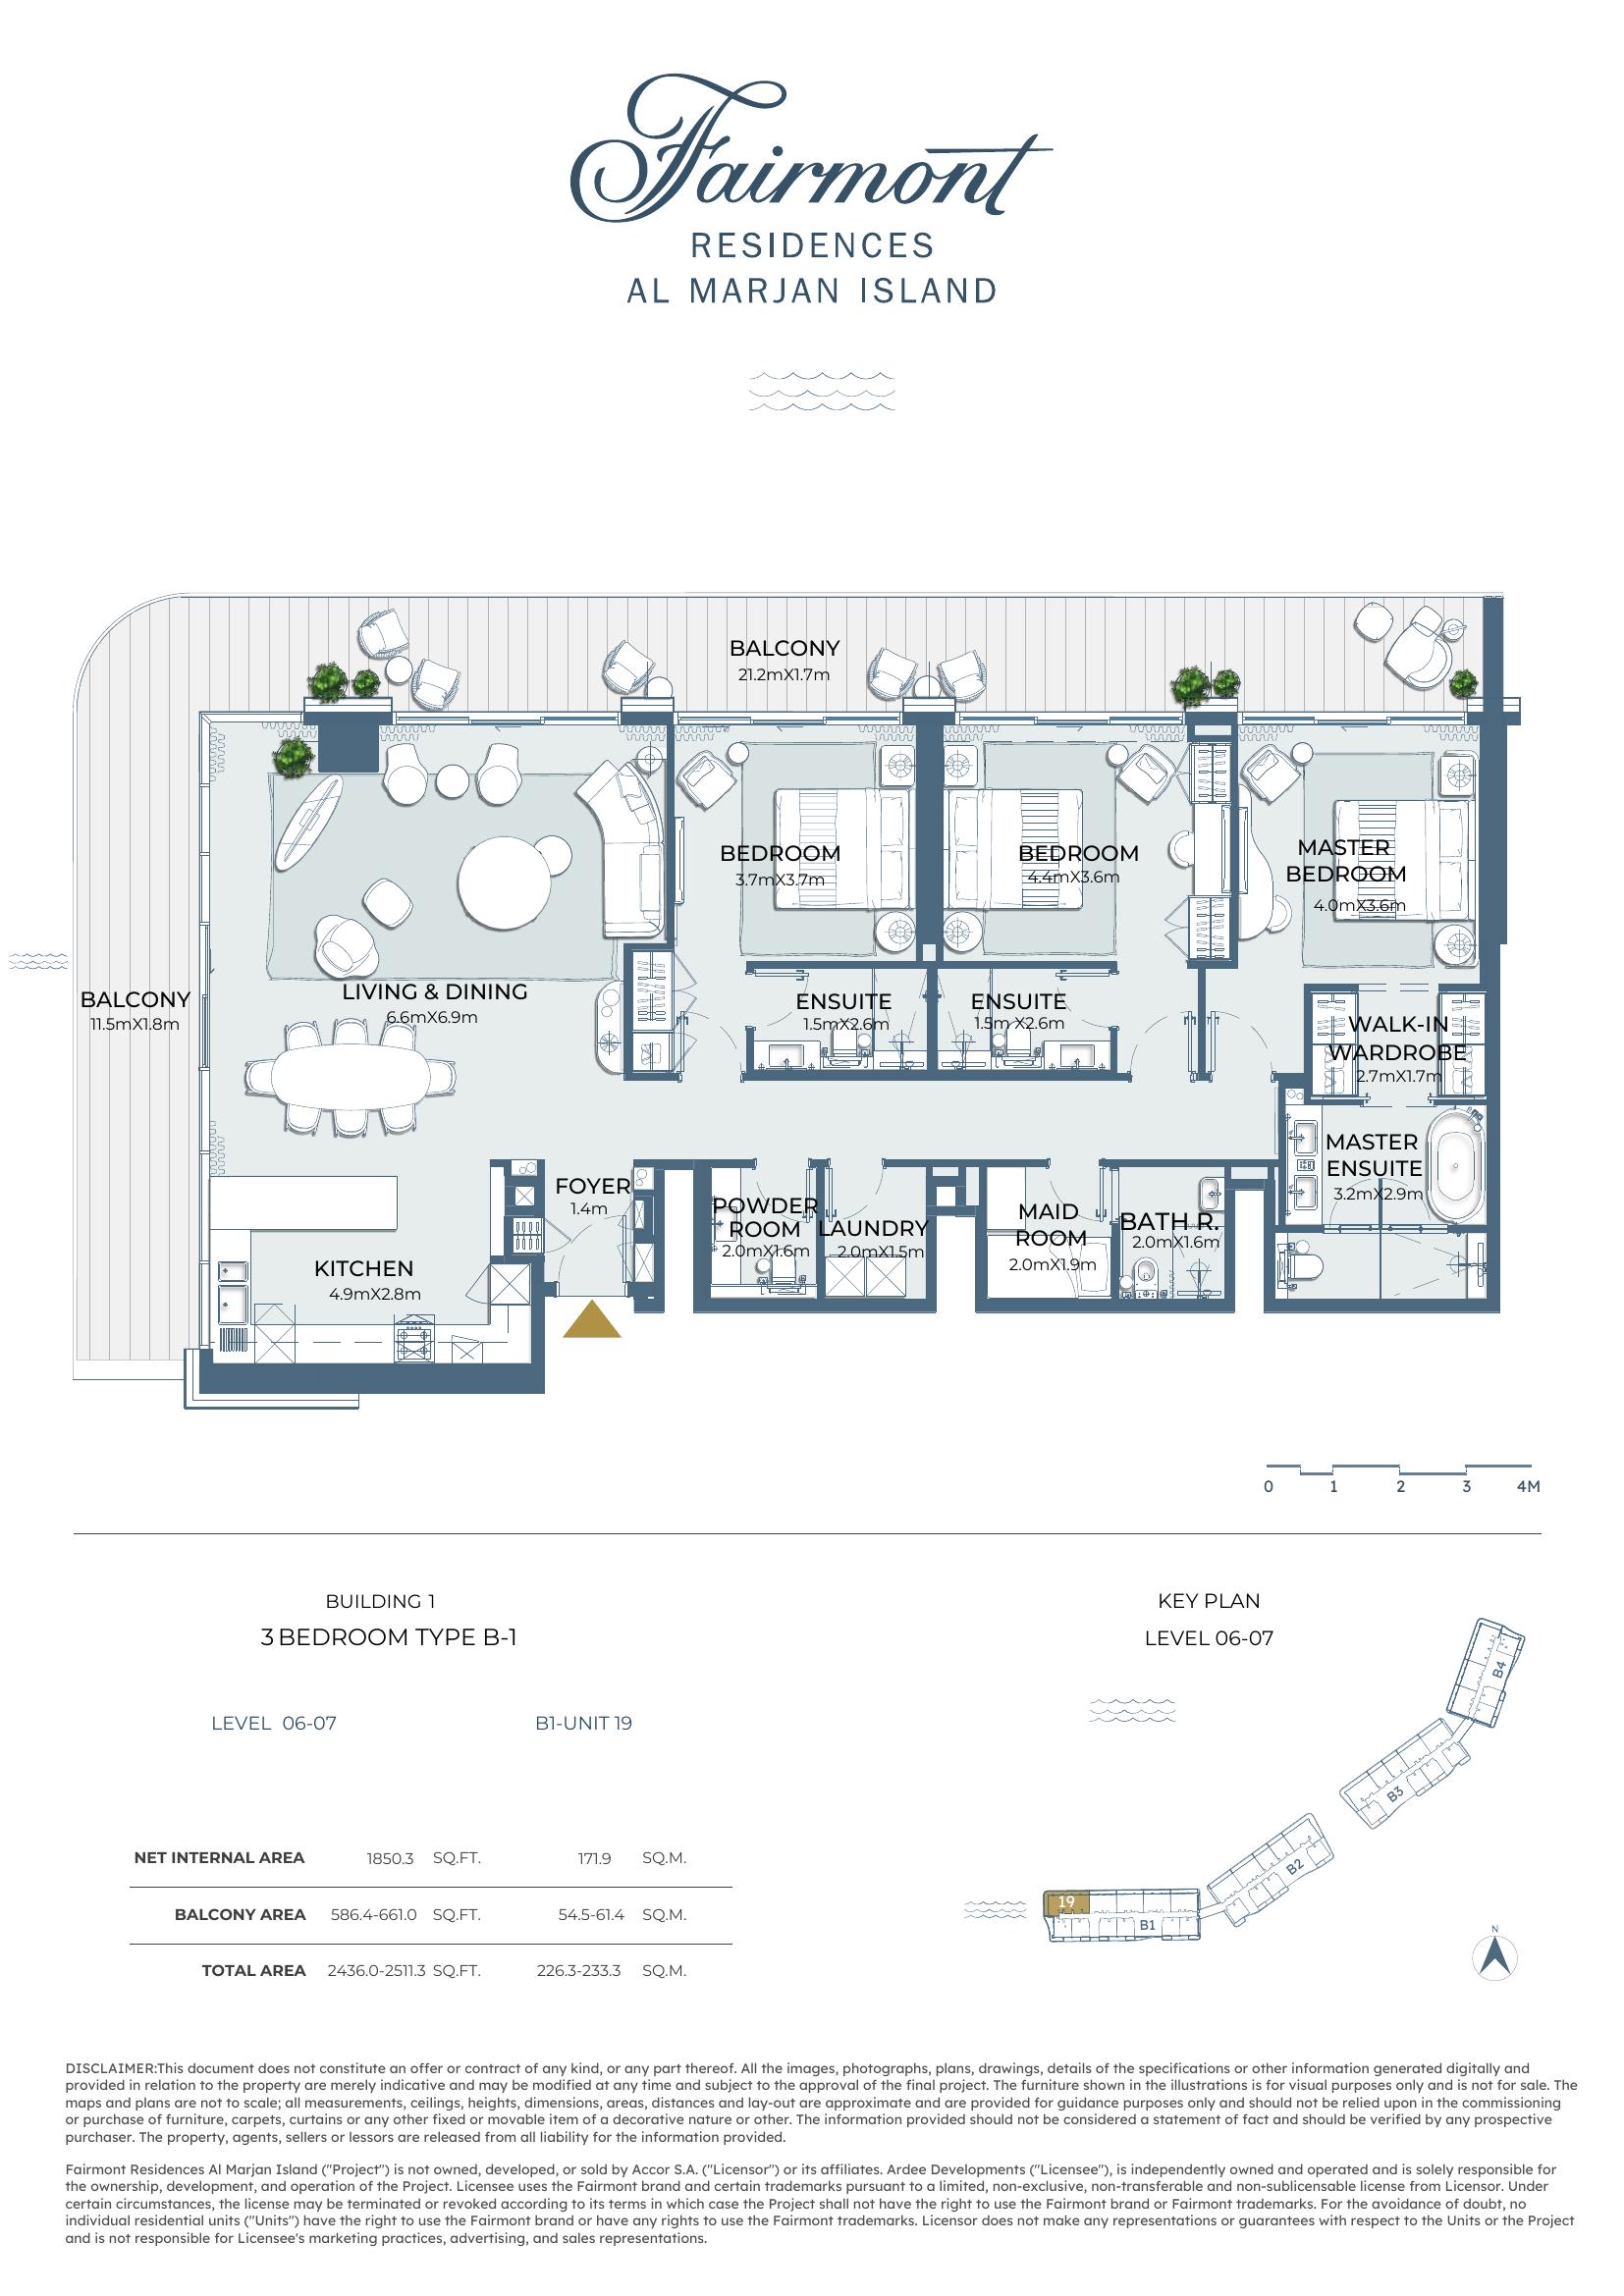
Net Internal Area
1,850.3 sq.ft
171.9 sq.m
Balcony
586.4 sq.ft
54.5 sq.m
Total Area
2,436.0 sq.ft
226.3 sq.m
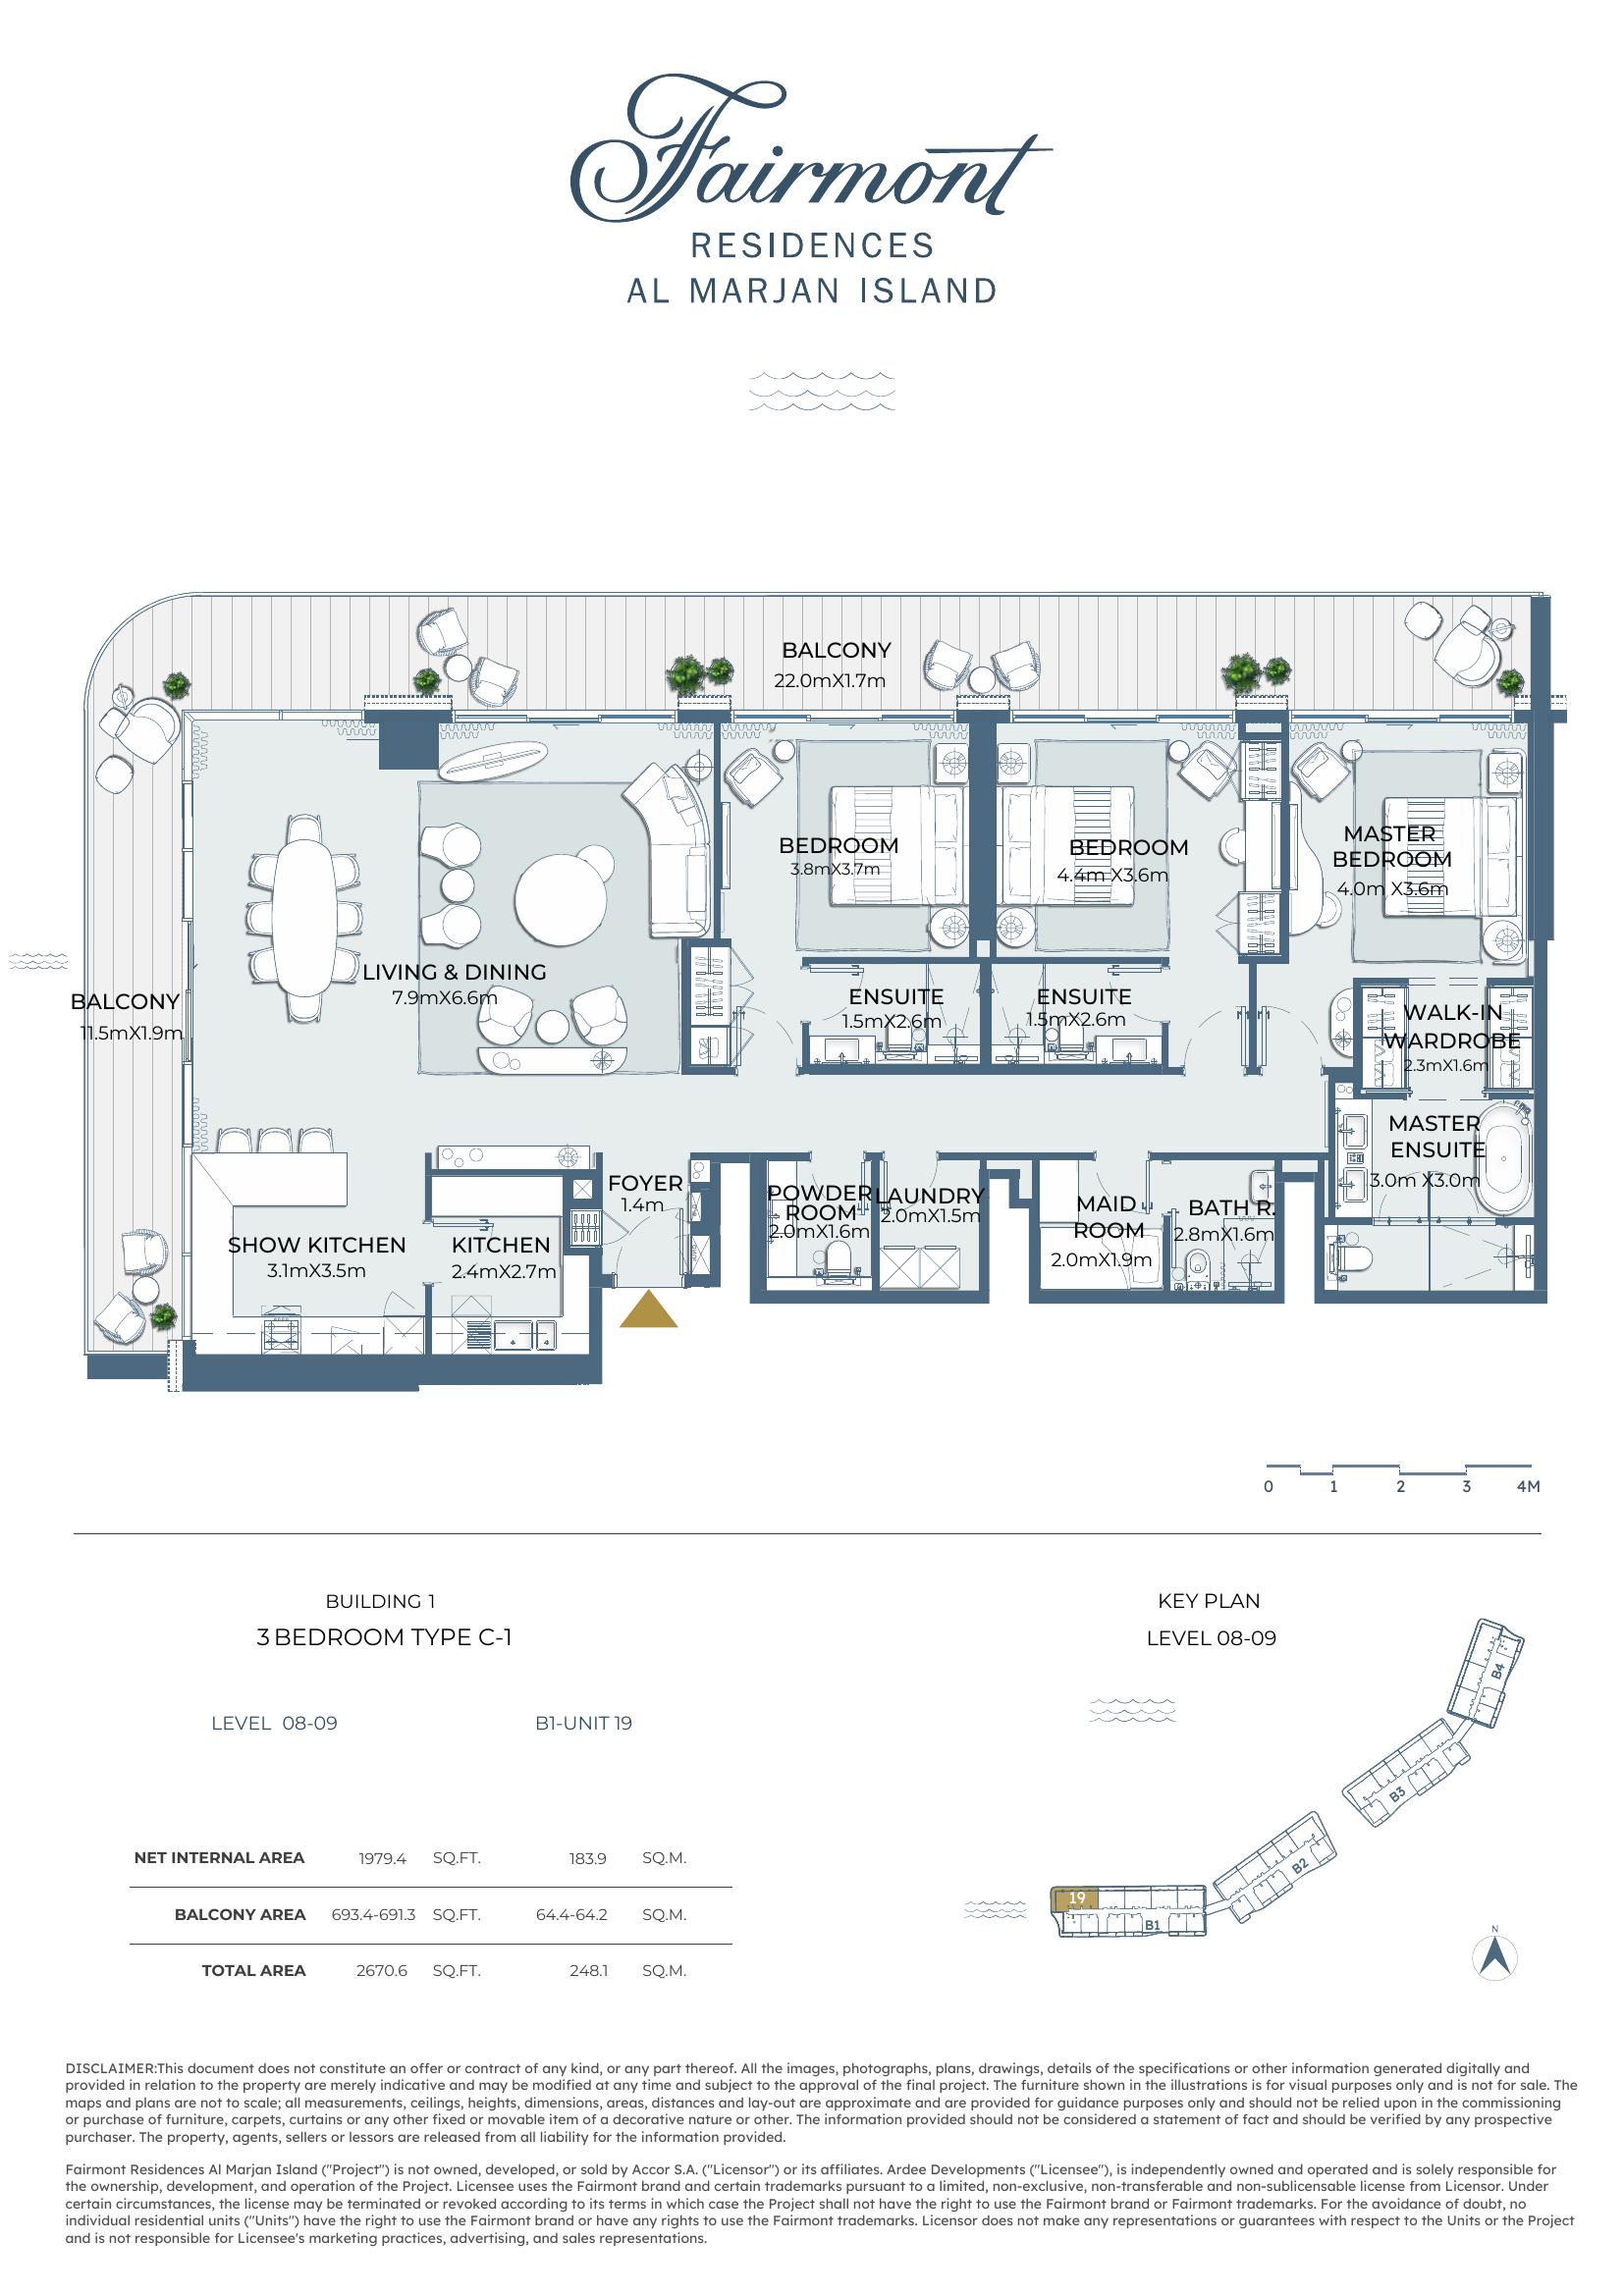
Net Internal Area
1,979.4 sq.ft
183.9 sq.m
Balcony
691.3 sq.ft
64.2 sq.m
Total Area
2,670.6 sq.ft
248.1 sq.m
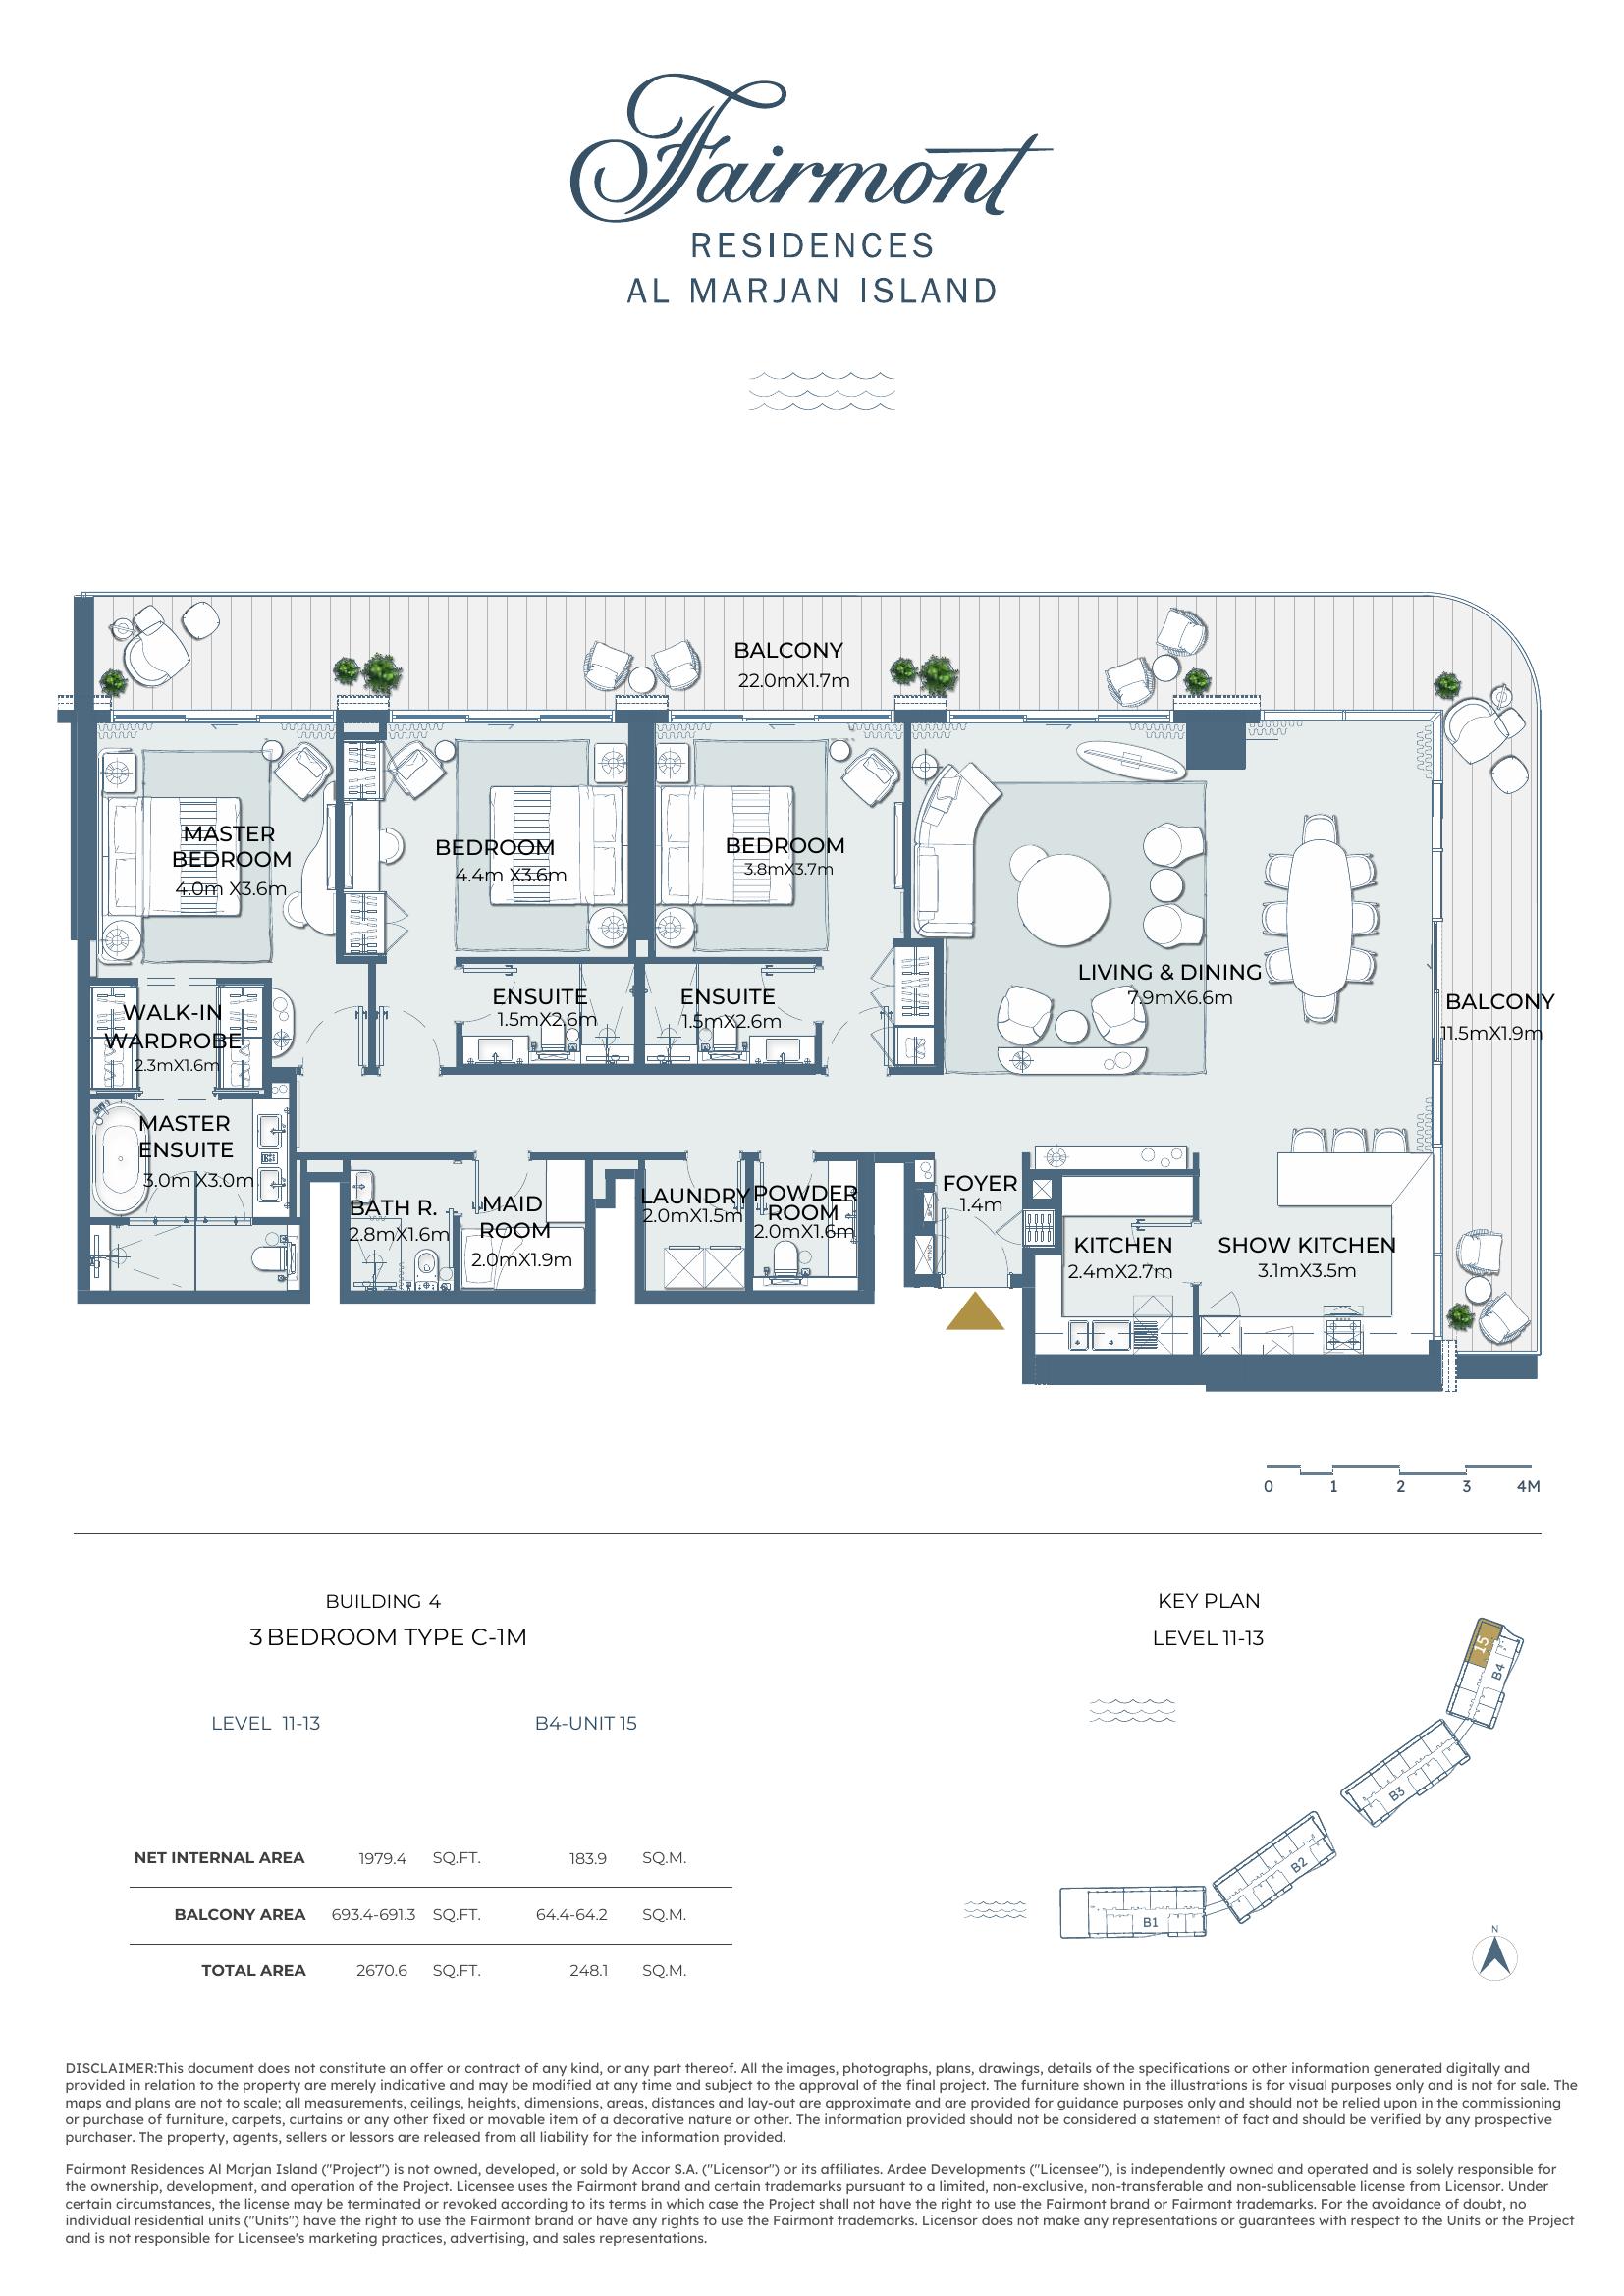
Net Internal Area
1,979.4 sq.ft
183.9 sq.m
Balcony
691.3 sq.ft
64.2 sq.m
Total Area
2,670.6 sq.ft
248.1 sq.m
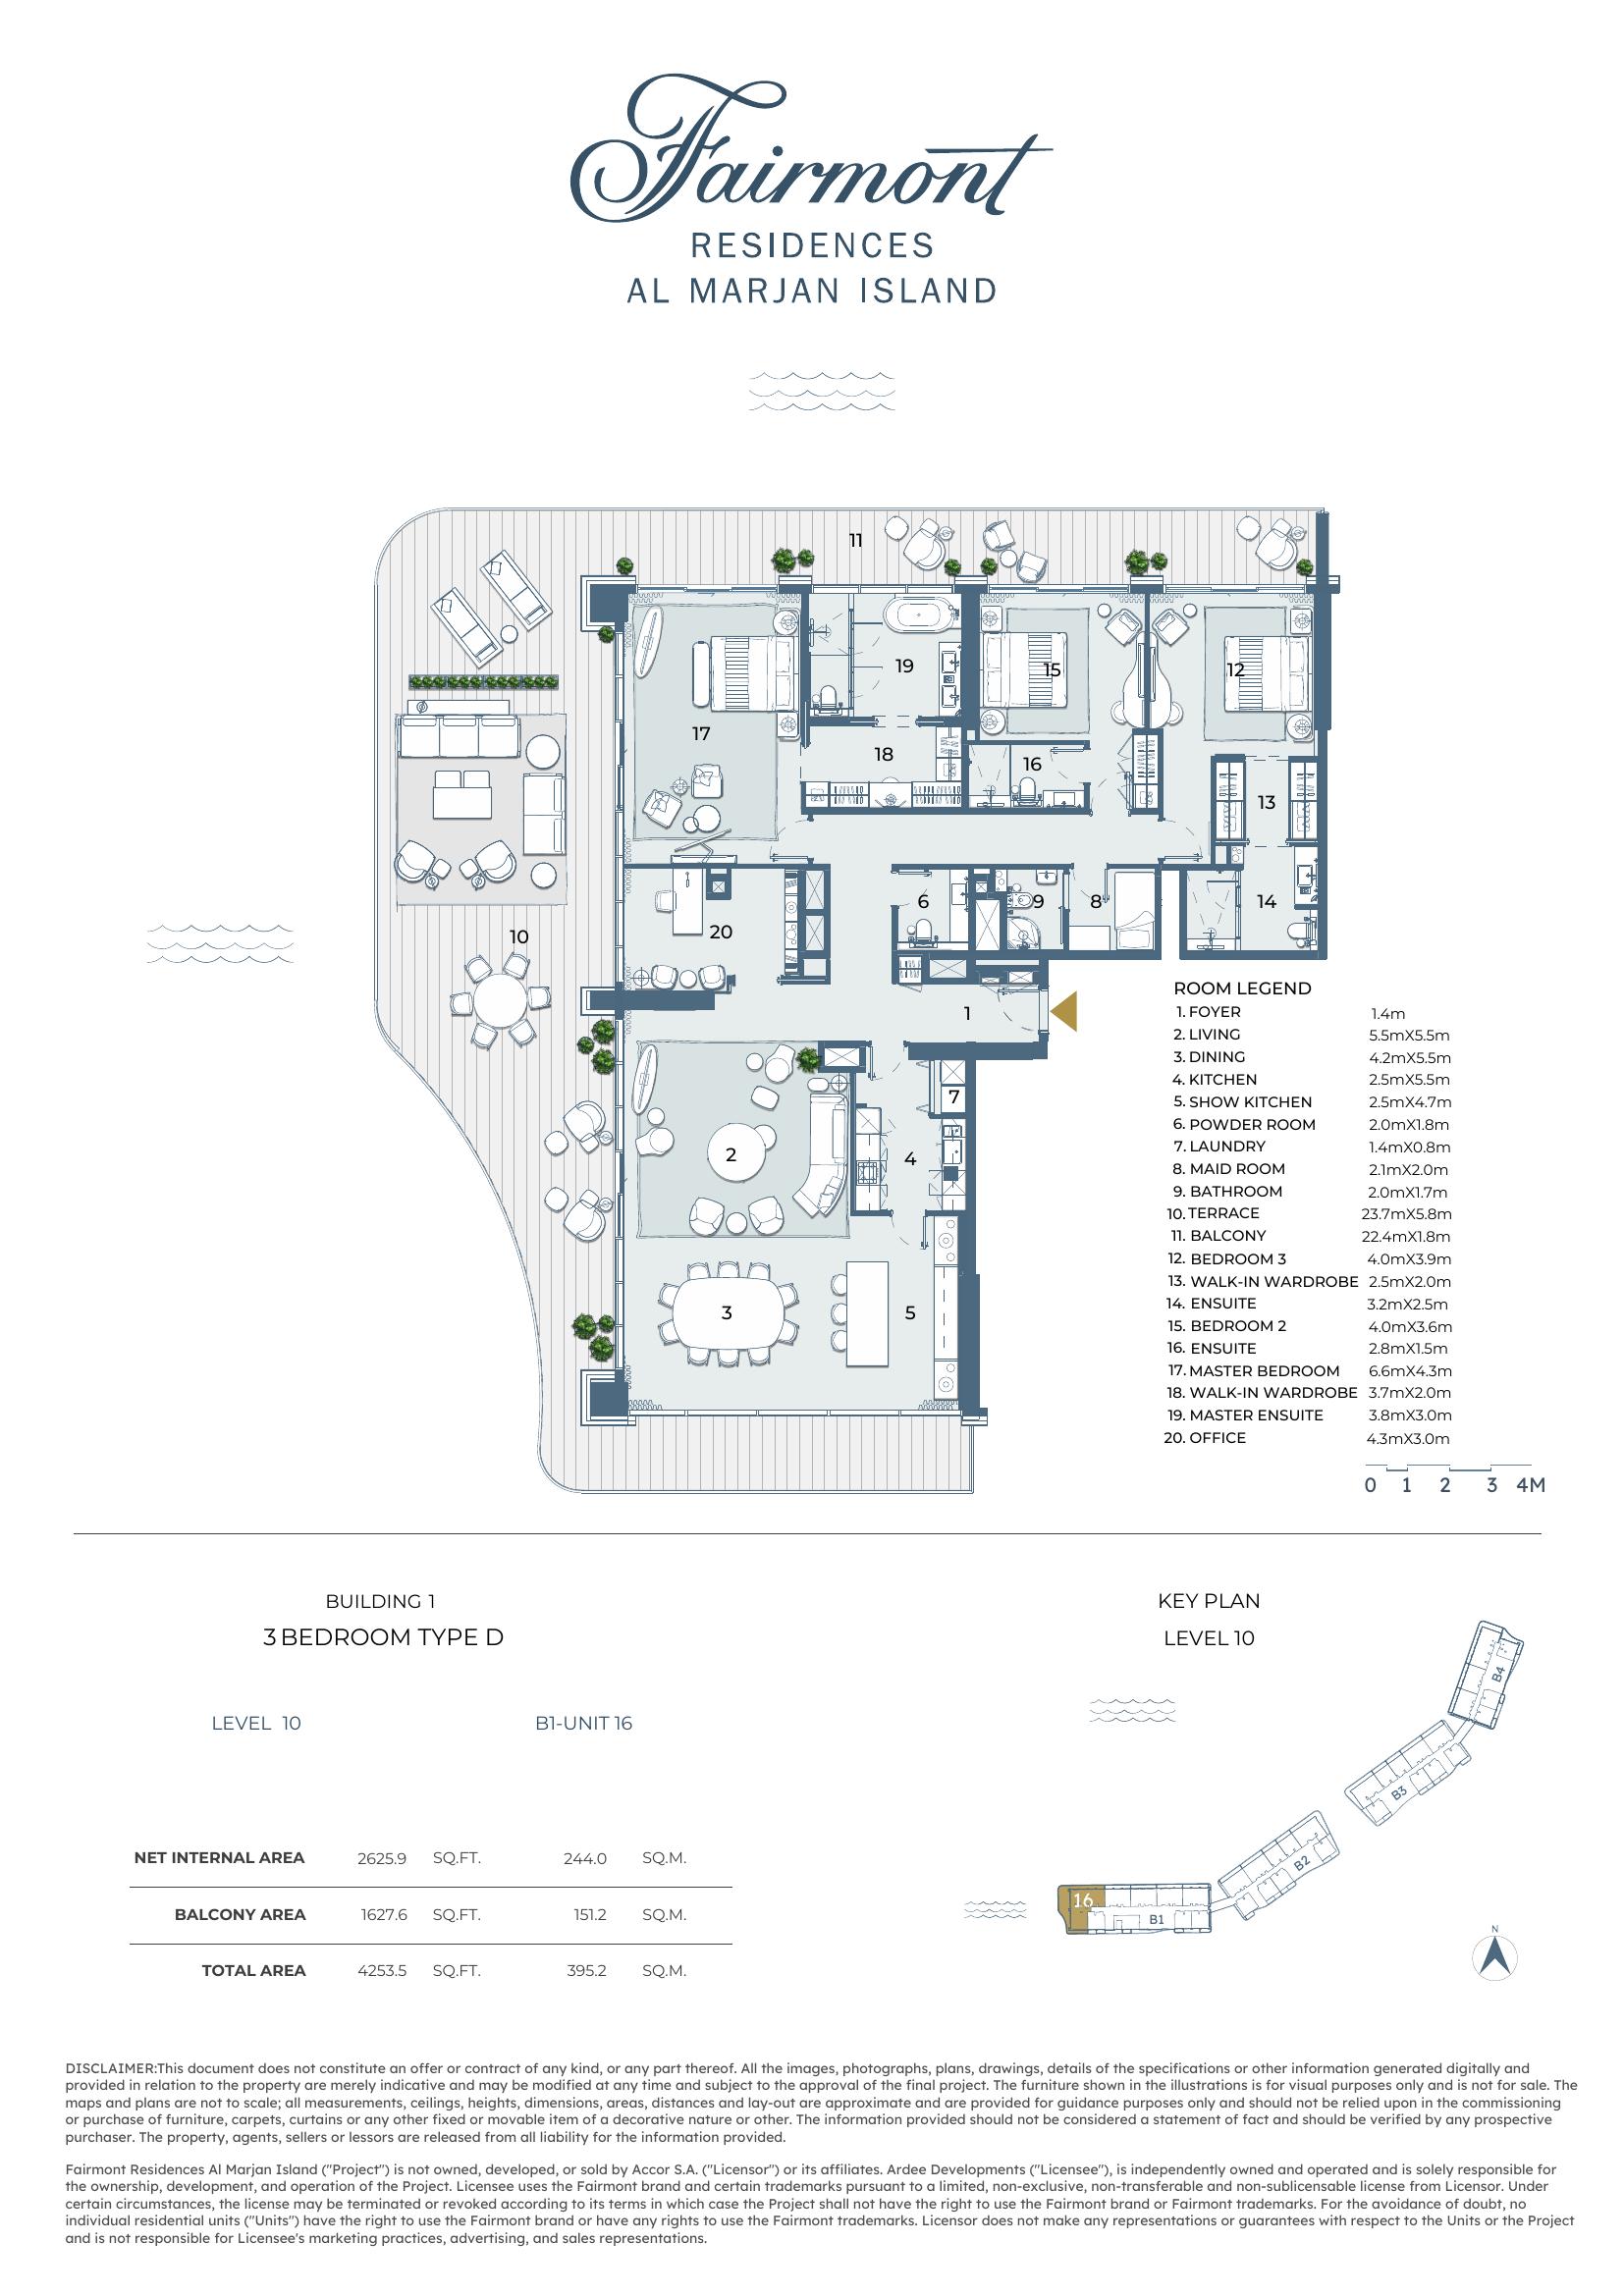
Net Internal Area
2,625.9 sq.ft
244.0 sq.m
Balcony
1,627.6 sq.ft
151.2 sq.m
Total Area
4,253.5 sq.ft
395.2 sq.m
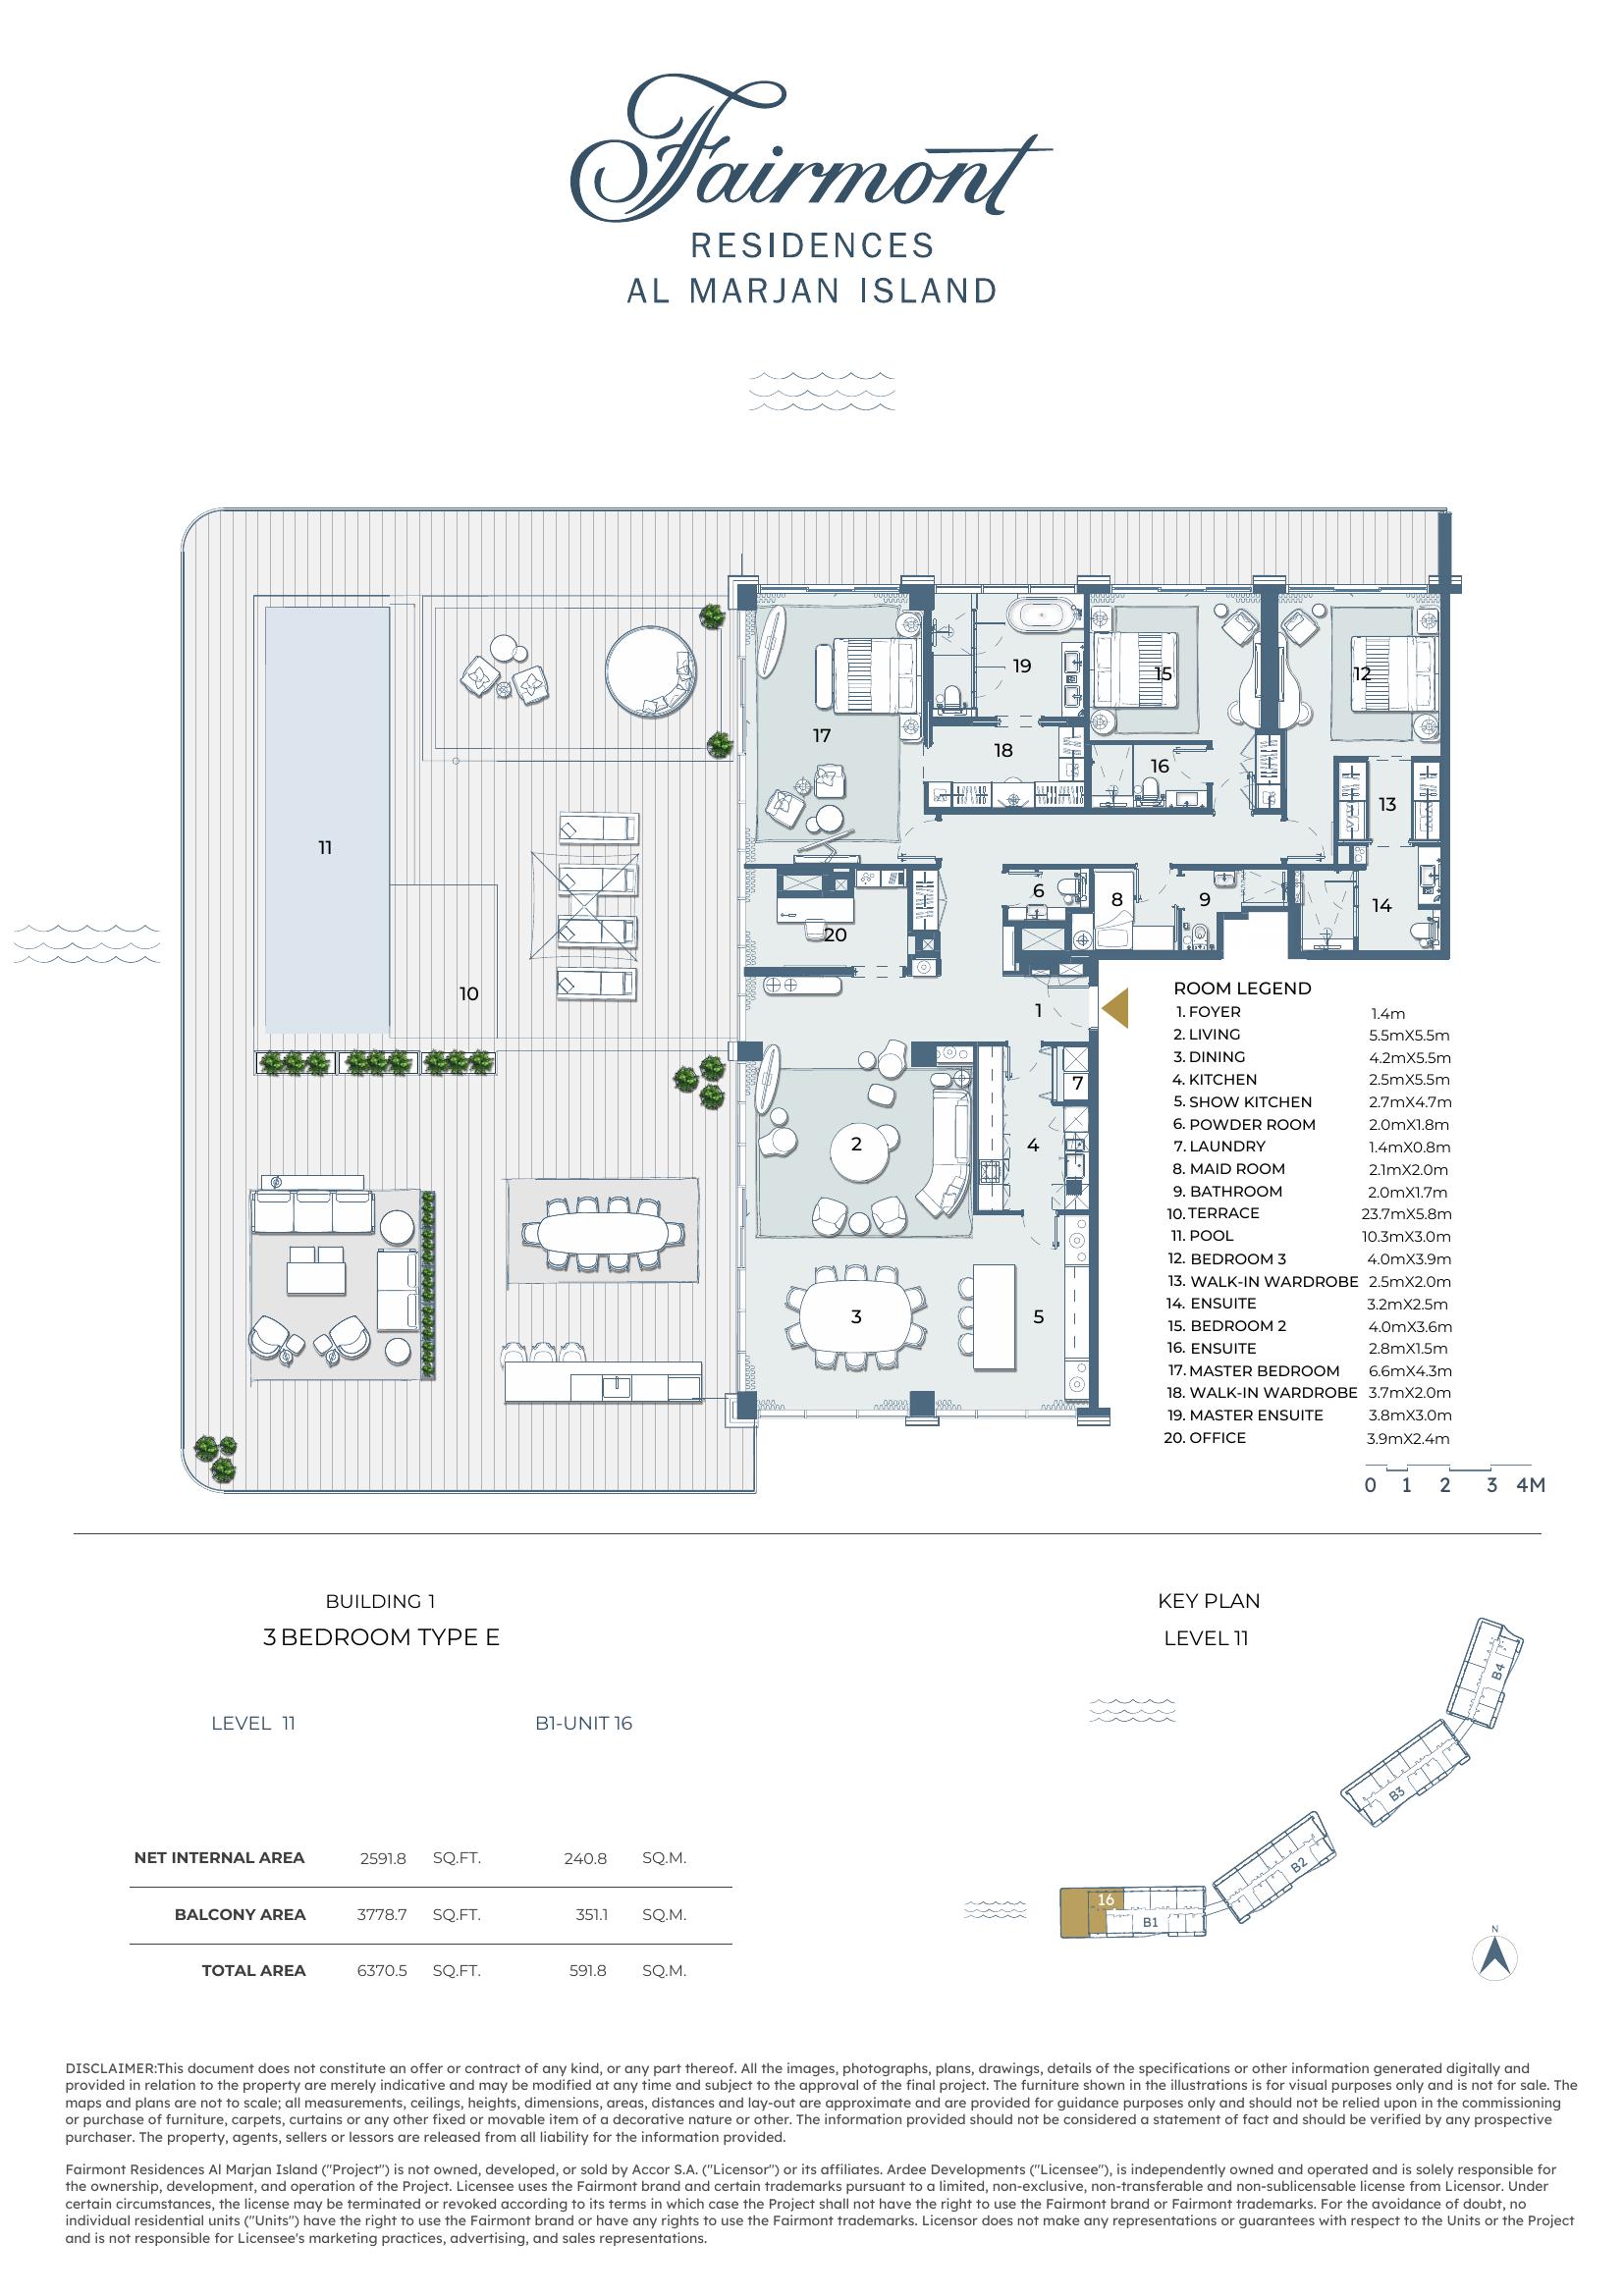
Net Internal Area
2,591.8 sq.ft
240.8 sq.m
Balcony
3,778.7 sq.ft
351.1 sq.m
Total Area
6,370.5 sq.ft
591.8 sq.m
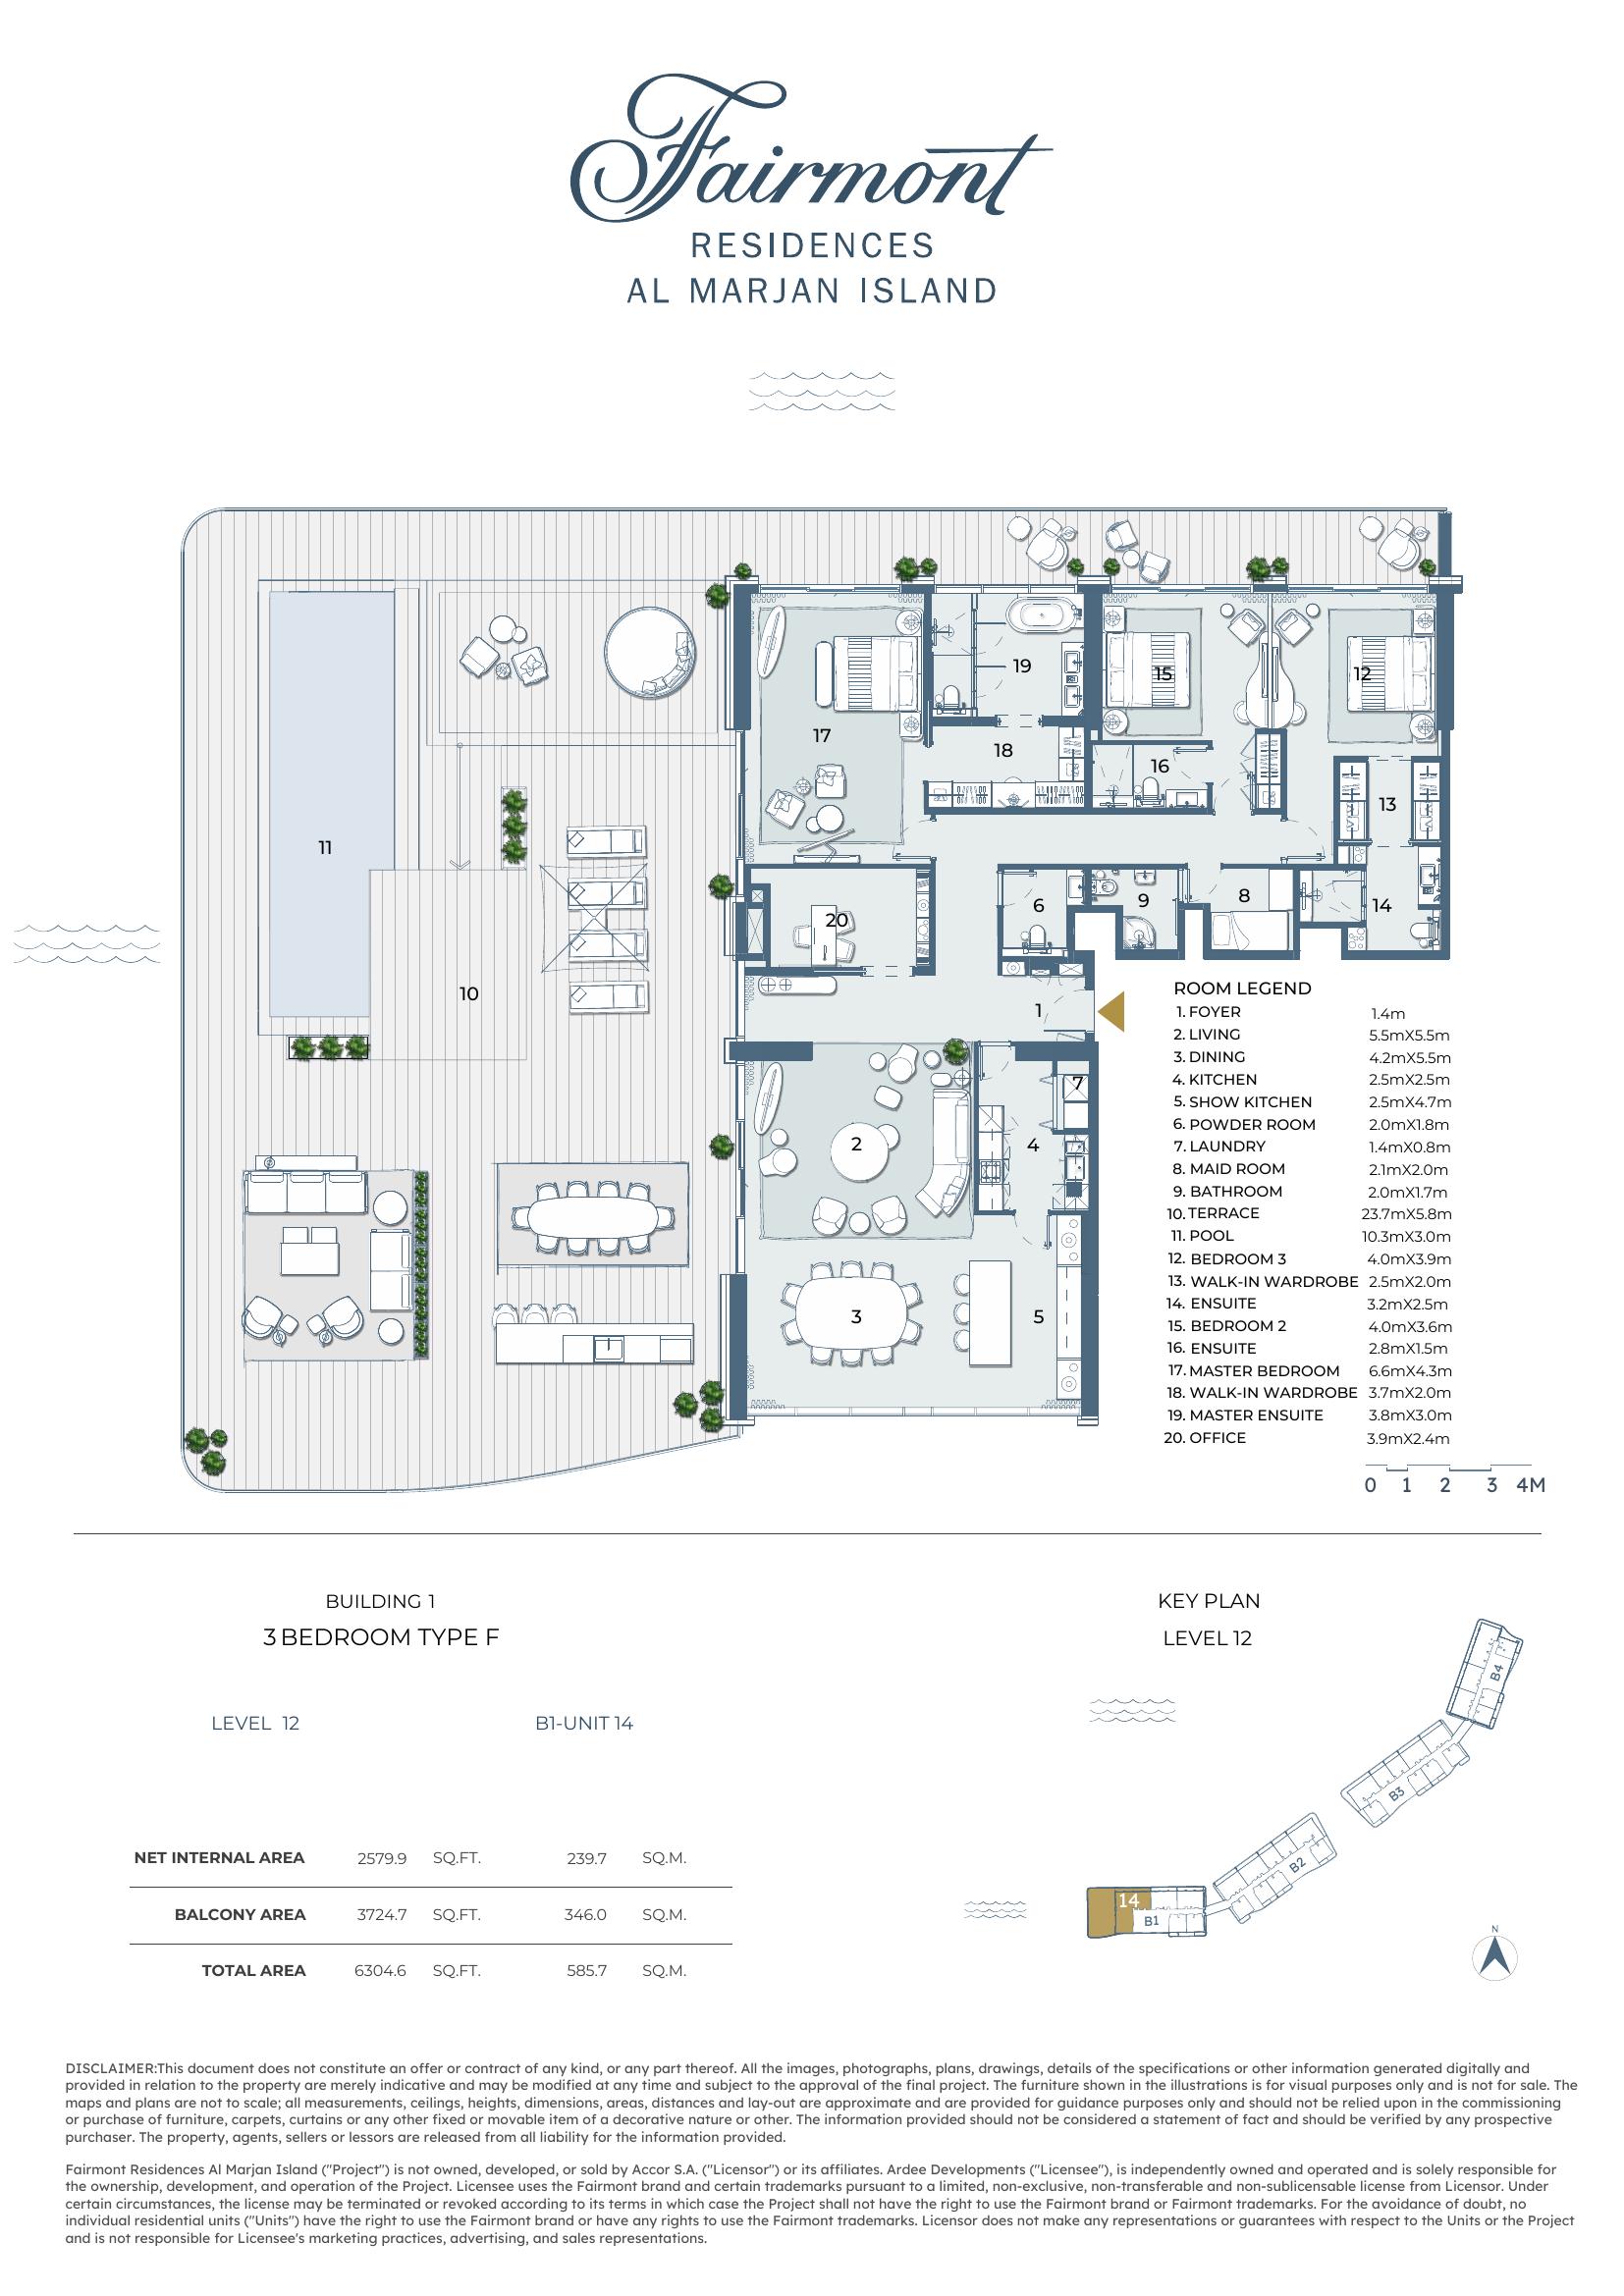
Net Internal Area
2,579.9 sq.ft
239.7 sq.m
Balcony
3,724.7 sq.ft
346.0 sq.m
Total Area
6,304.6 sq.ft
585.7 sq.m
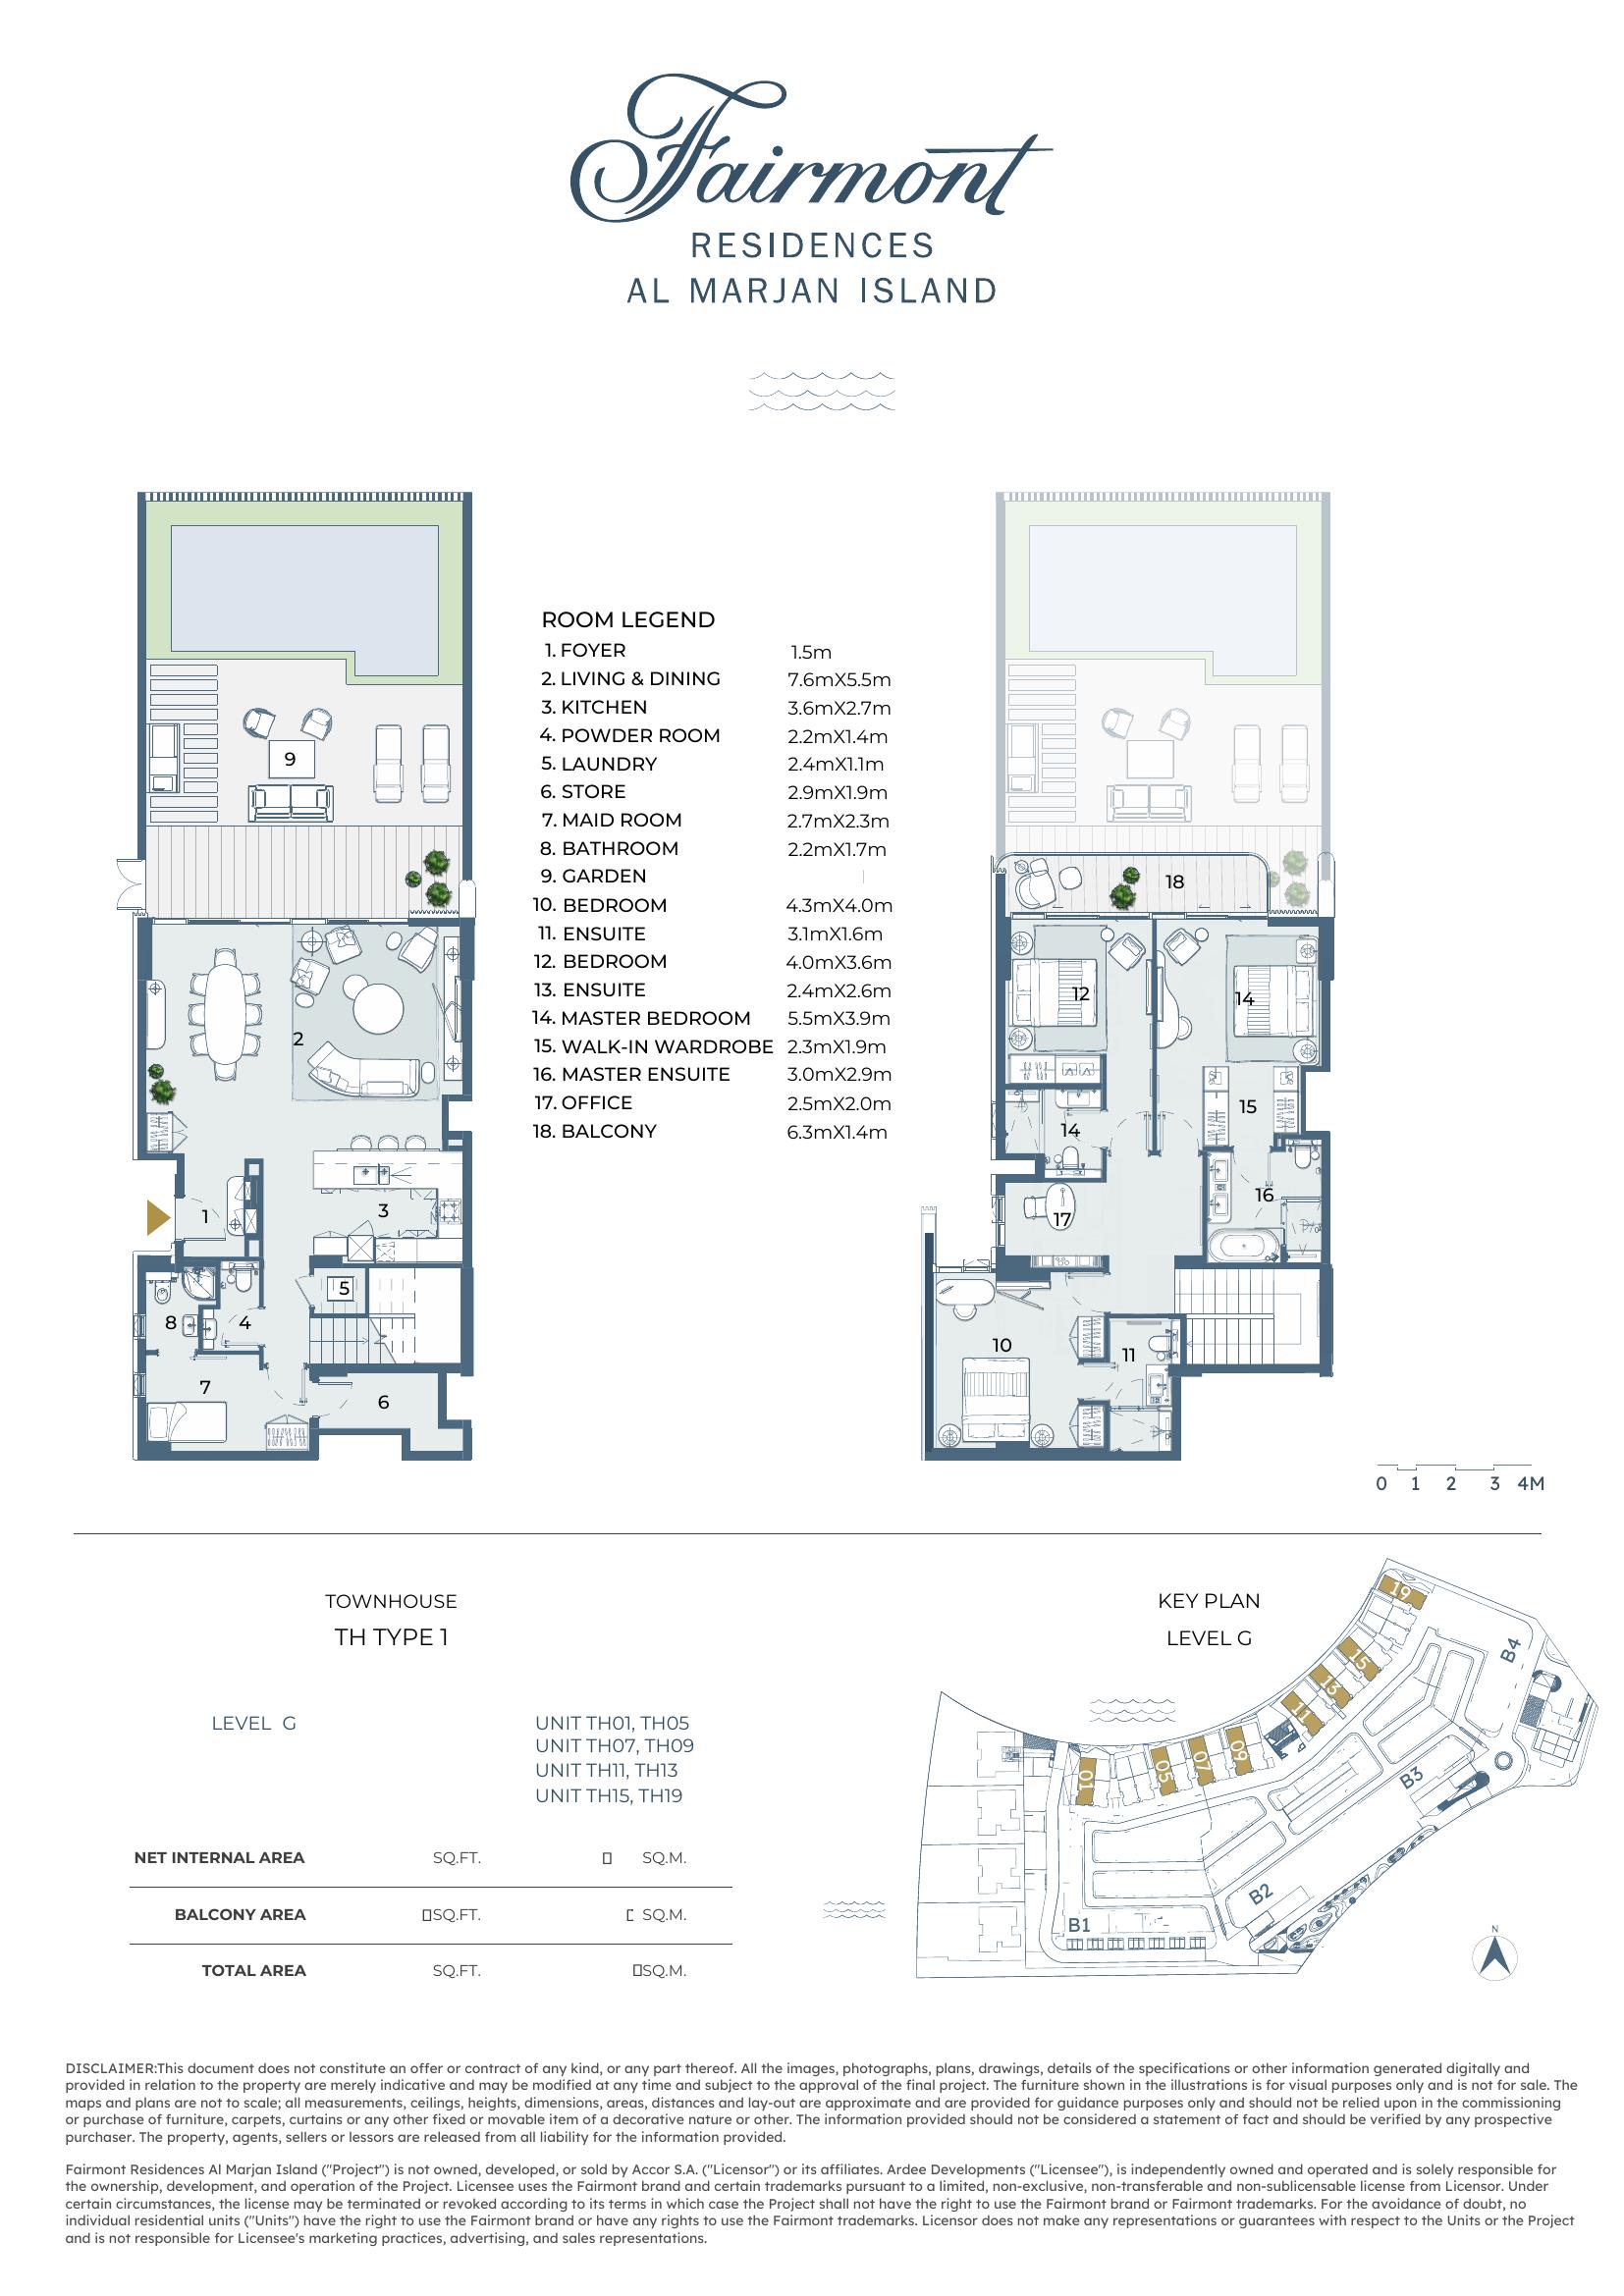
Total Area
See floor plan
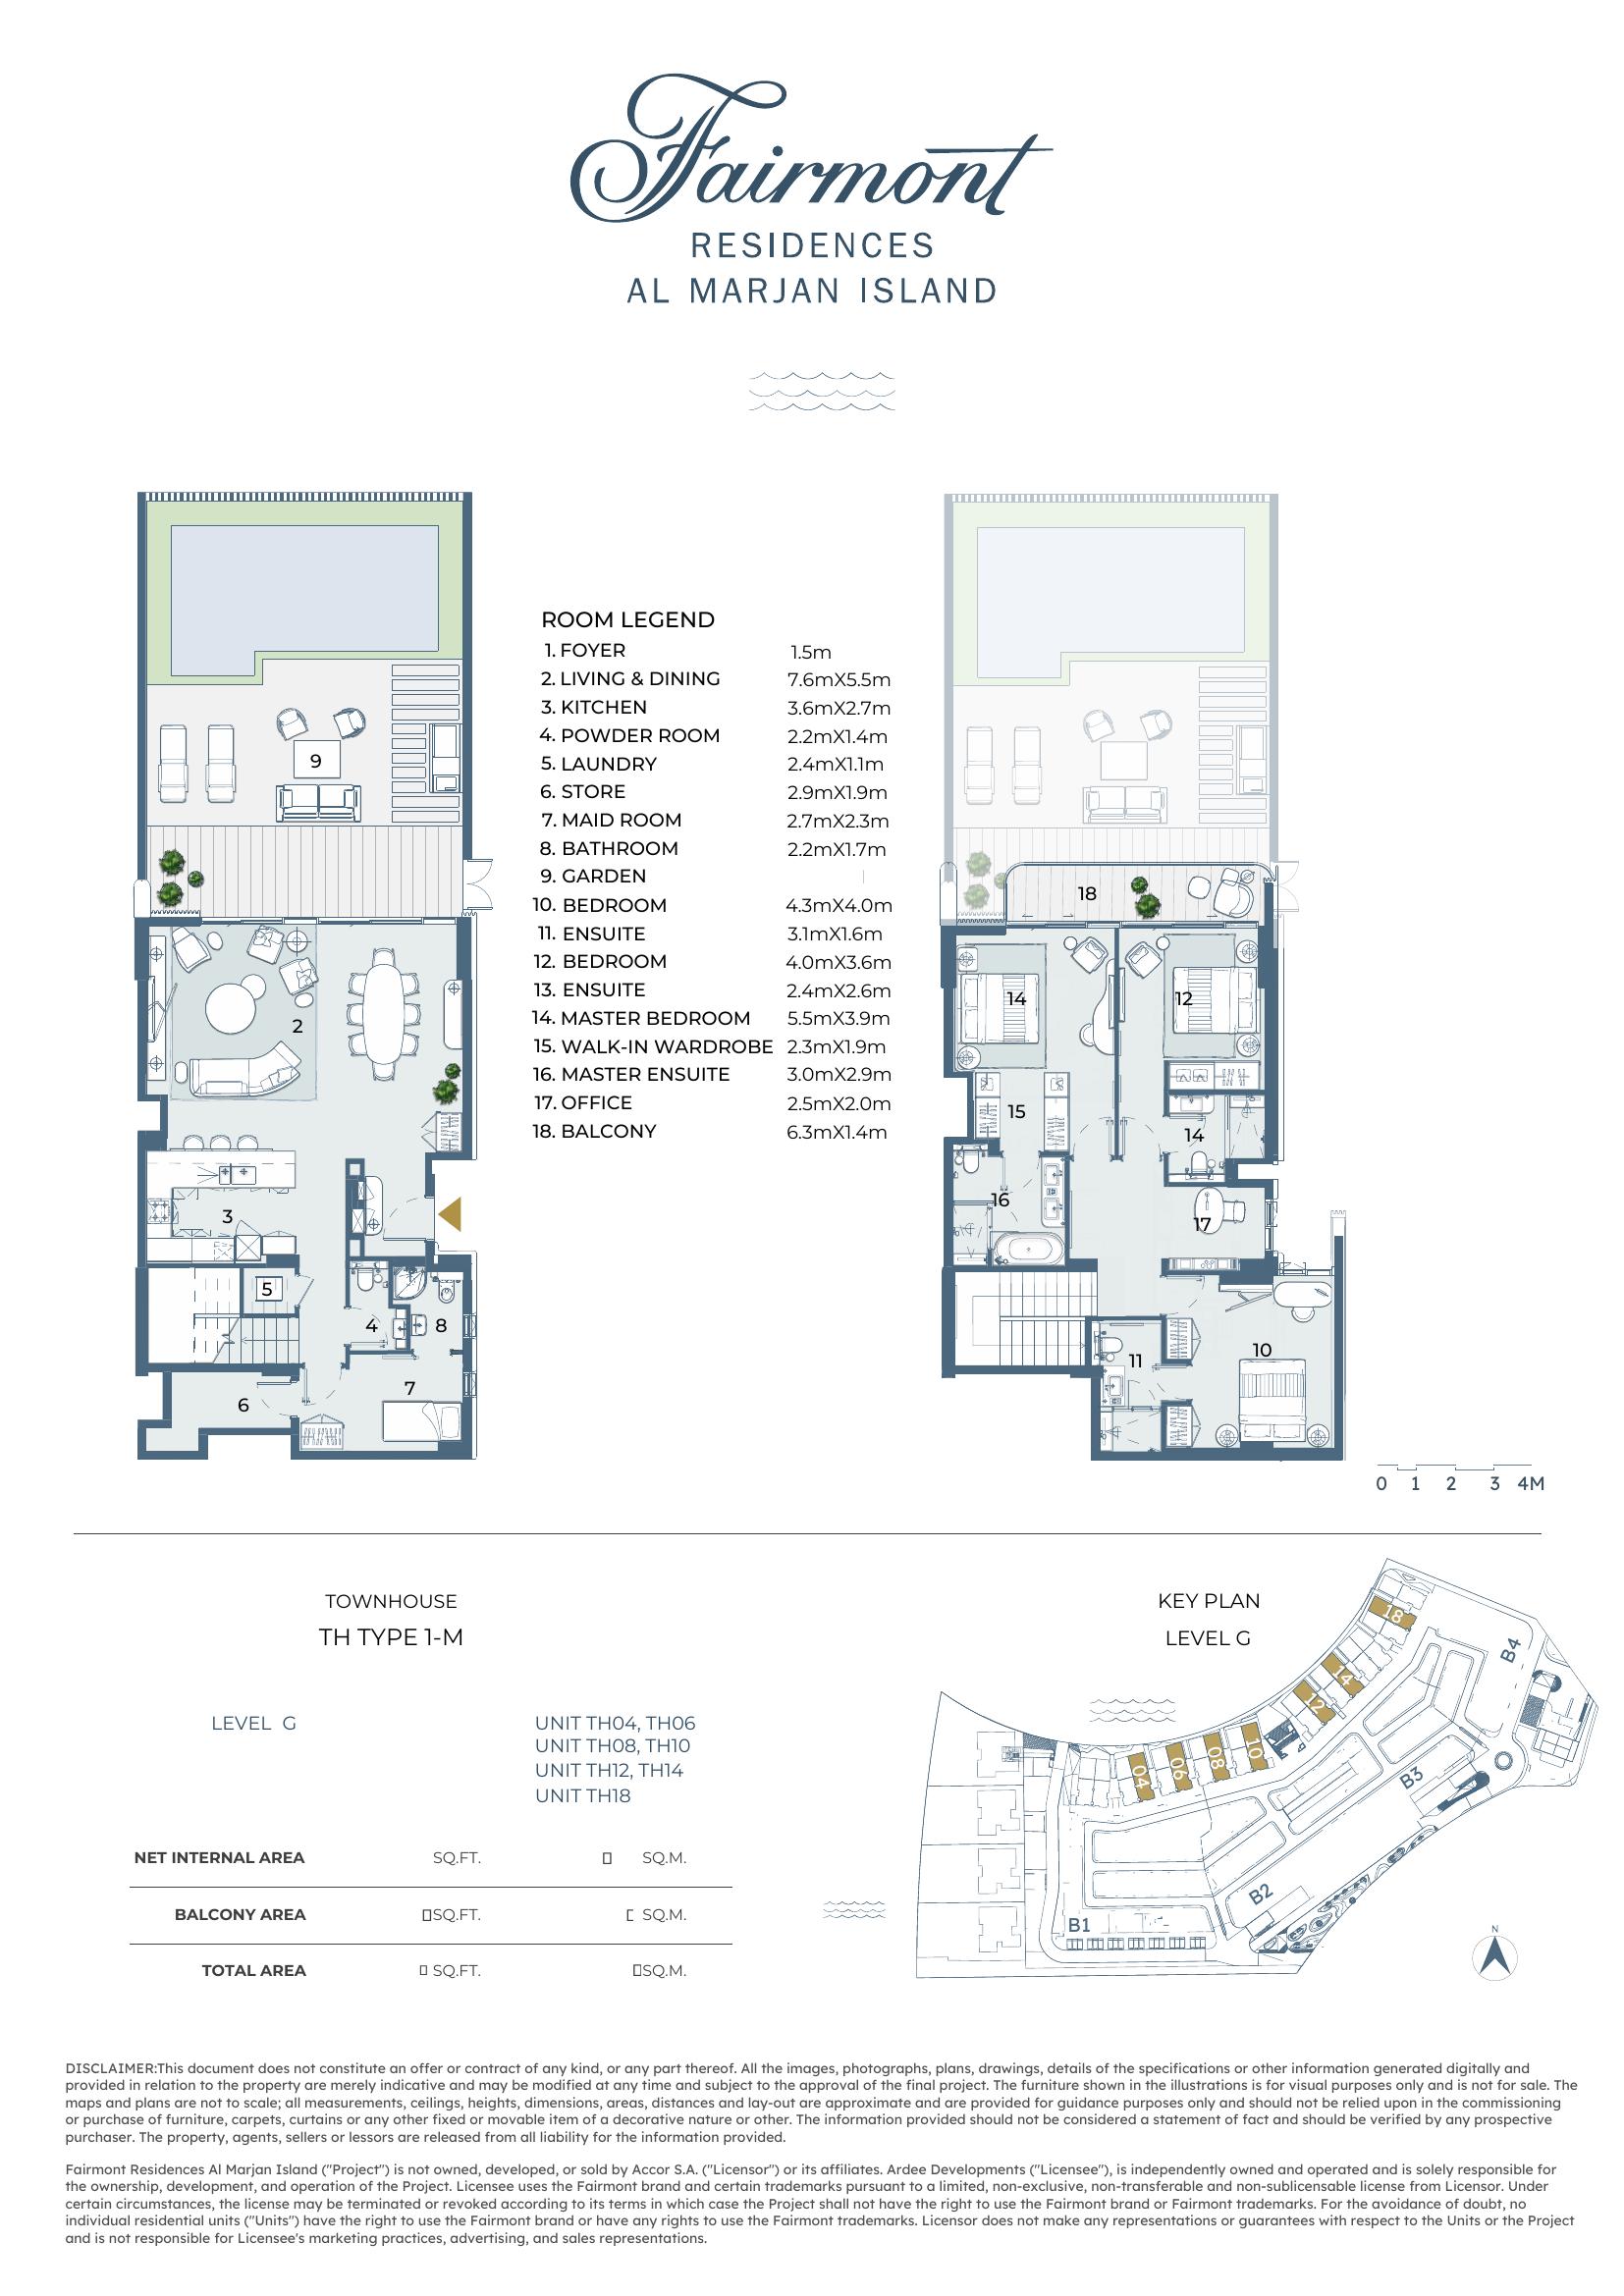
Total Area
See floor plan
Total Area
See floor plan
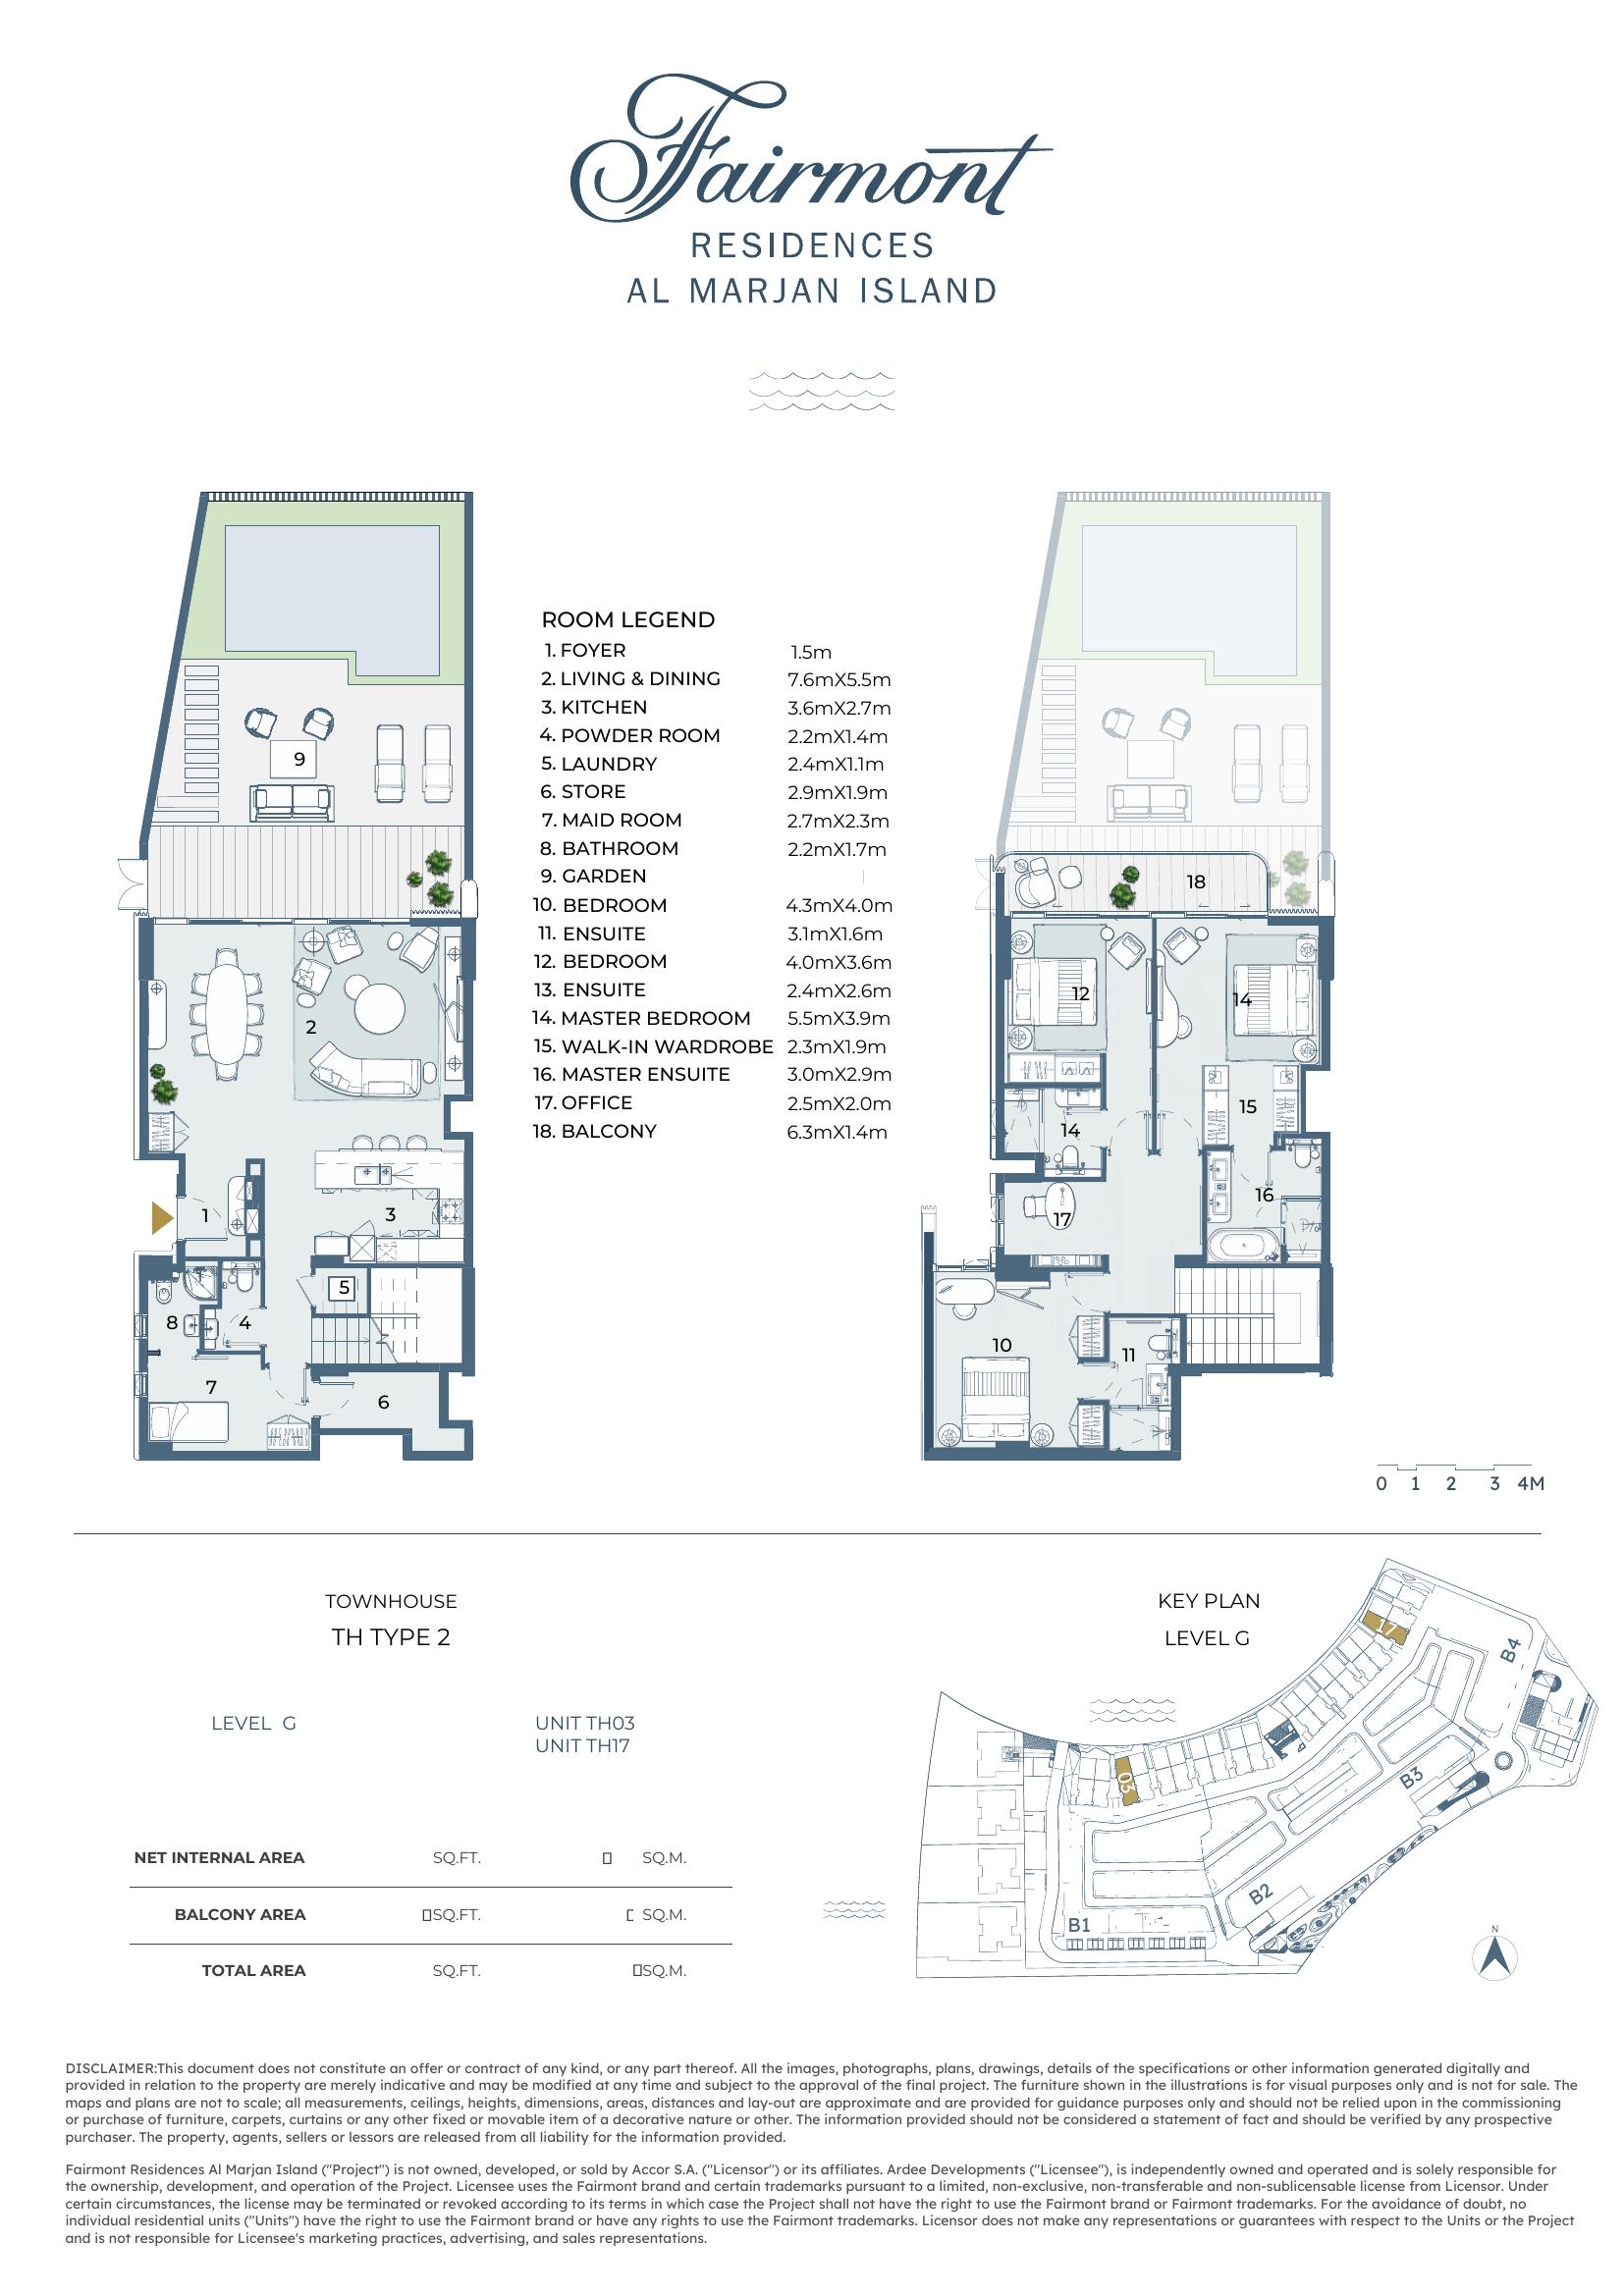
Total Area
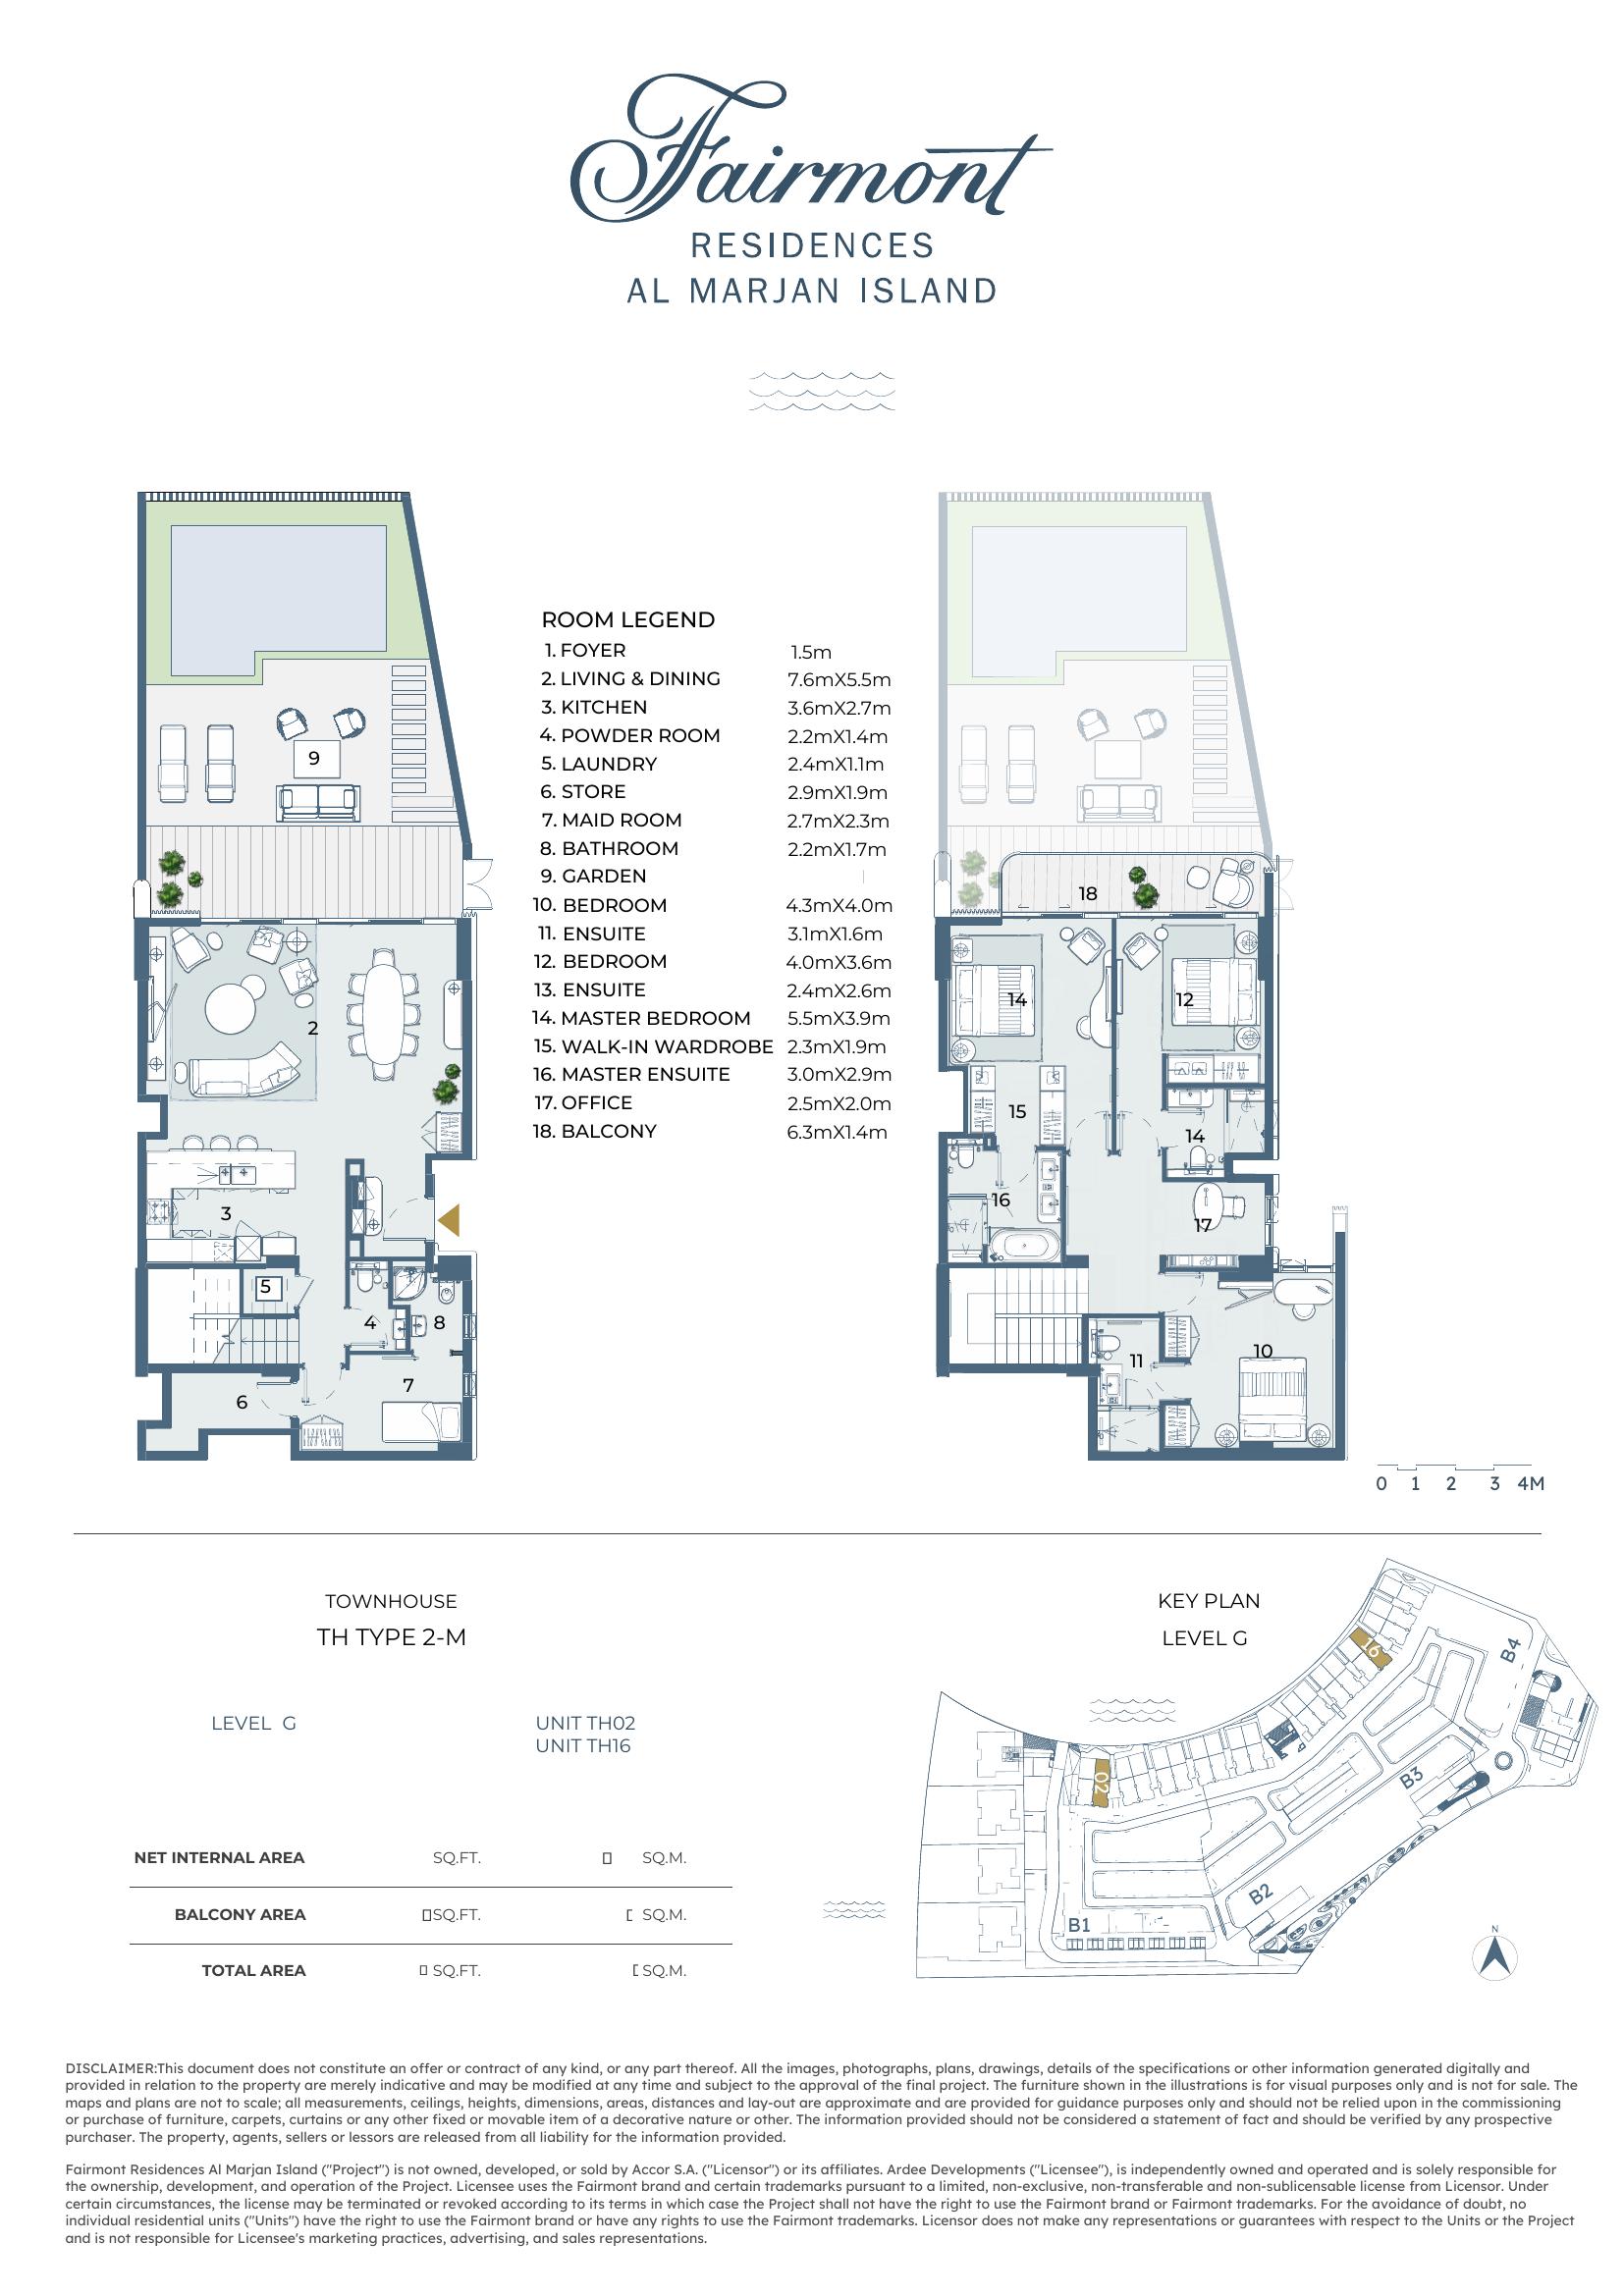
See floor plan
We'd love to hear from you. Fill out the form below and we'll get back to you shortly.