


About Ardee Views
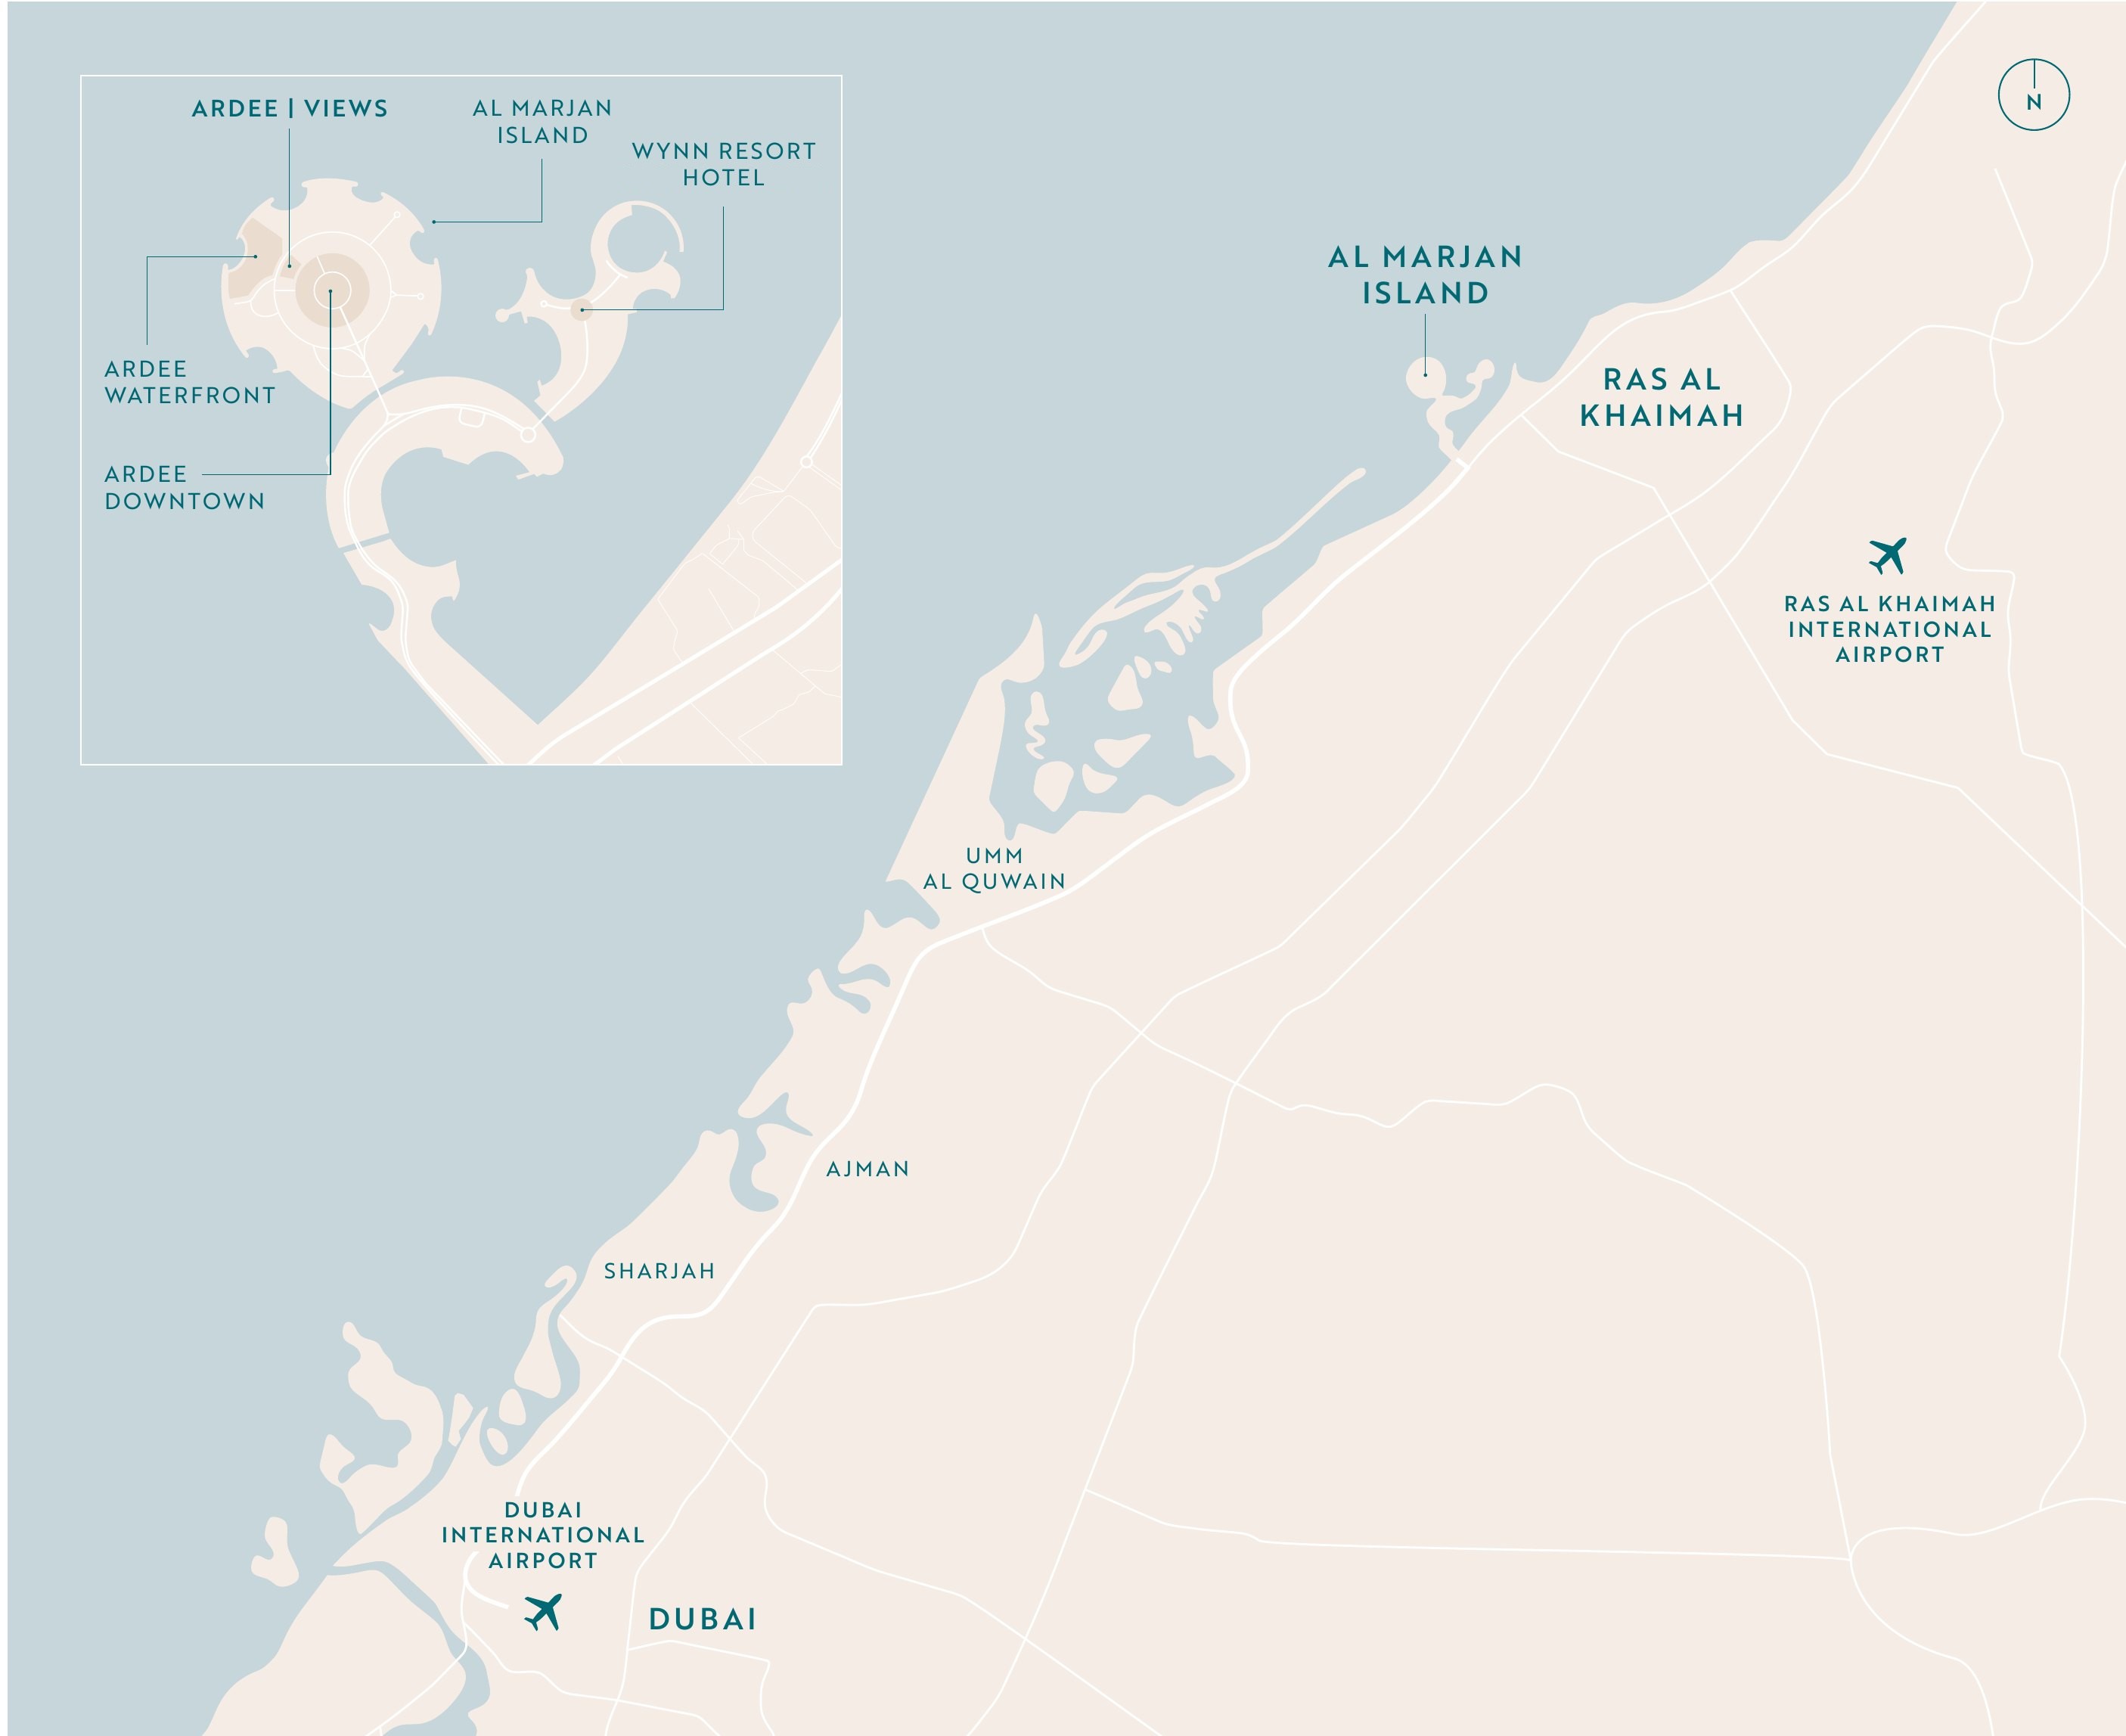
Ardee’s latest signature residence on Al Marjan Island. Positioned between the urban energy of Ardee Downtown and the coastal ease of Ardee Waterfront, Ardee Views brings two distinct worlds into one considered way of living. Close to the pulse of the destination, with room to find your own pace. This is a home with more in view.
Download Brochure ↓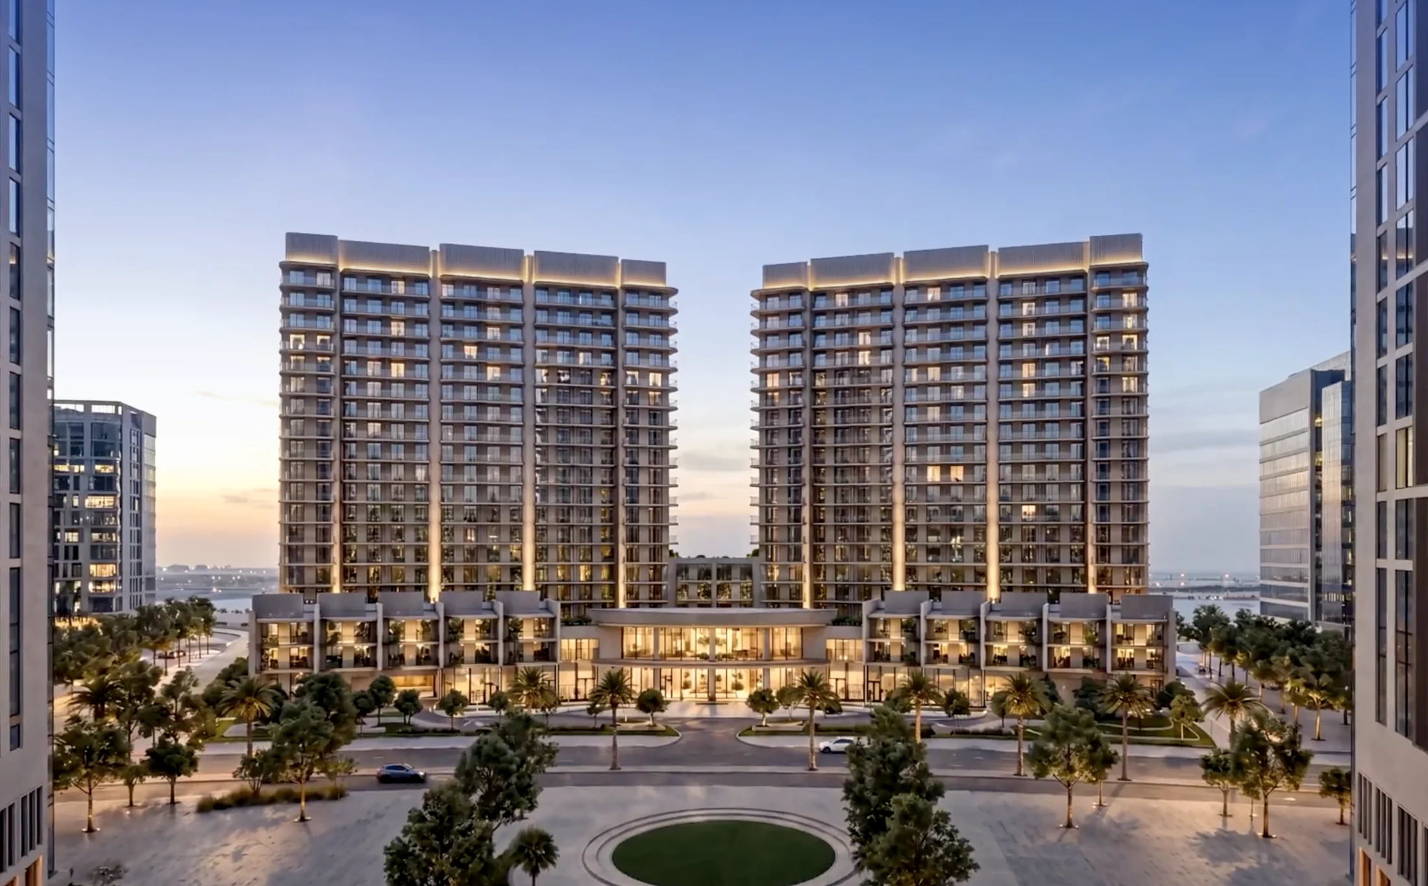
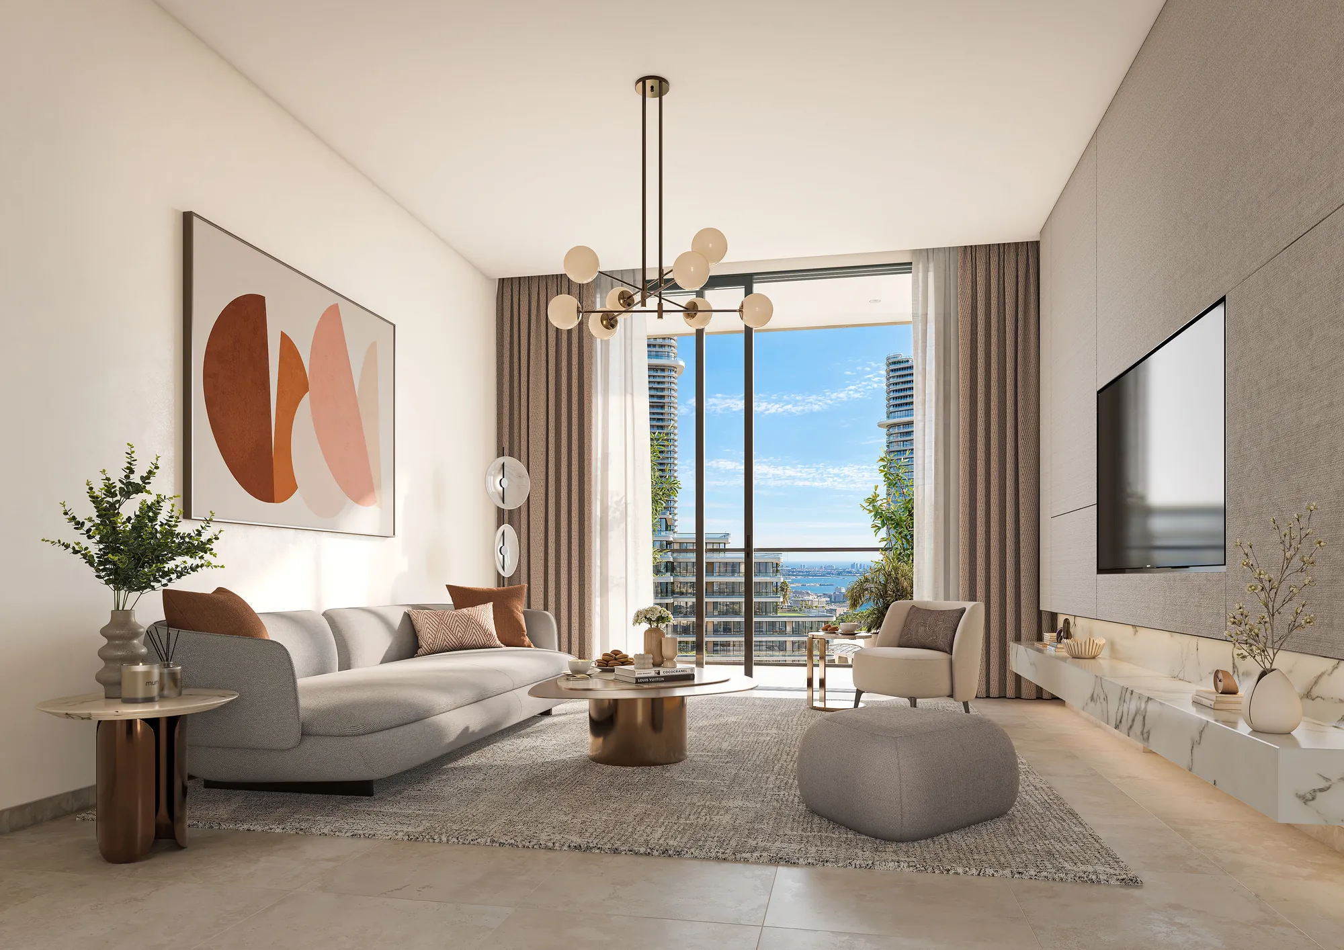

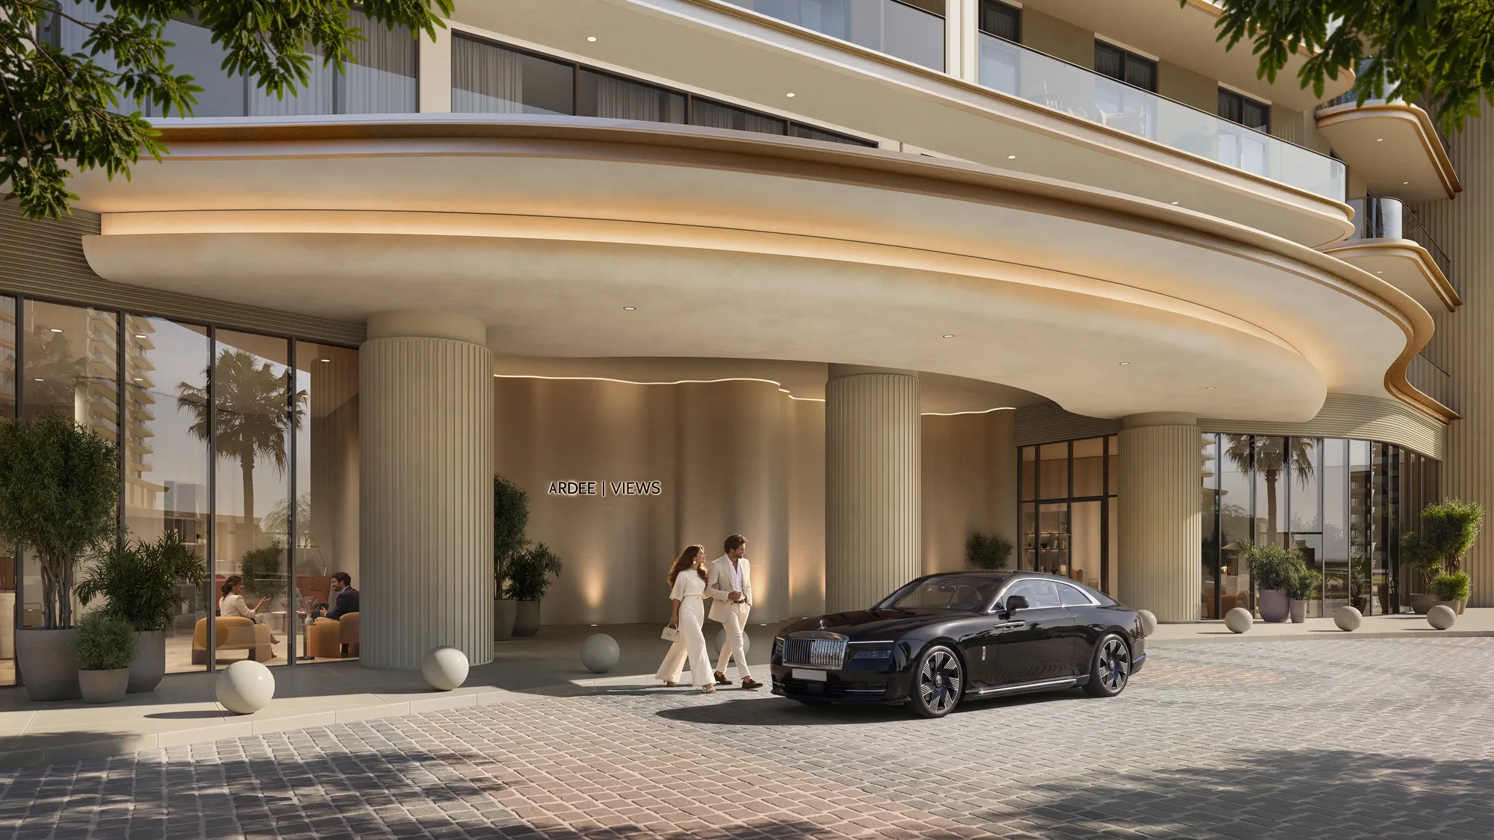
Set across two residential towers, Ardee Views offers 652 residences with views across Downtown and the Waterfront. As the gateway to Ardee Downtown and the link to Ardee Waterfront, it brings together considered interiors, generous glazing and a distinctive sense of place.
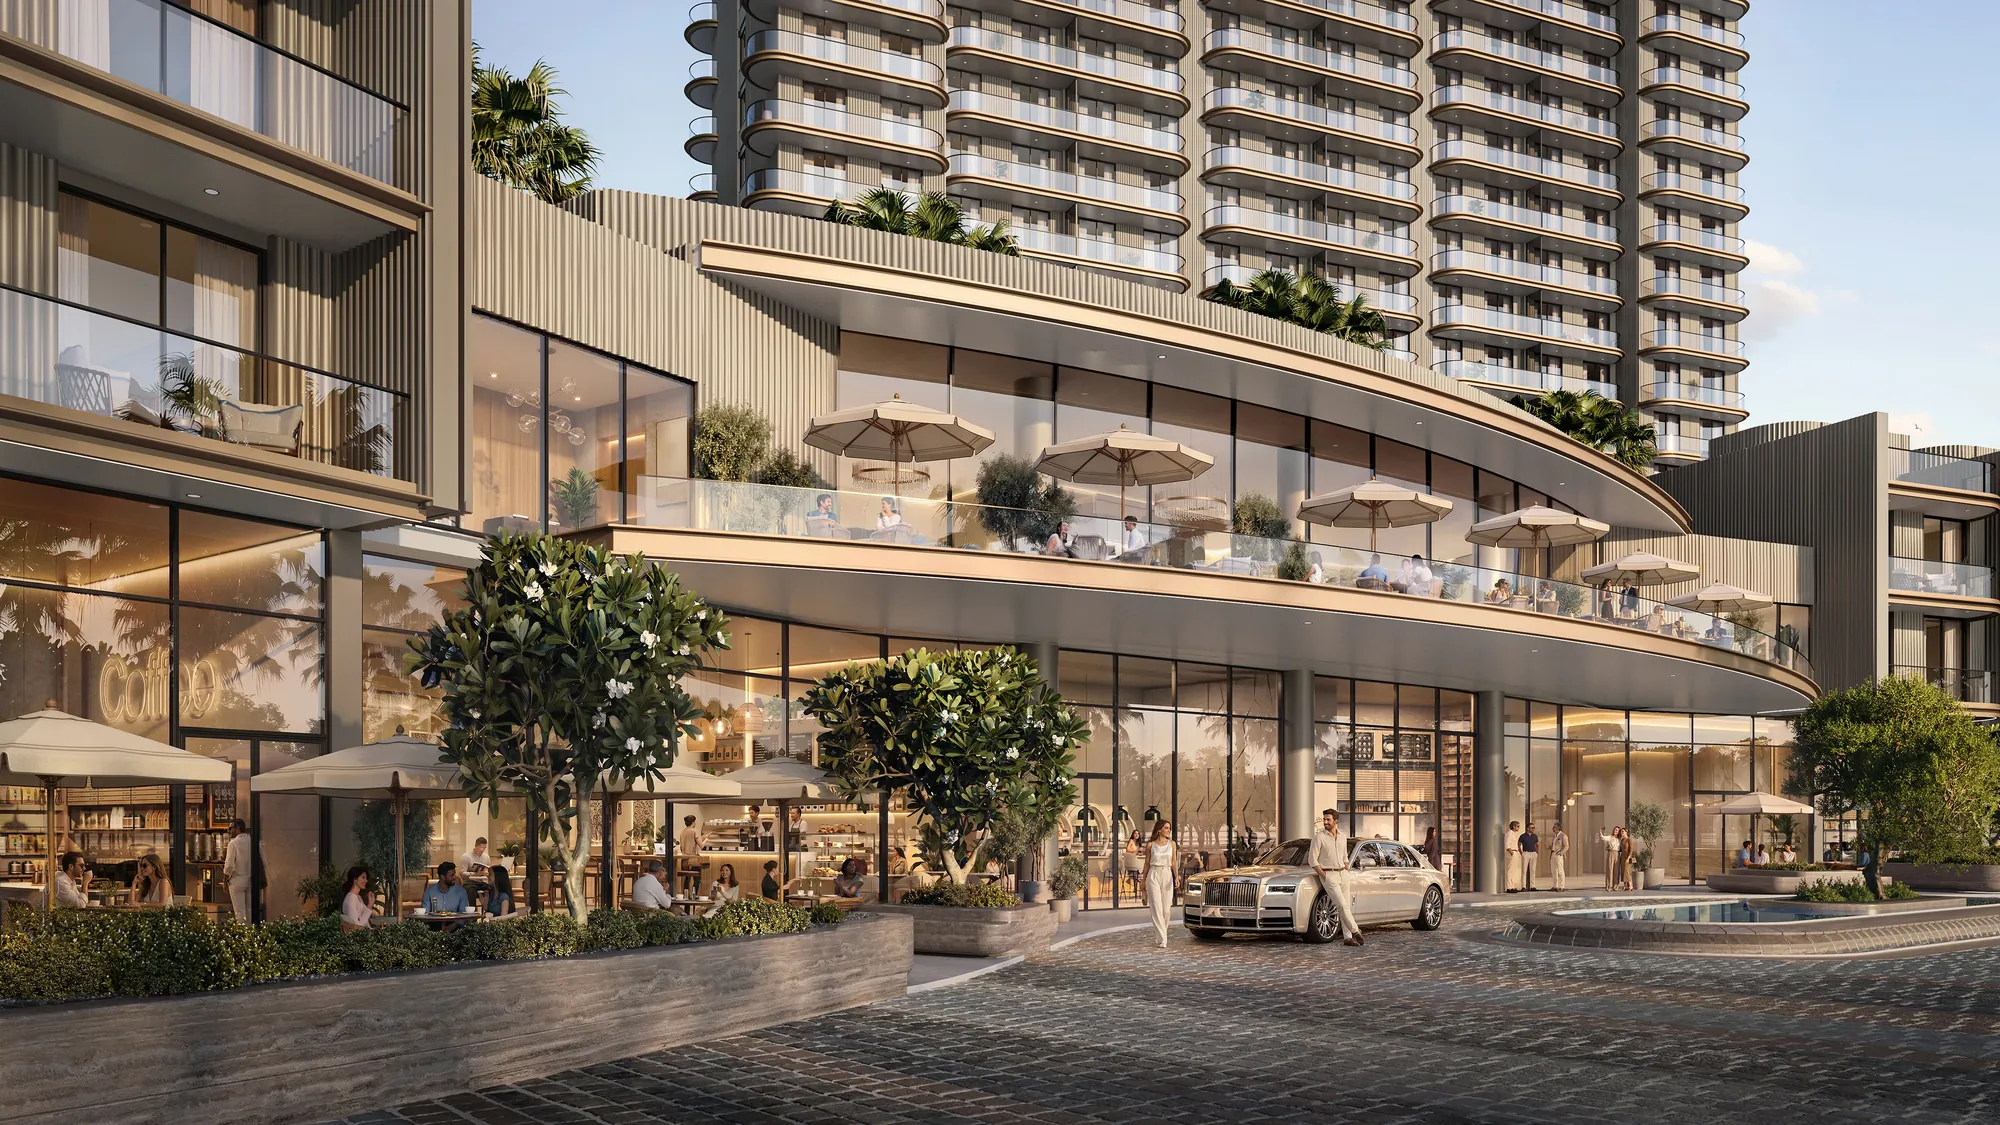
Life at Ardee Views is centred around connection, community and choice. From a signature restaurant and club lounge overlooking Downtown to welcoming social spaces, every experience offers a new way to connect.
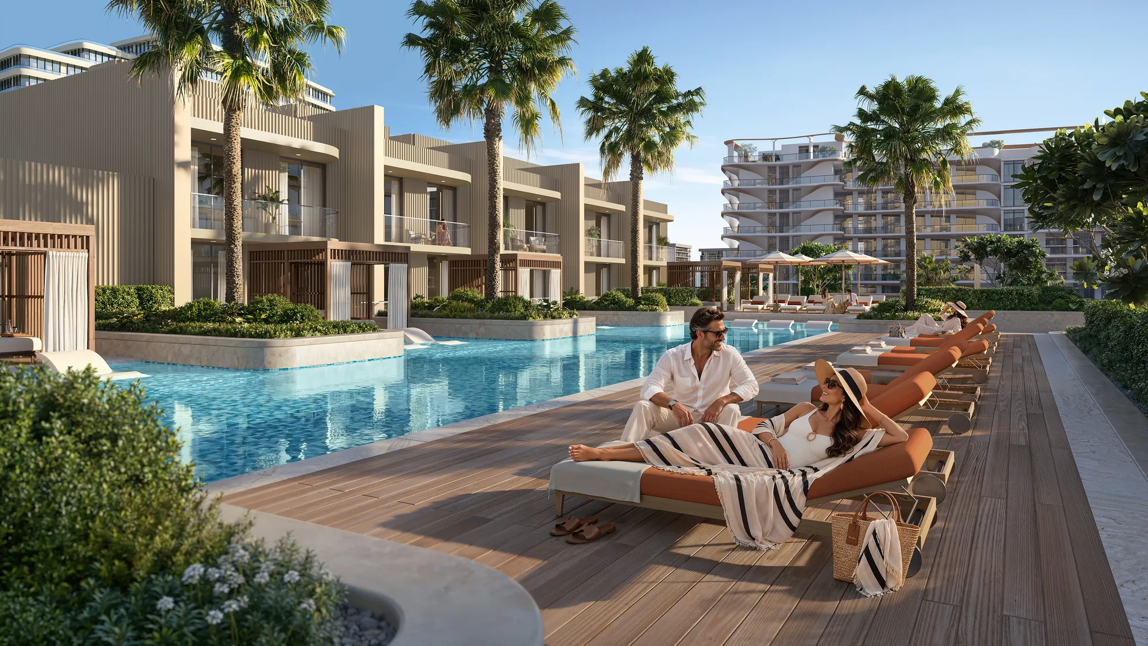
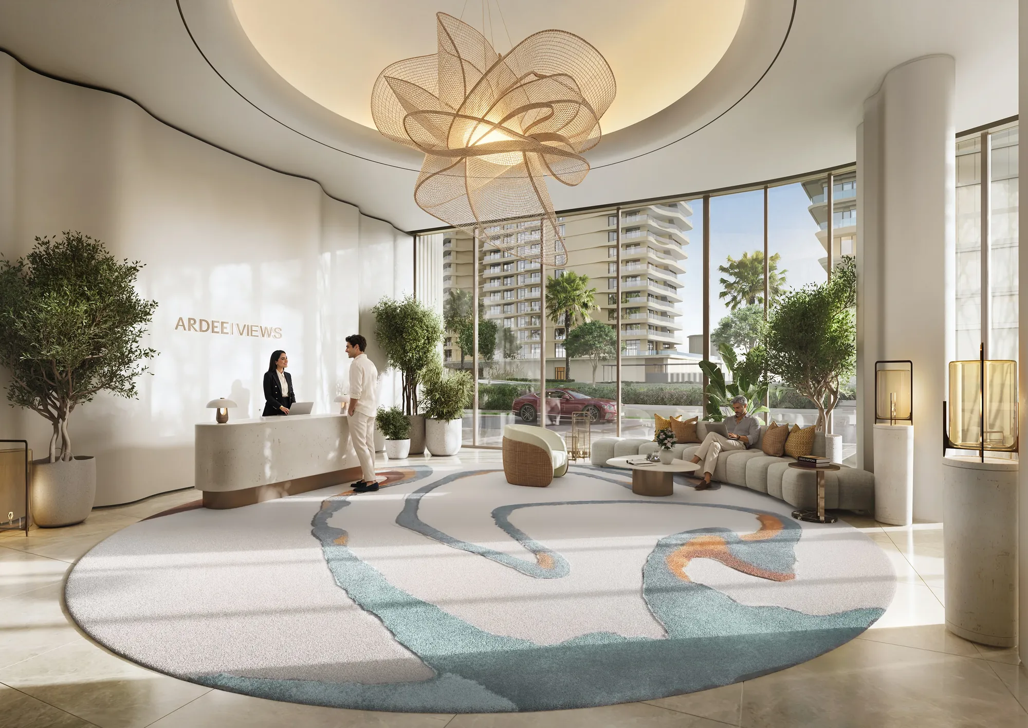
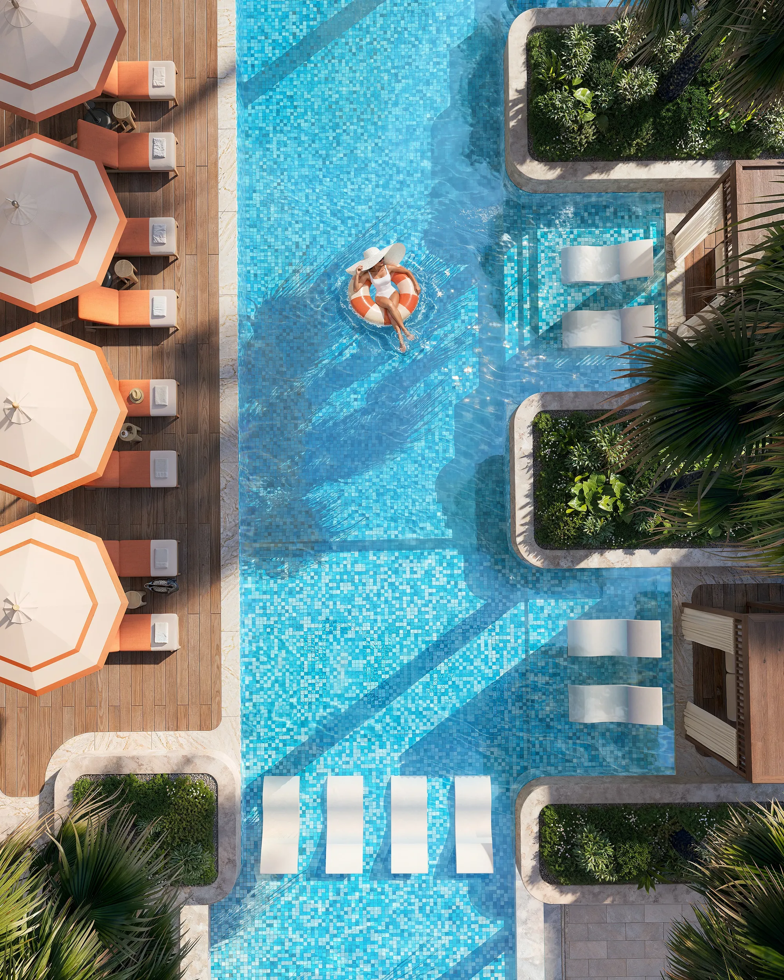
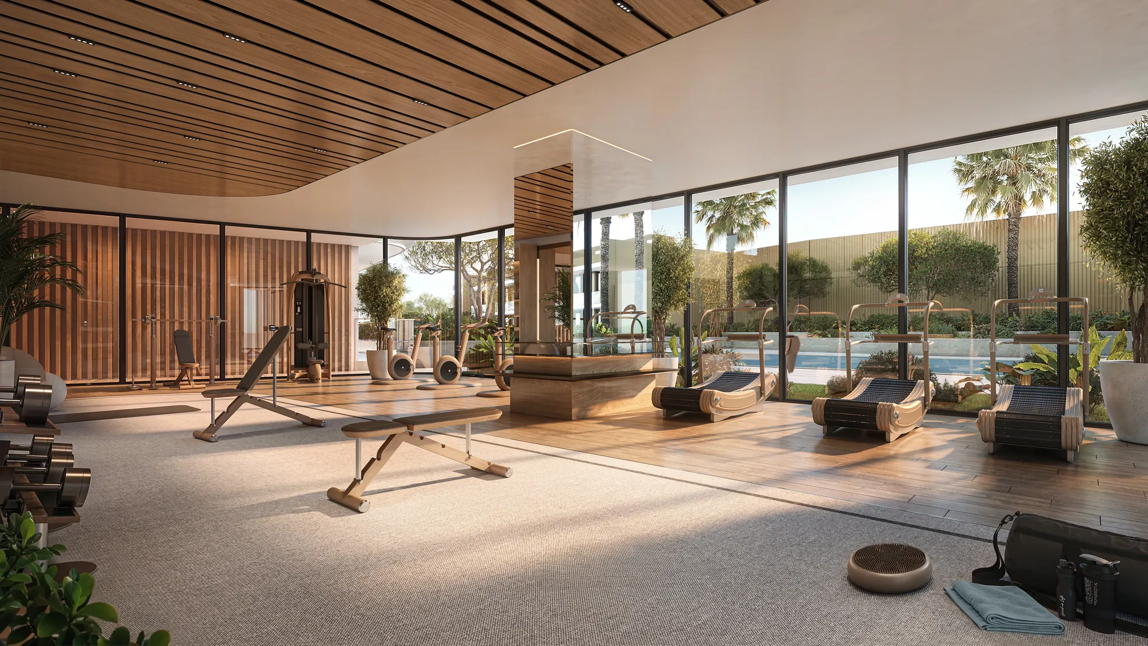
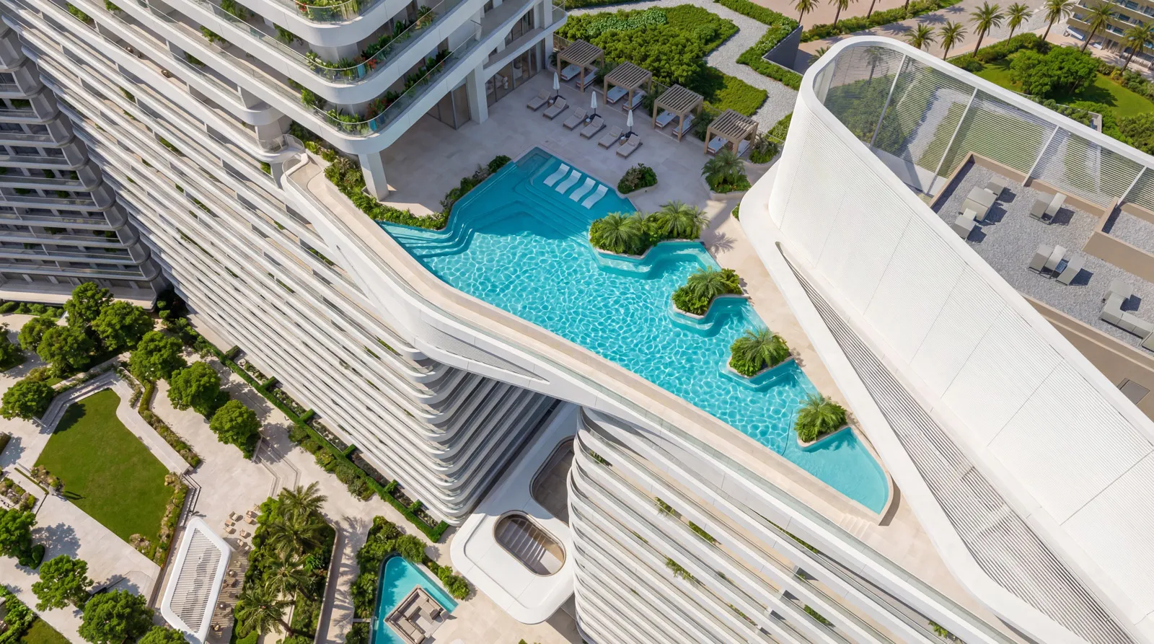
Designed for every part of the day, amenities include a 40m resort-style pool, leading gym facilities on the amenity deck, community retail and a residents’ lounge. Valet and concierge services add an extra level of everyday convenience.
Gallery
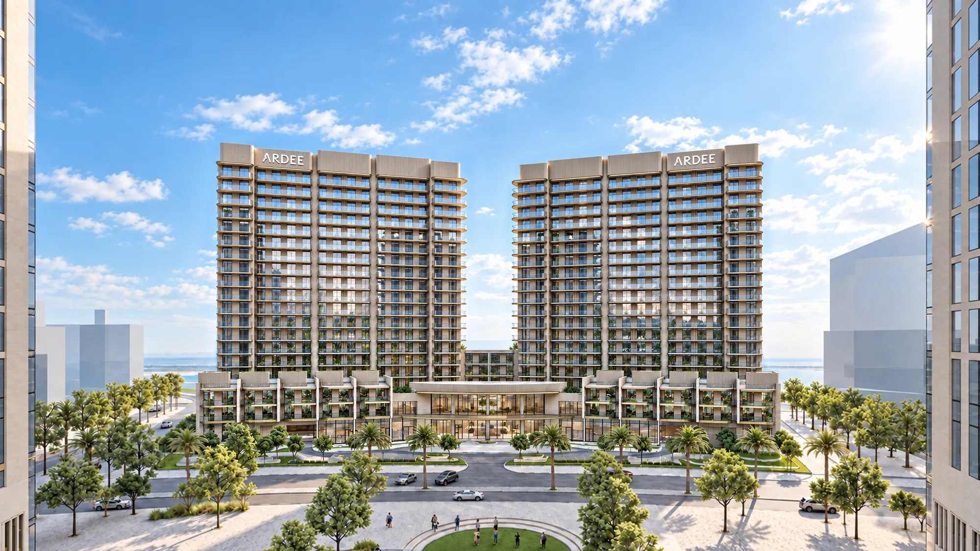
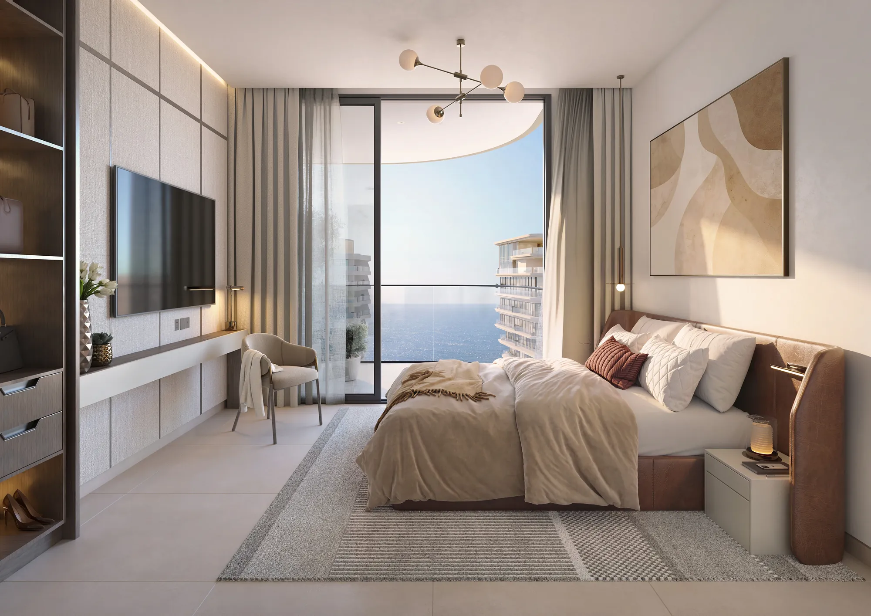
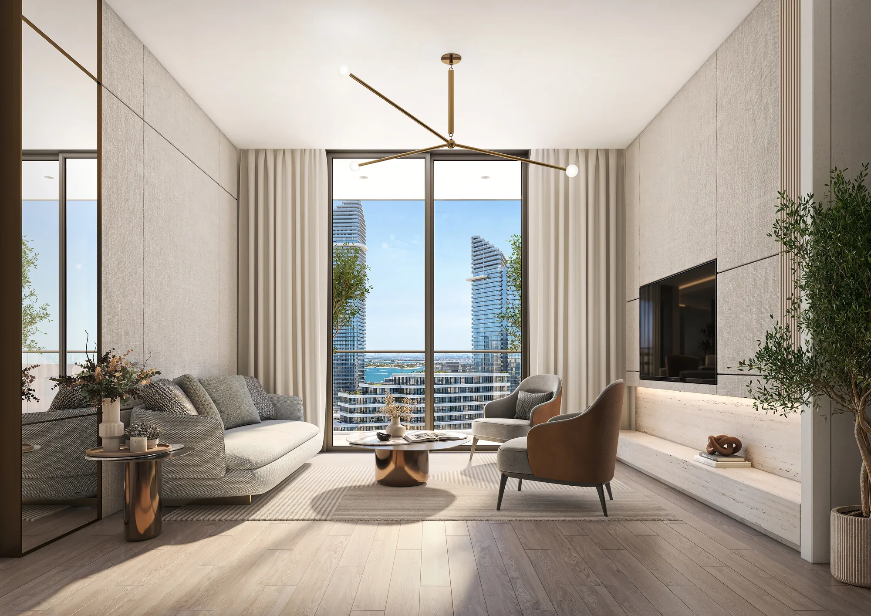
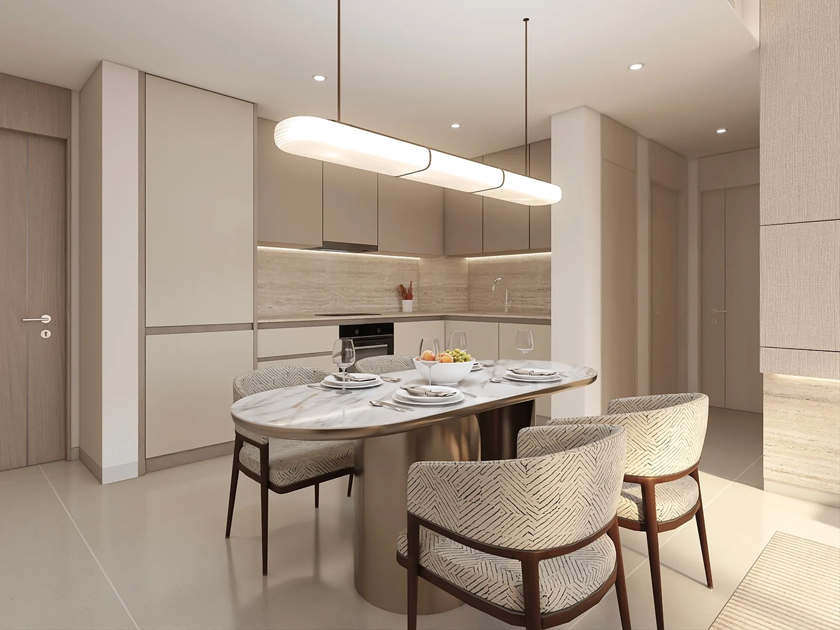
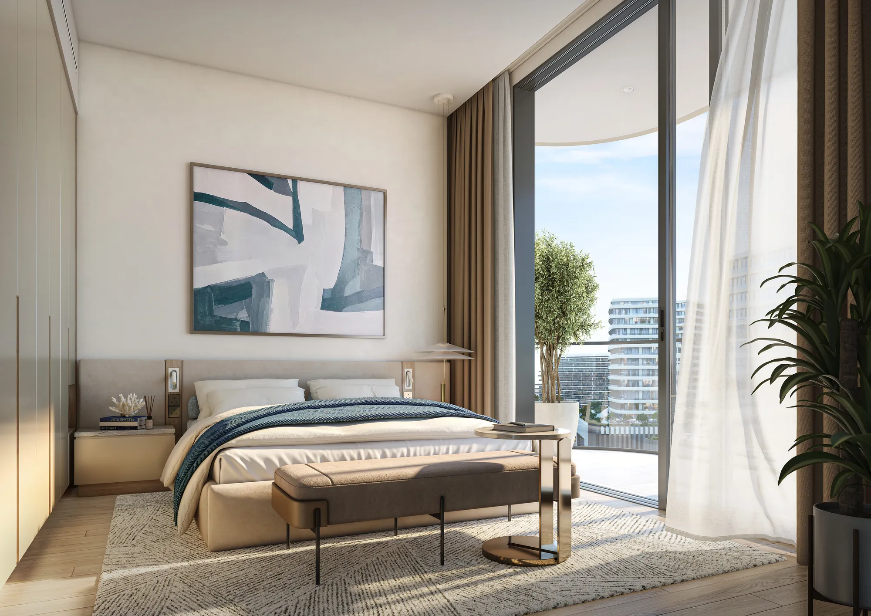
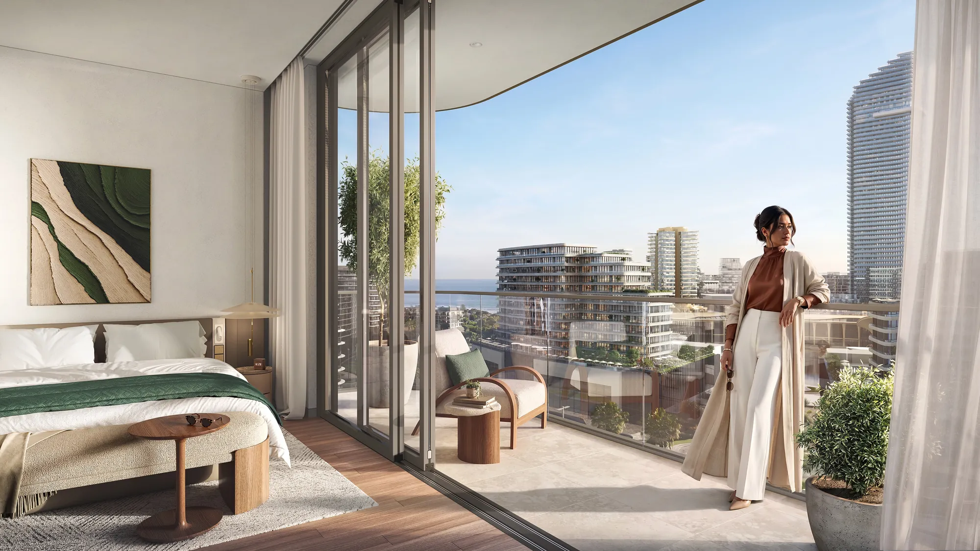

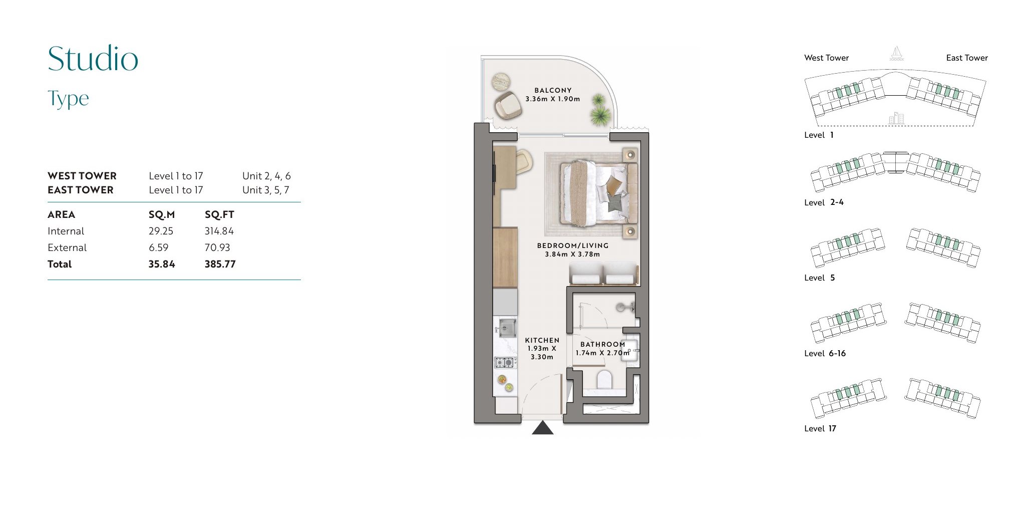
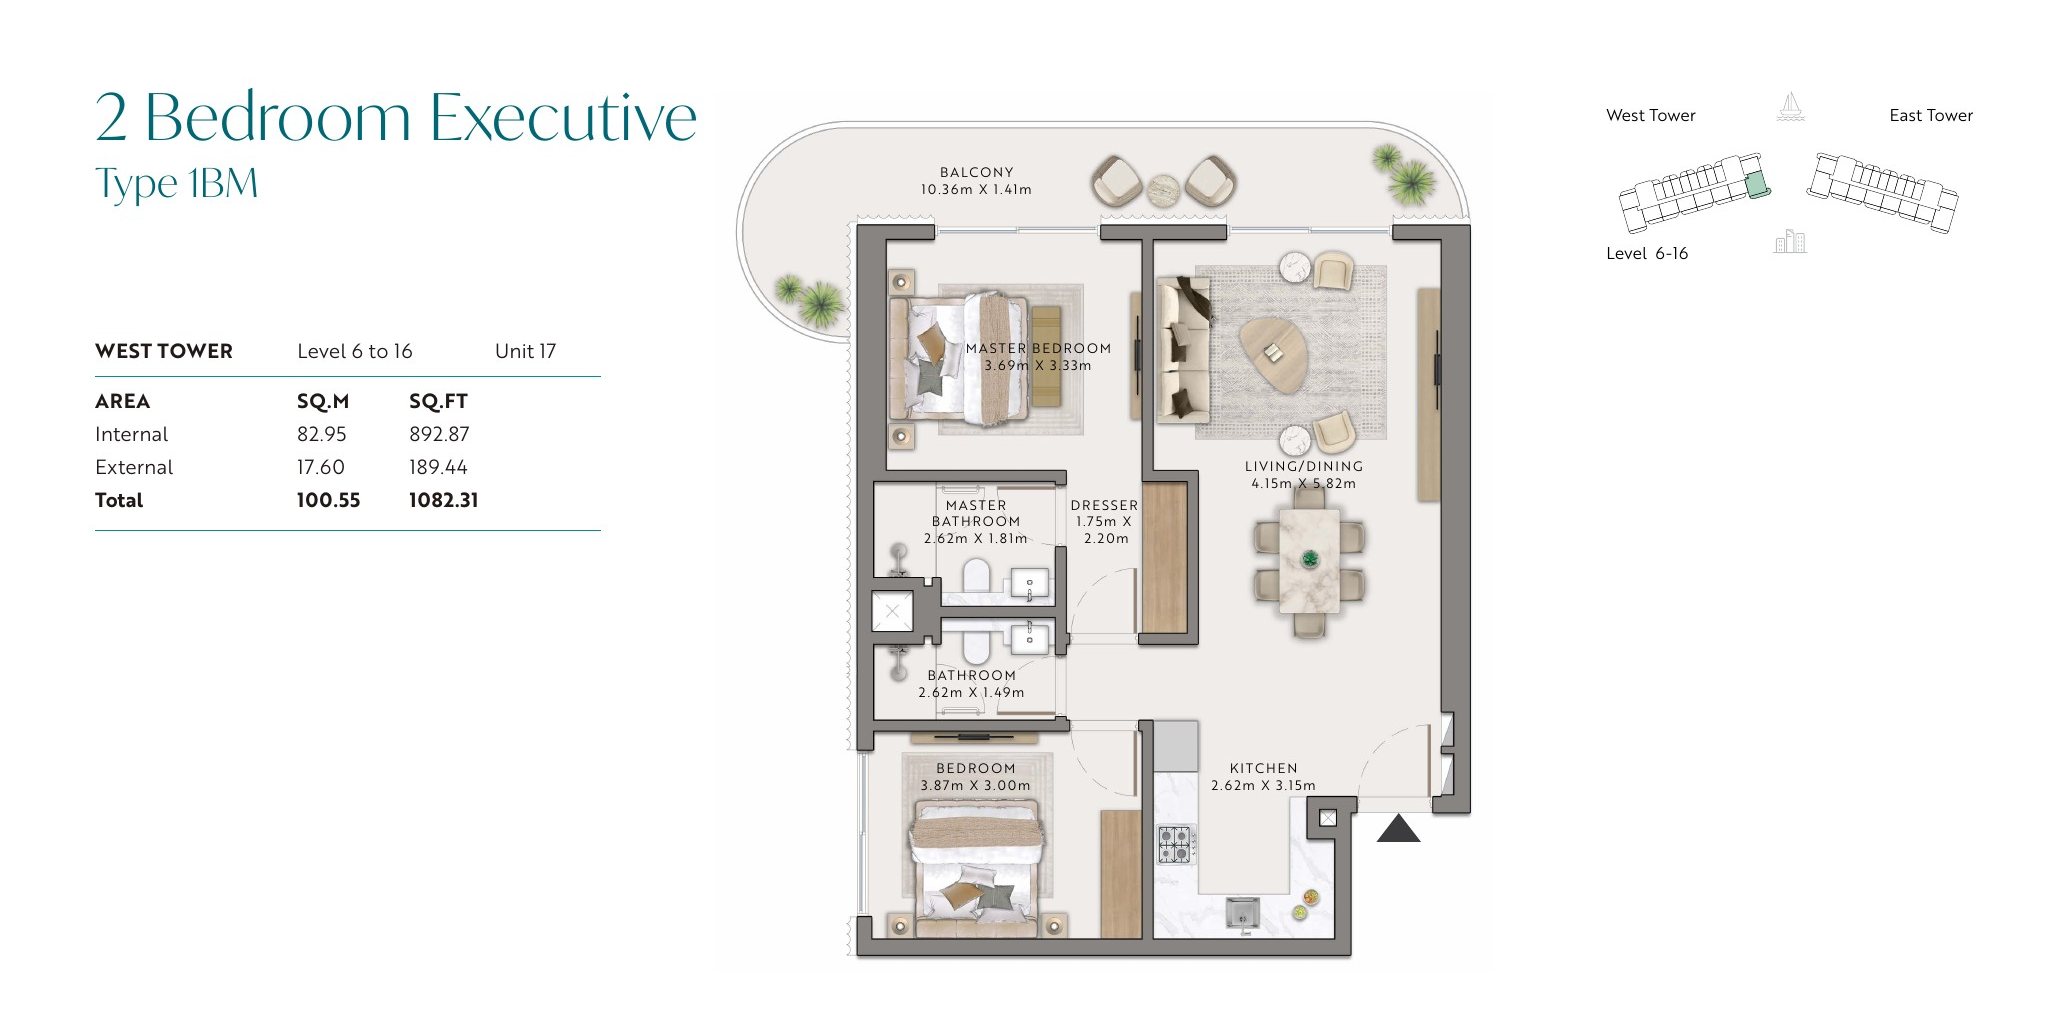
Two towers, East and West, bring together studios and one and two bedroom residences, with three bedroom residences, penthouses and townhouses available on request.
Gross areas are approximate and subject to change.

The best service is the kind that fits naturally into your day. With concierge, valet and 24/7 security services, considered support helps make everyday living feel that little bit easier.
Thoughtful, intuitive and there when you need it, so you can spend more time on what matters to you.
Ardee Views
Towers
East and West
Total Area
See floor plan
Towers
East and West
Total Area
See floor plan
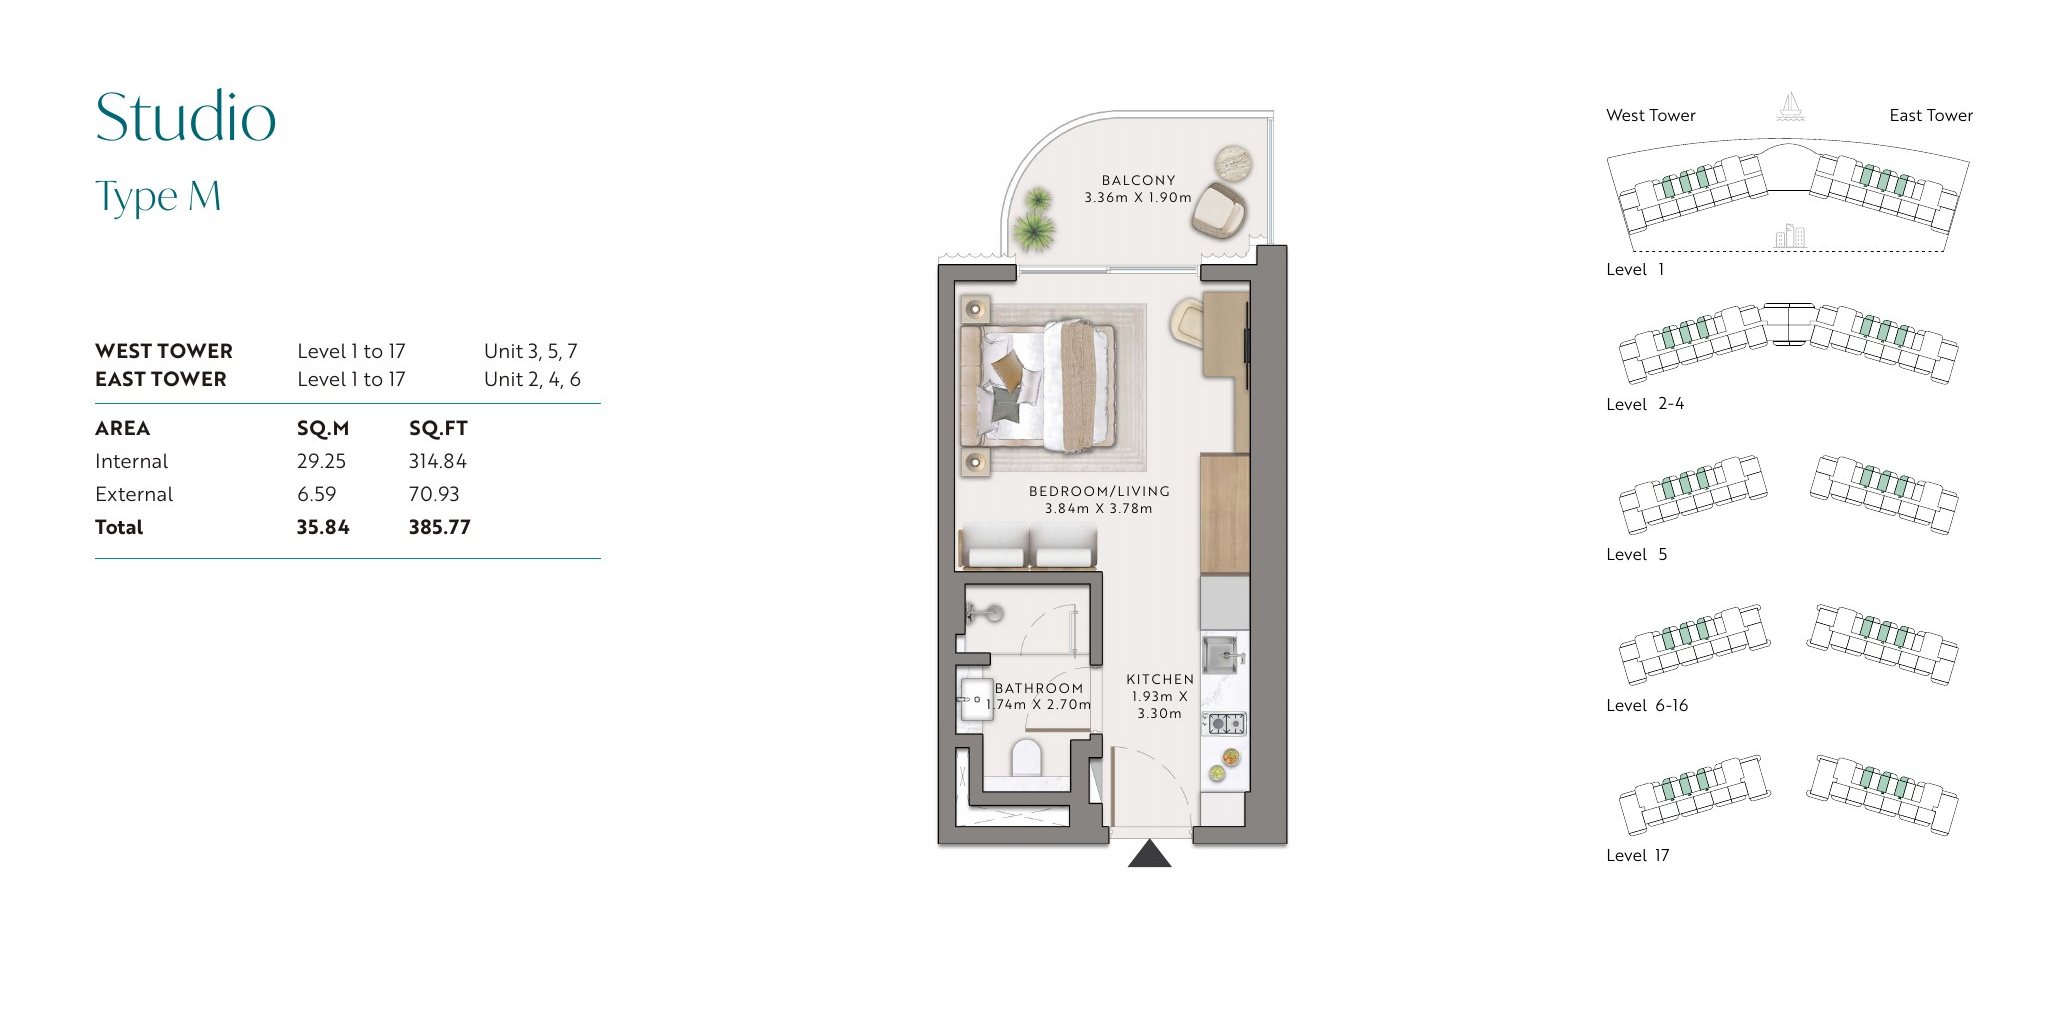
Towers
East and West
Total Area
See floor plan
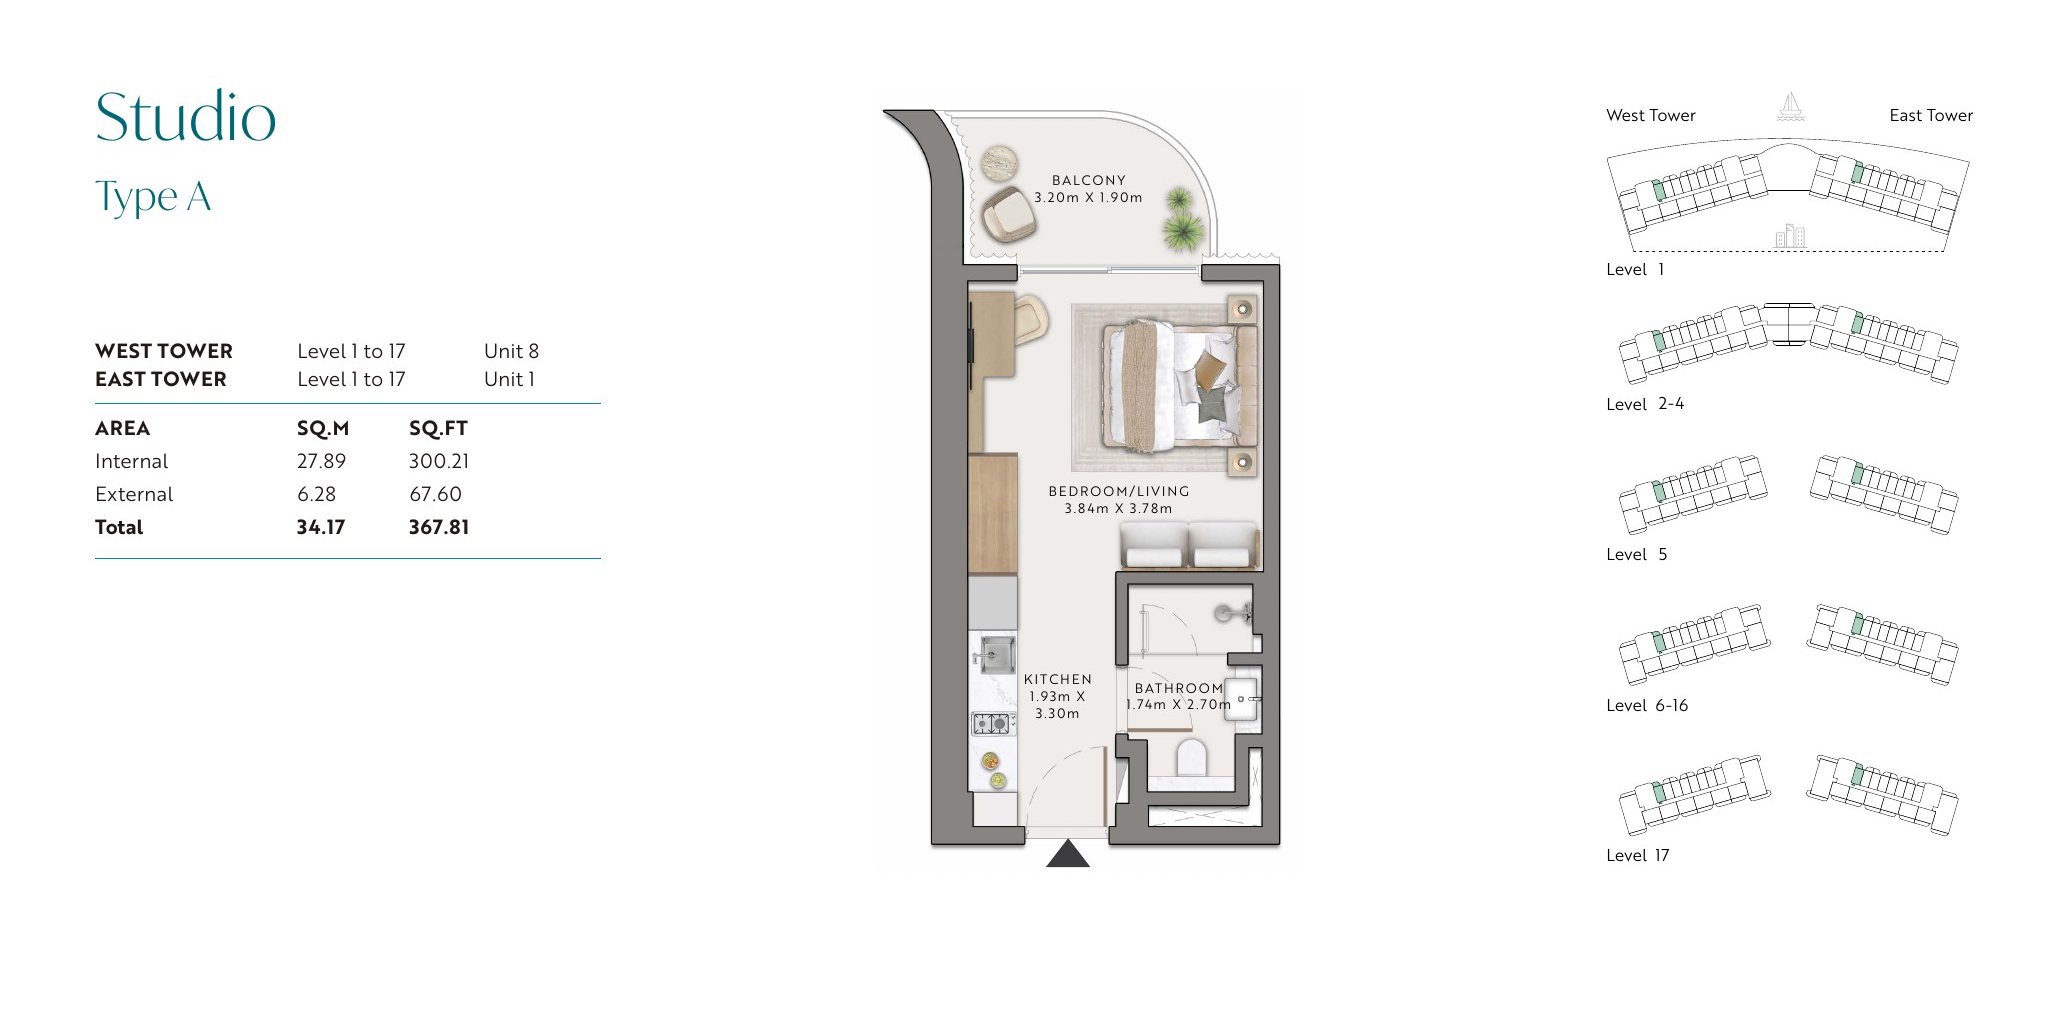
Towers
East and West
Total Area
See floor plan
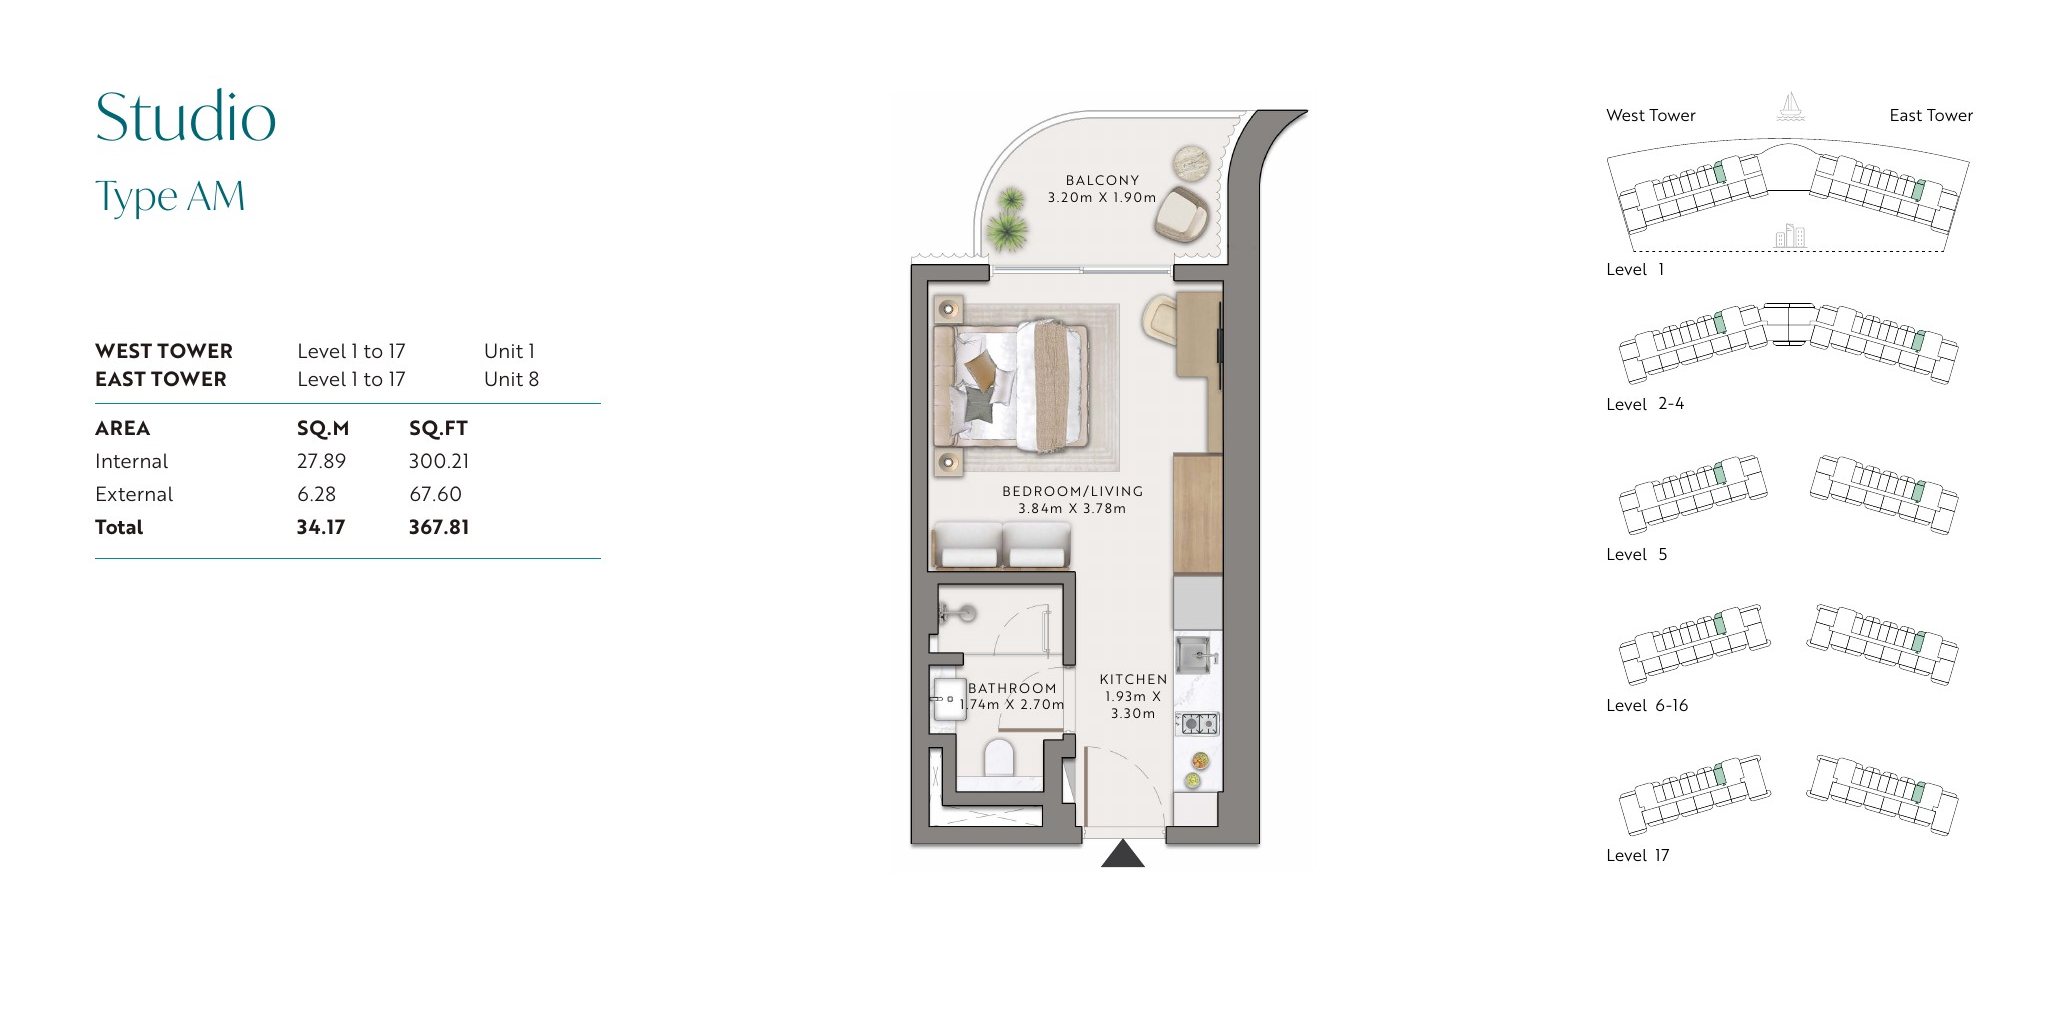
Towers
East and West
Total Area
See floor plan
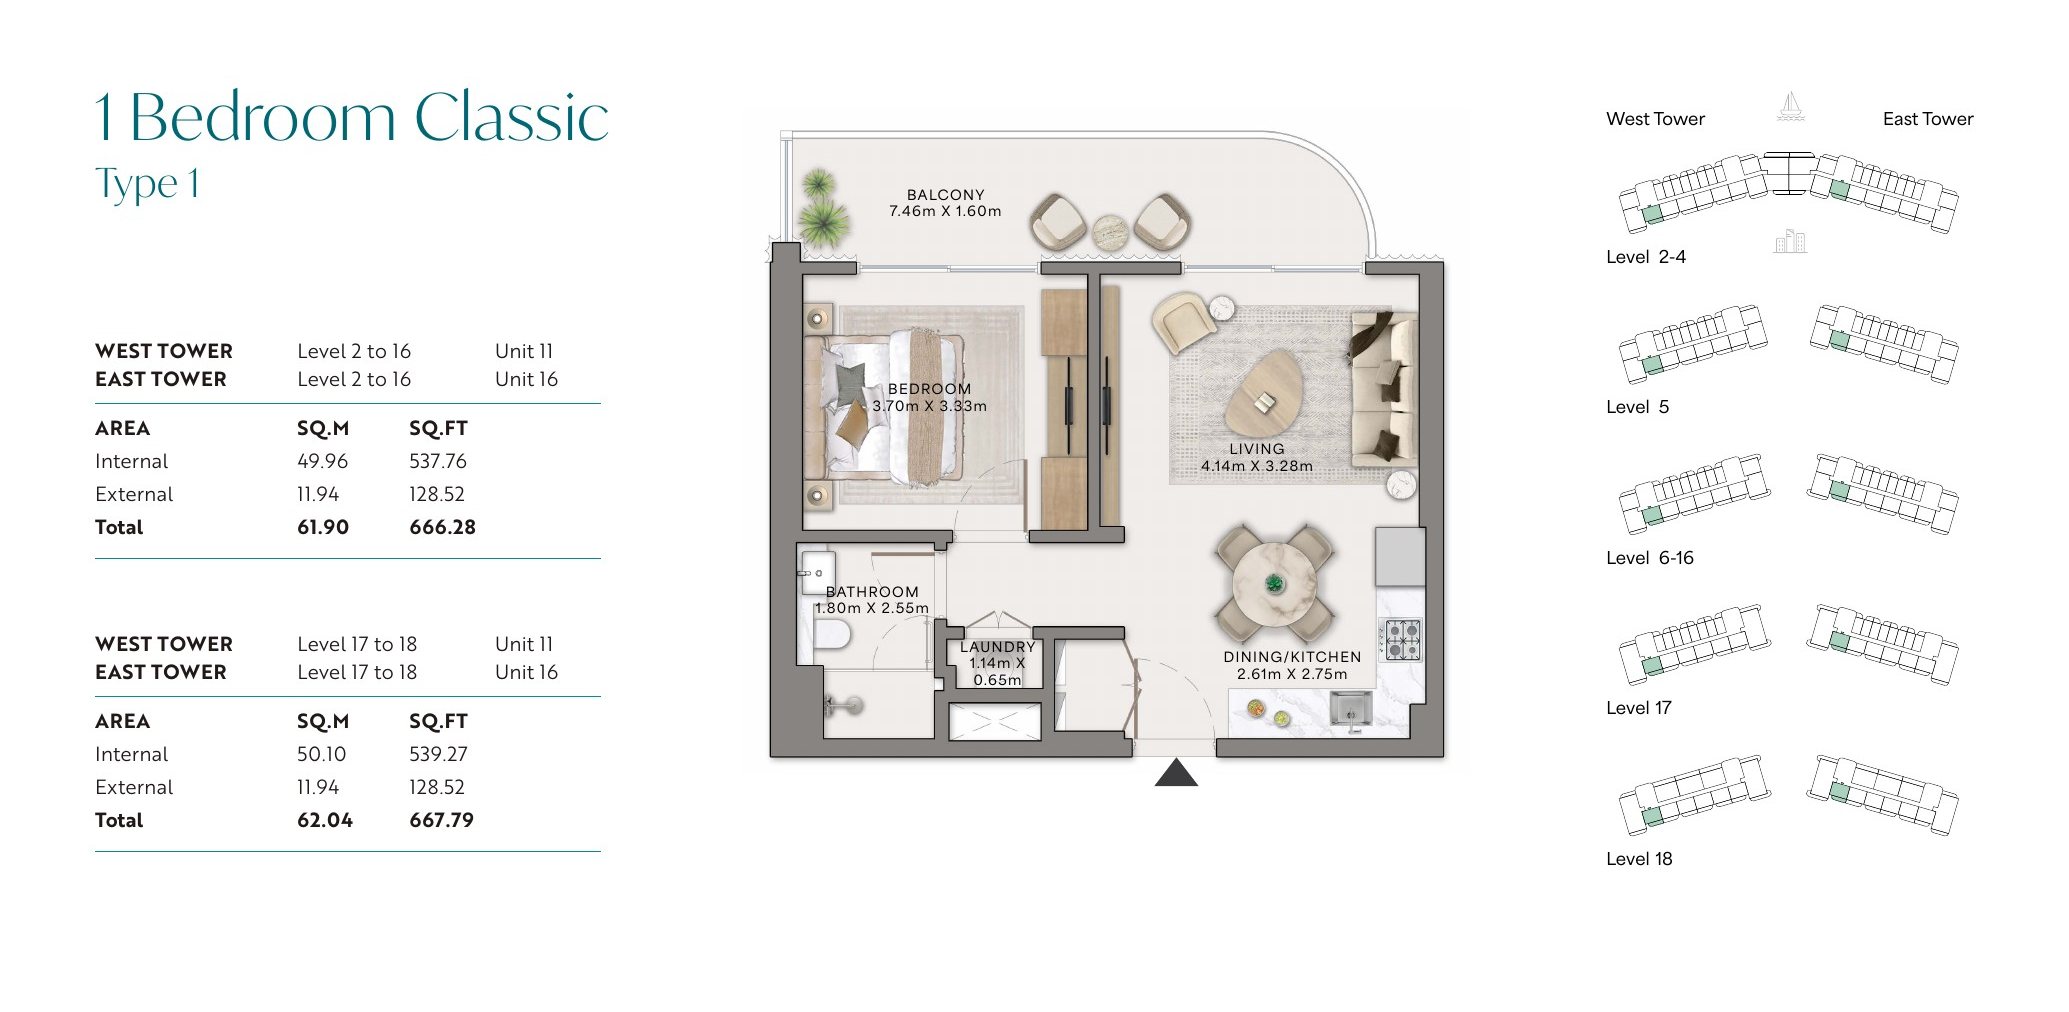
Towers
East and West
Total Area
See floor plan
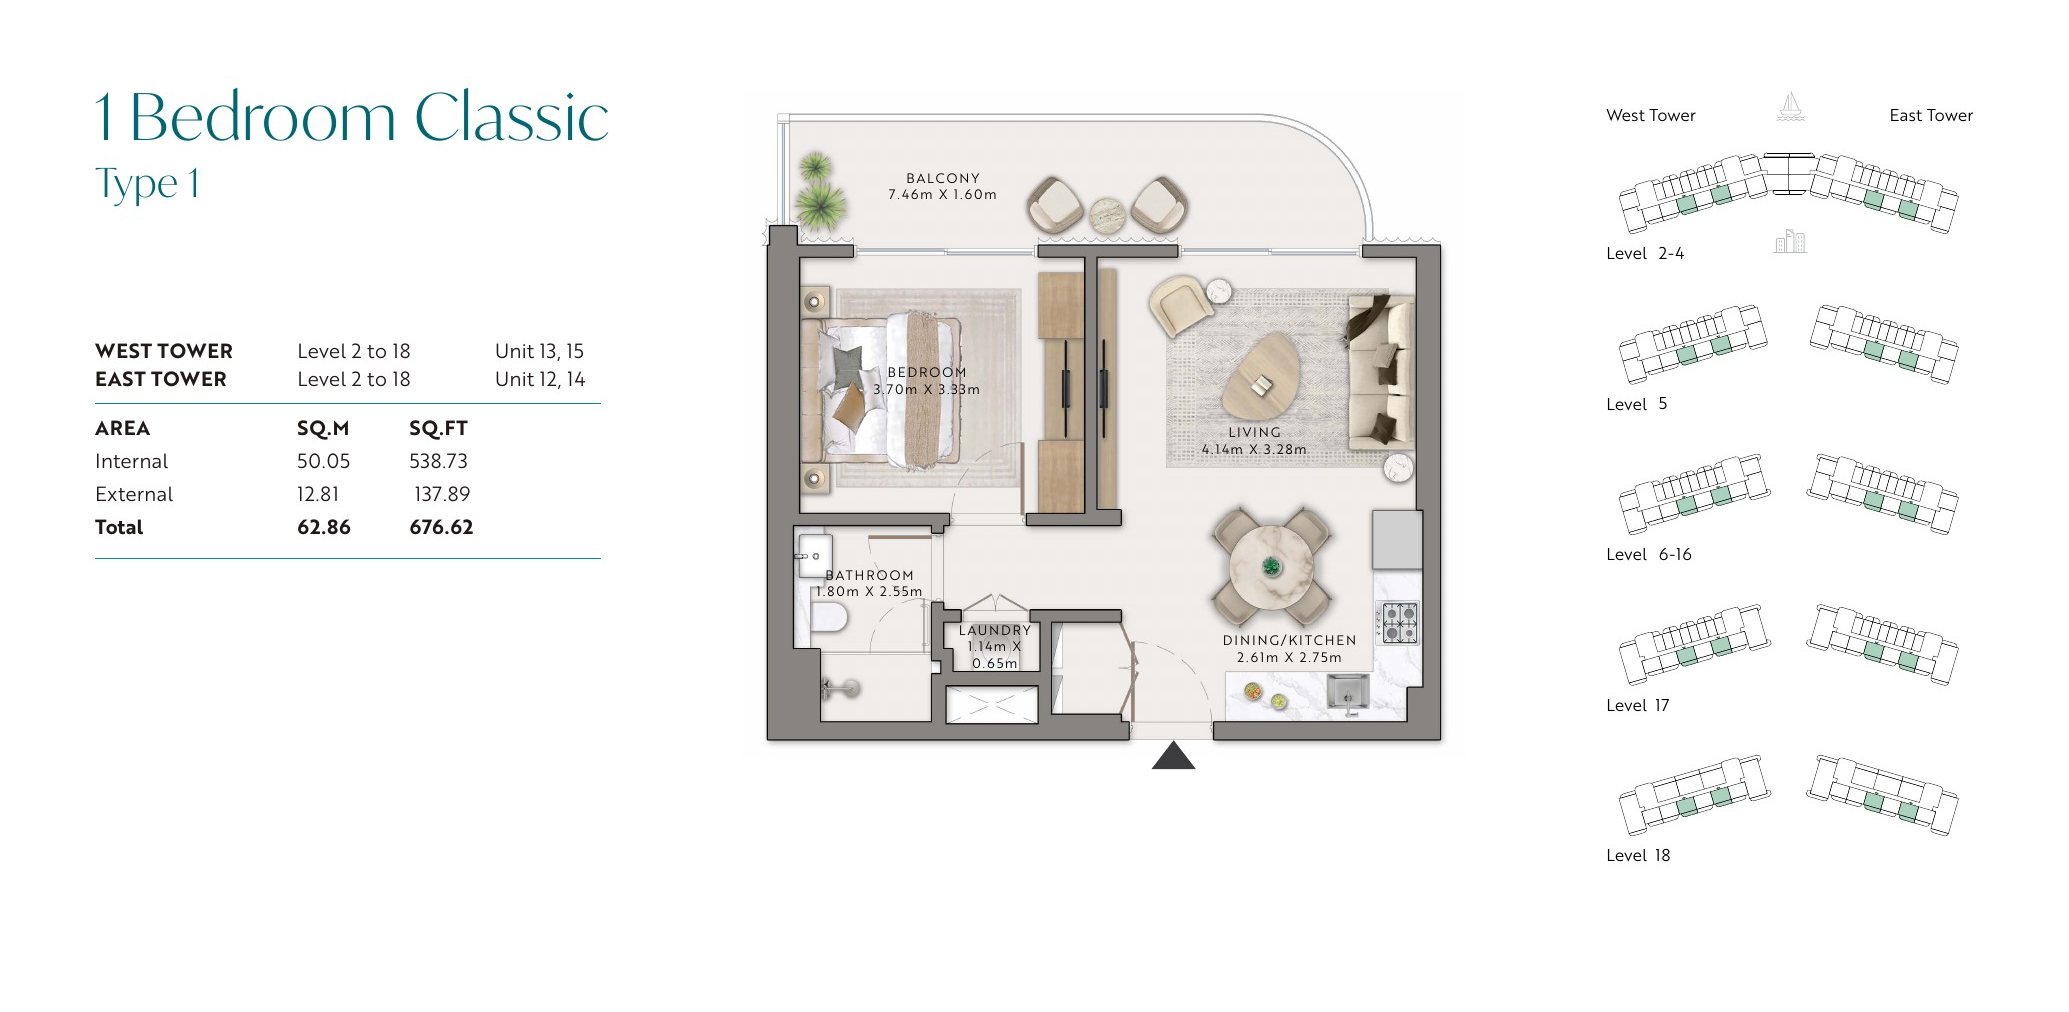
Towers
East and West
Total Area
See floor plan
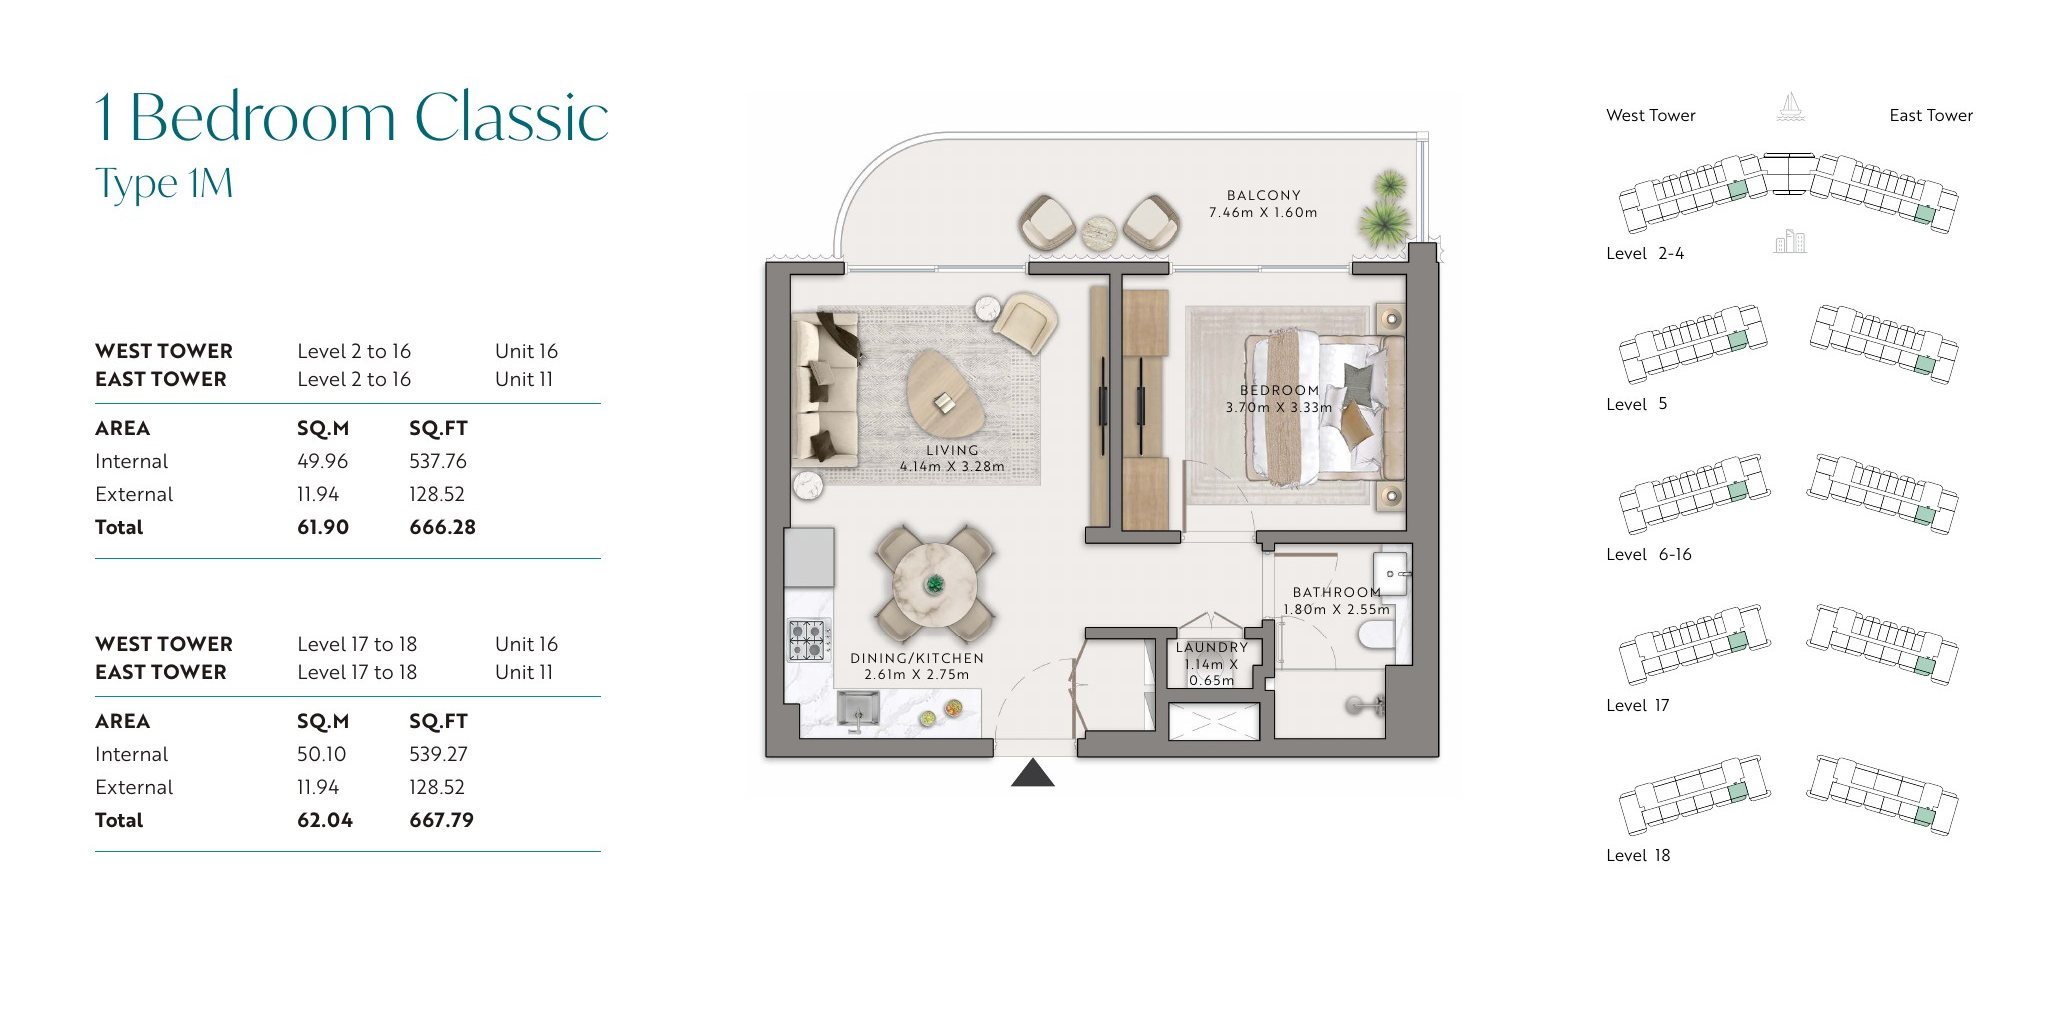
Towers
East and West
Total Area
See floor plan
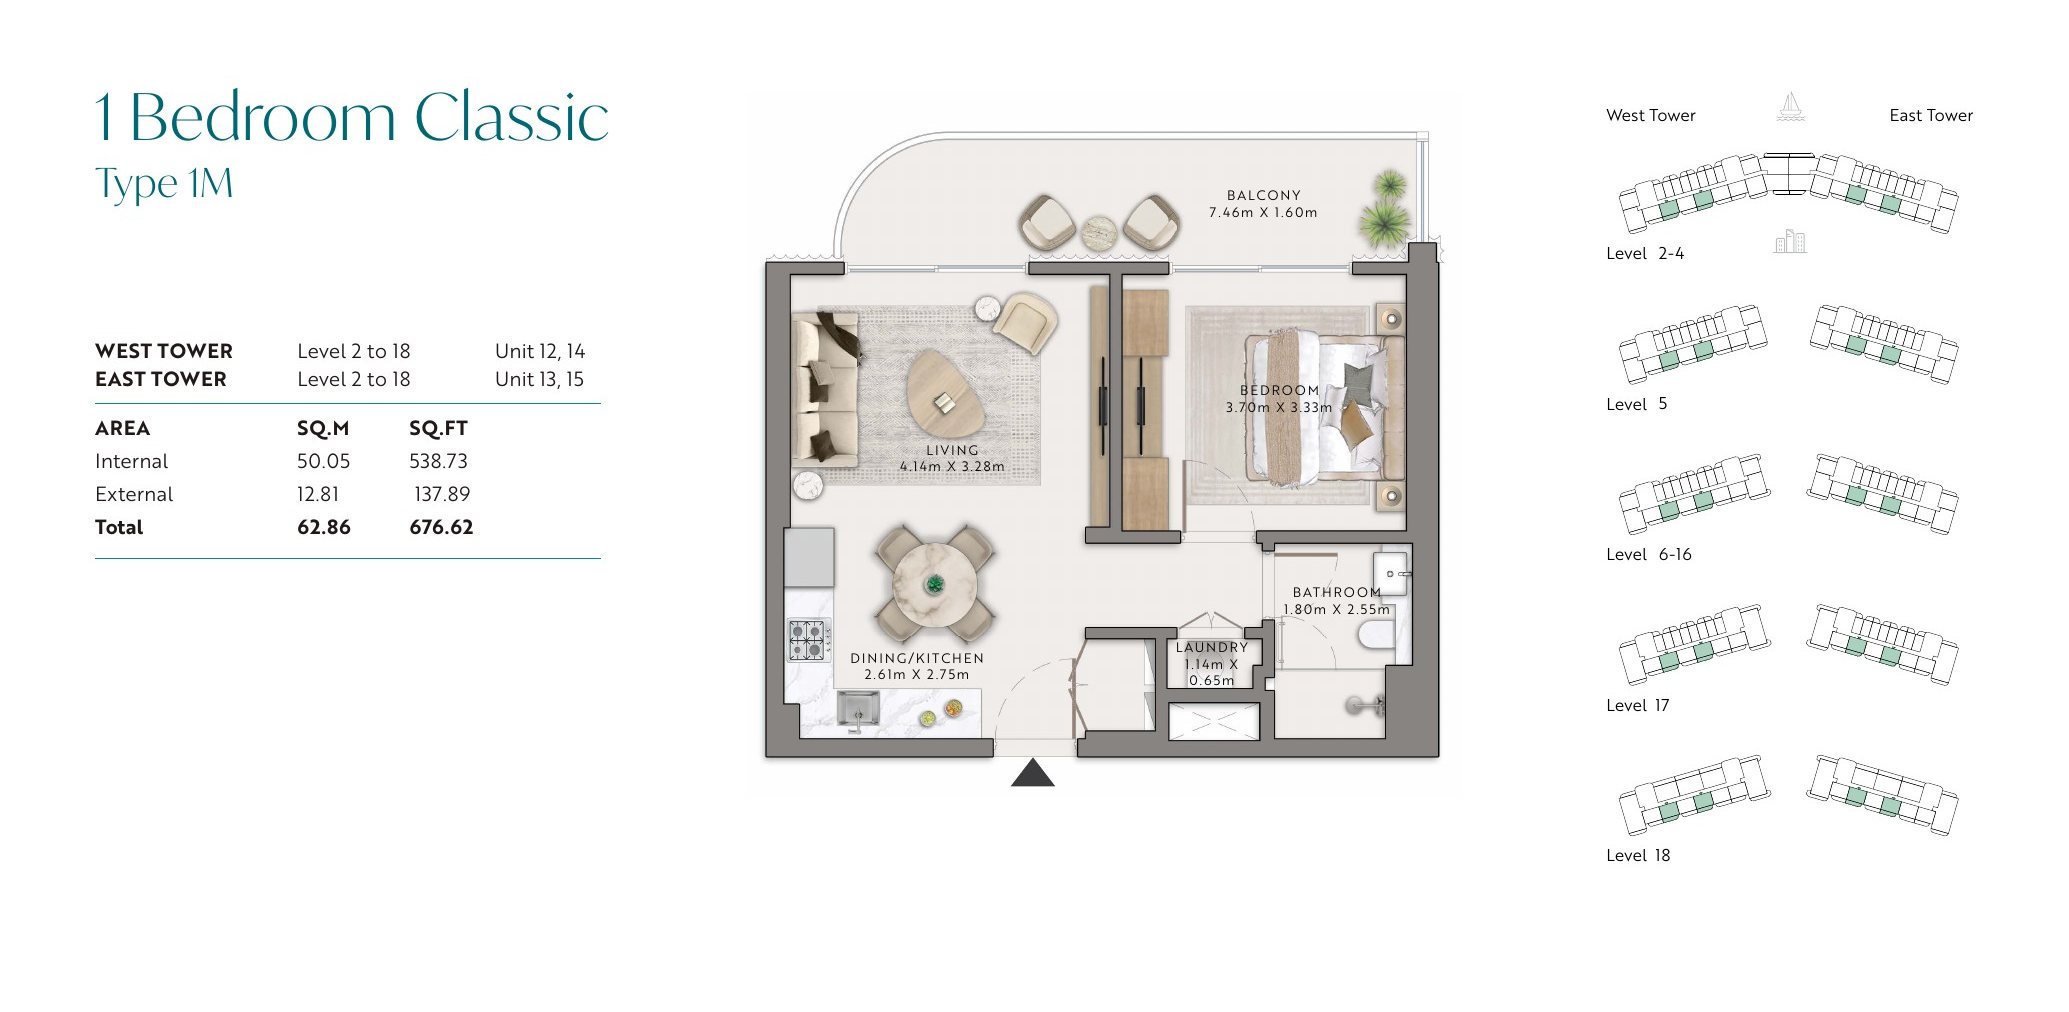
Towers
East and West
Total Area
See floor plan
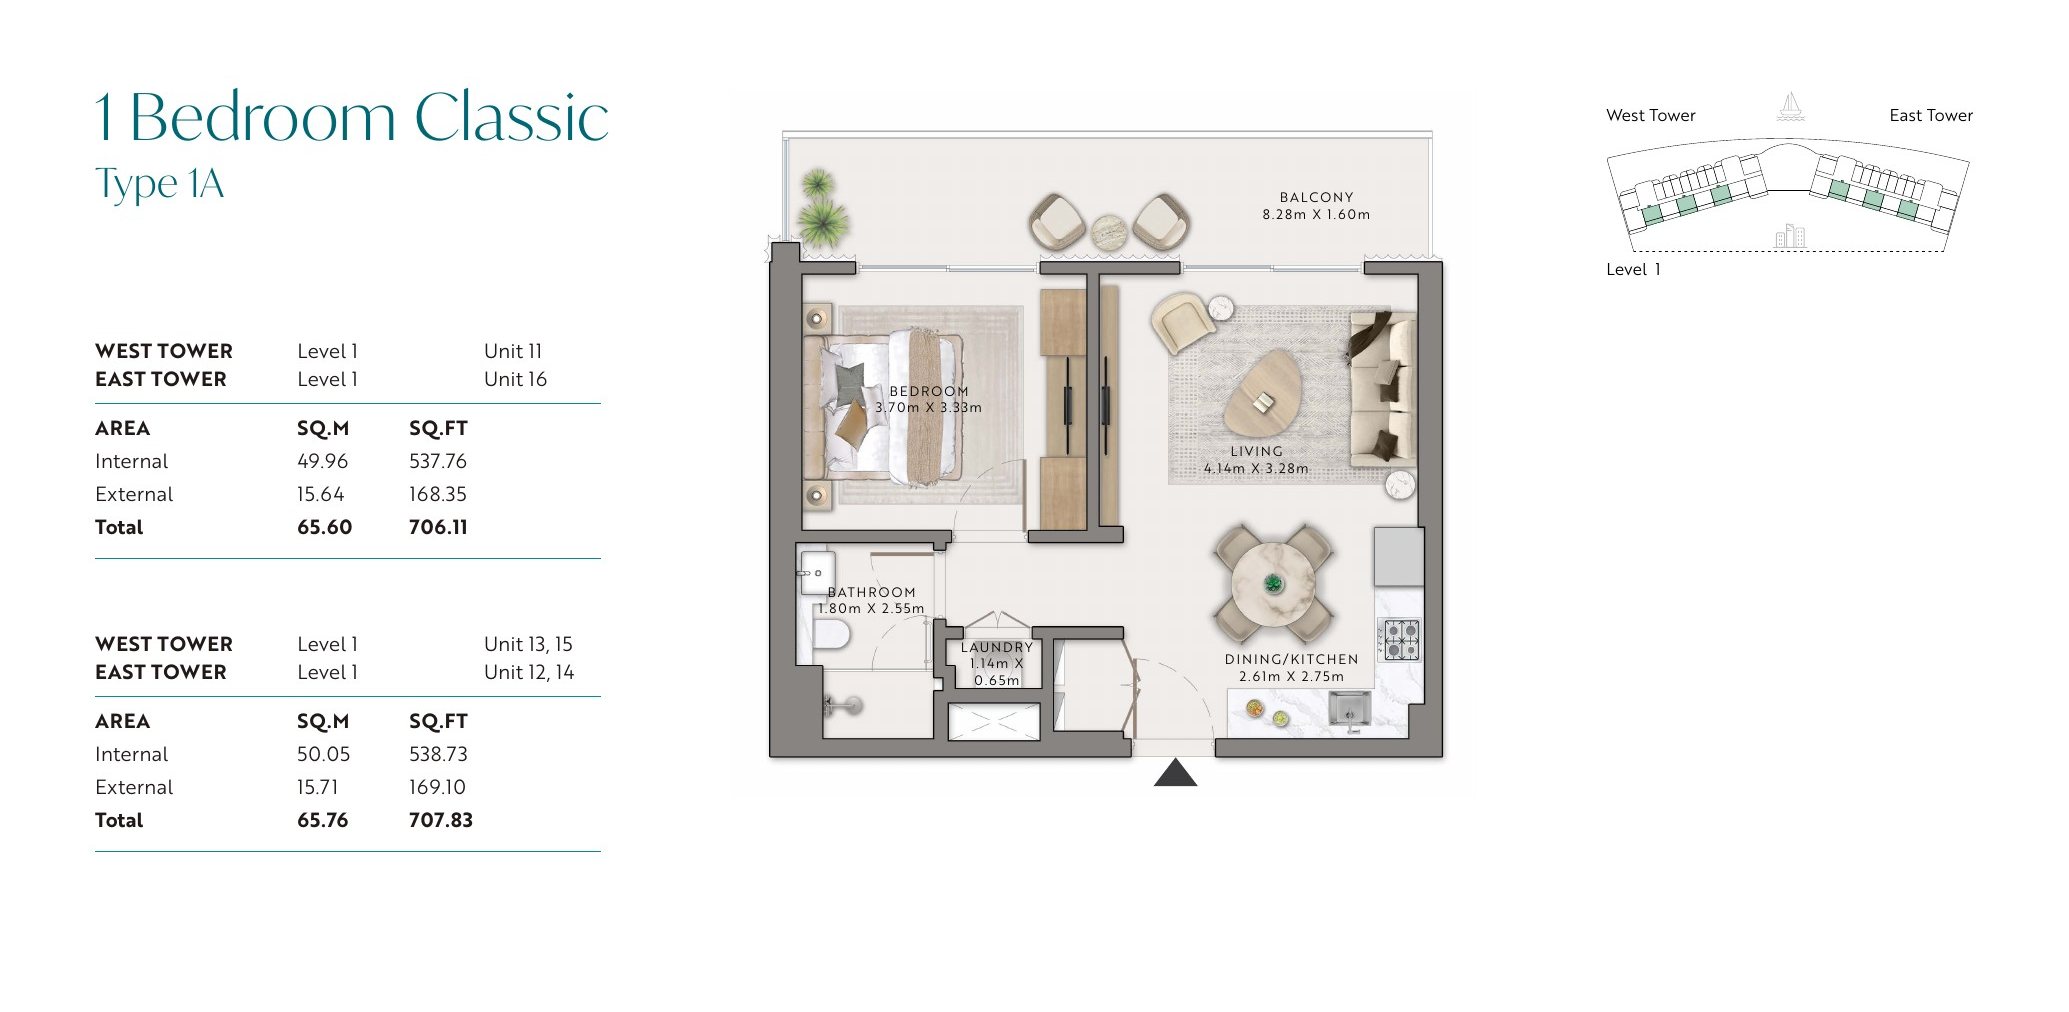
Towers
East and West
Total Area
See floor plan
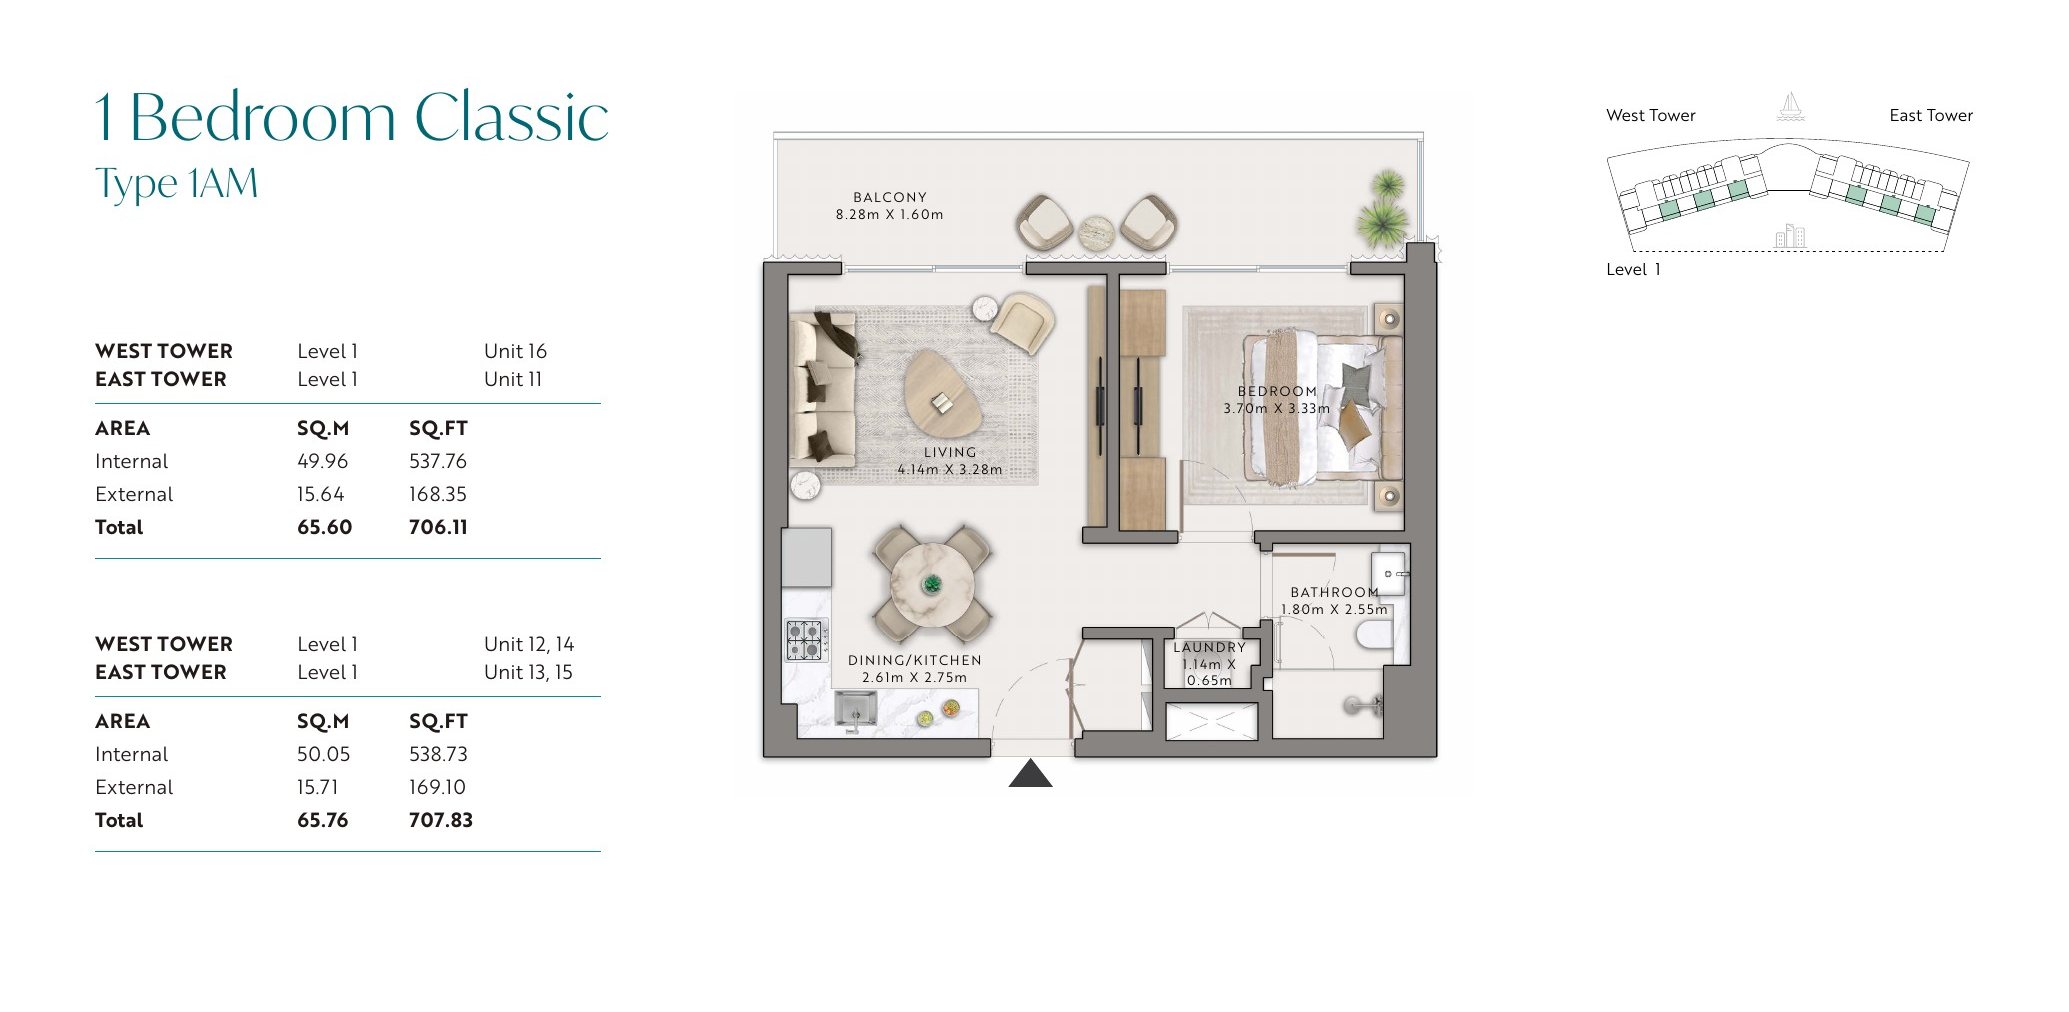
Towers
East and West
Total Area
See floor plan
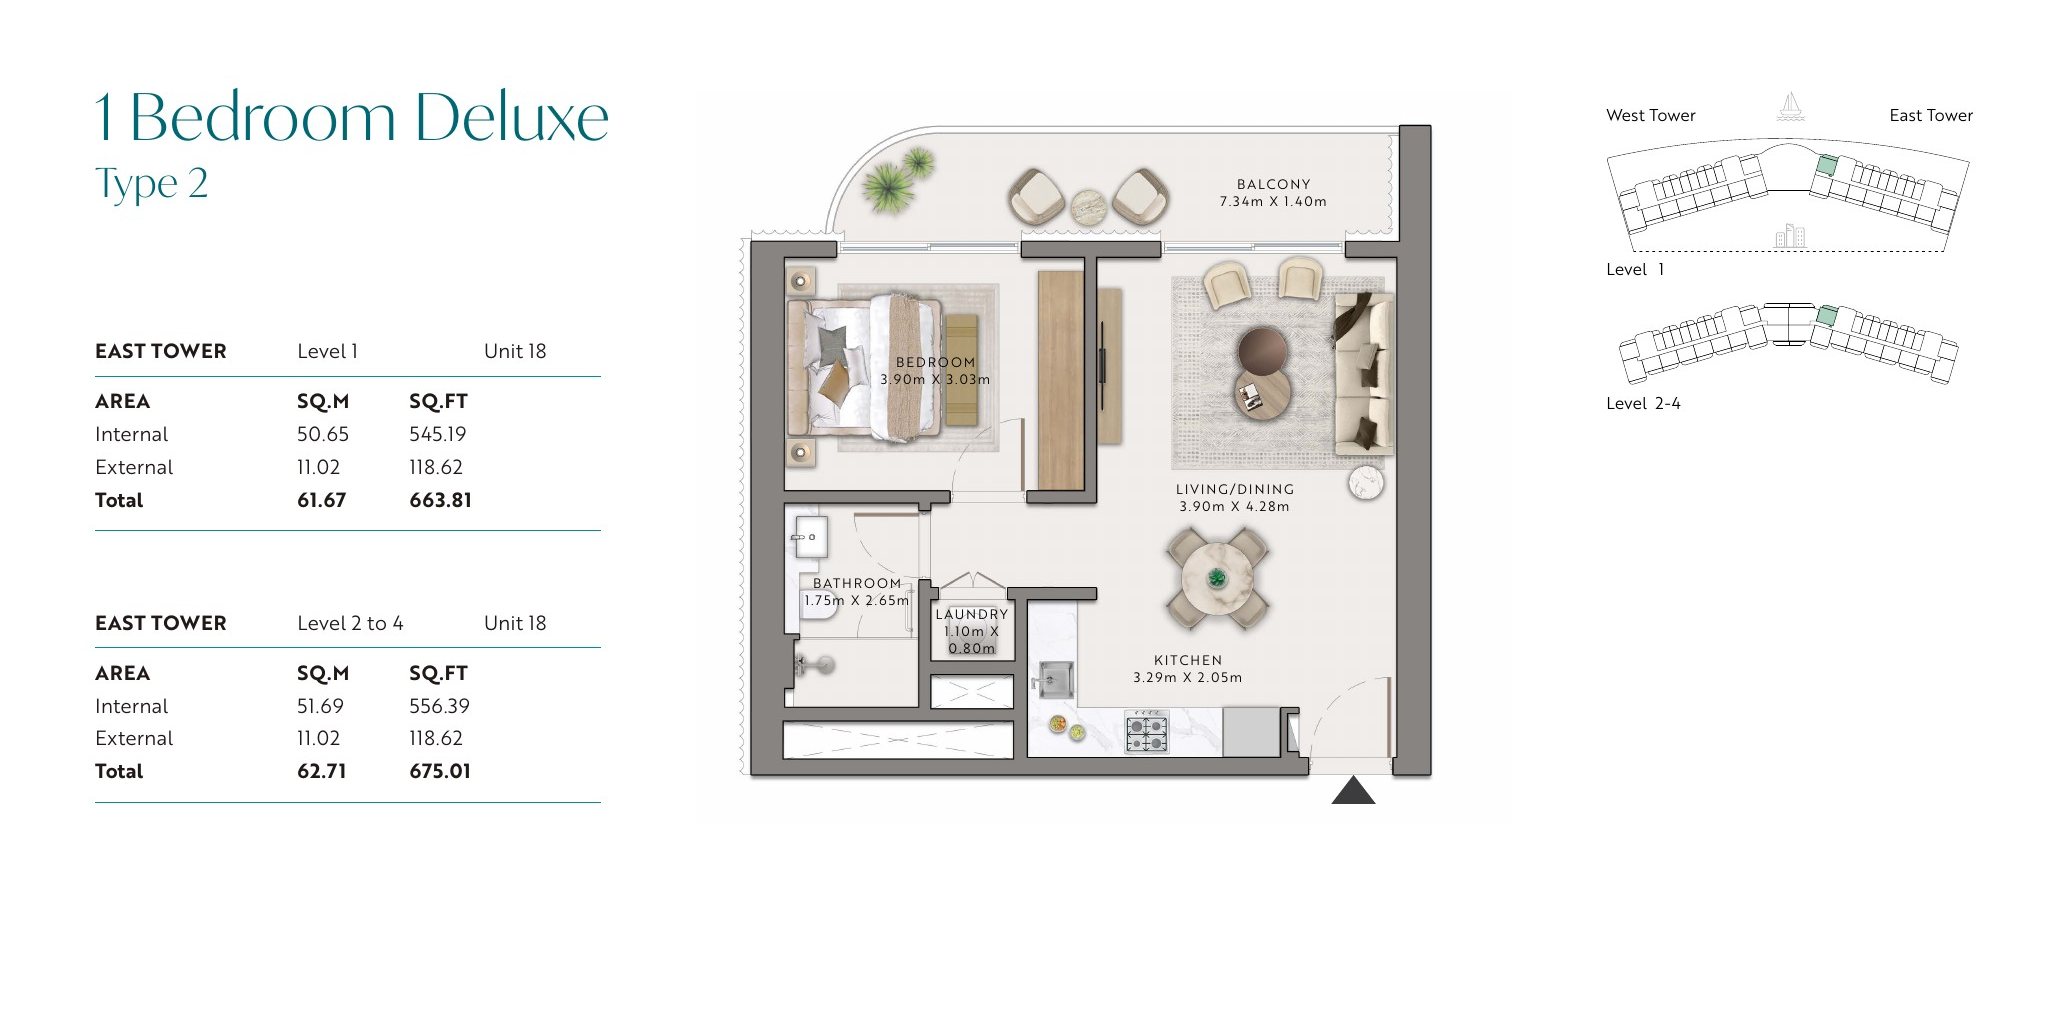
Towers
East and West
Total Area
See floor plan
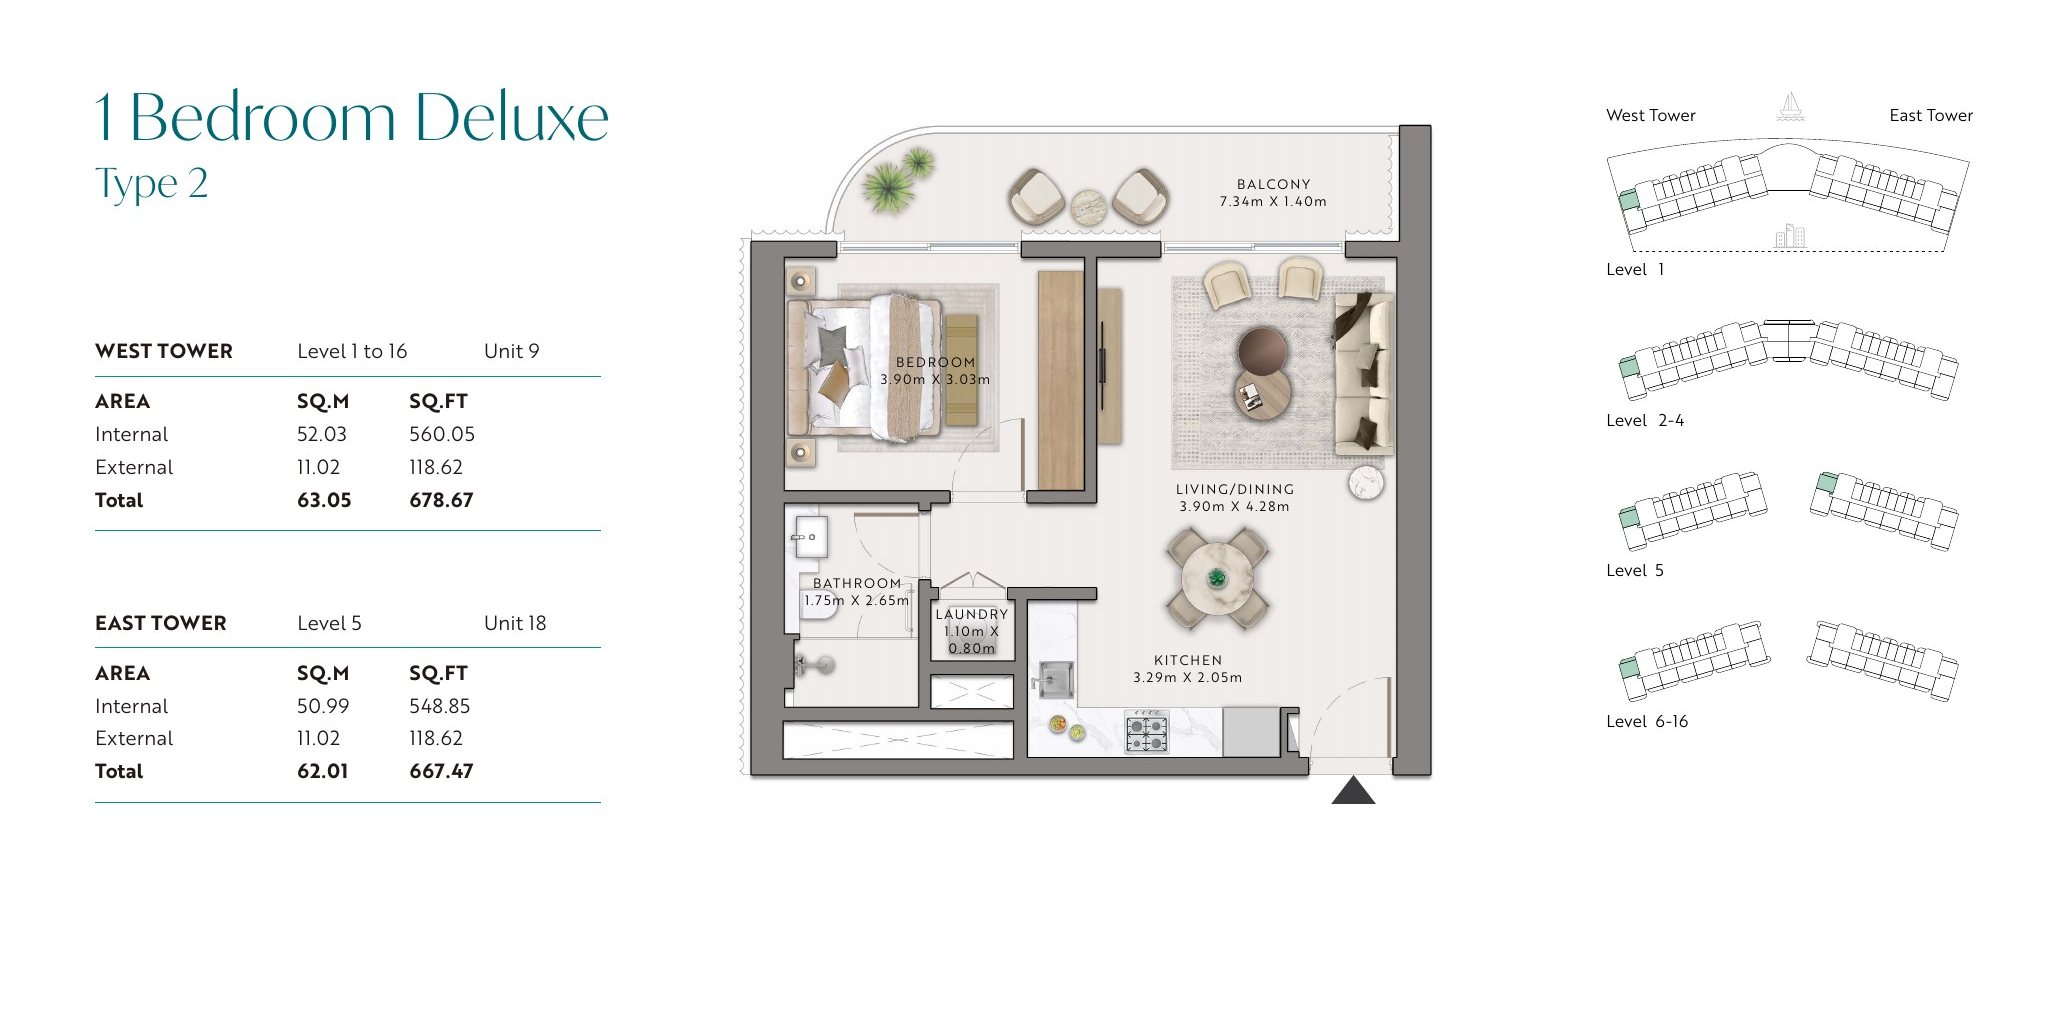
Towers
East and West
Total Area
See floor plan
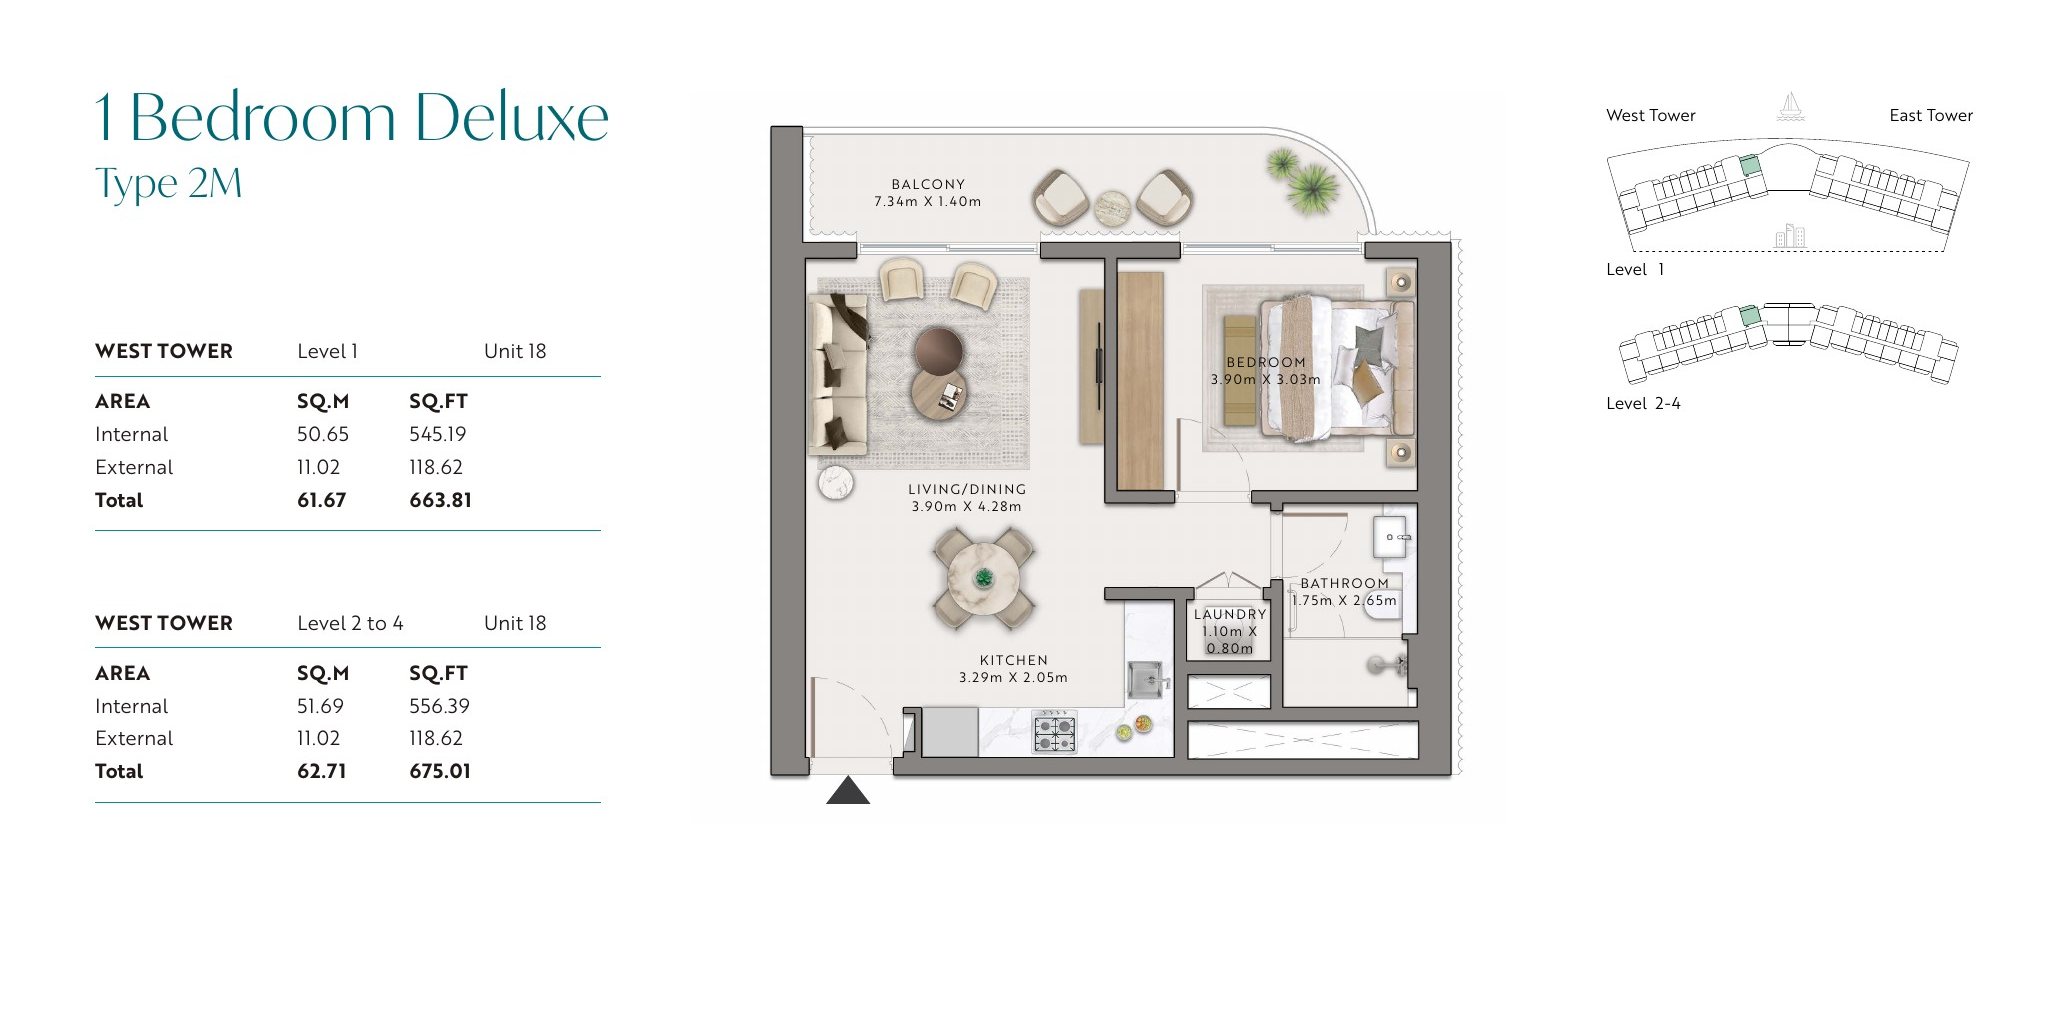
Towers
East and West
Total Area
See floor plan
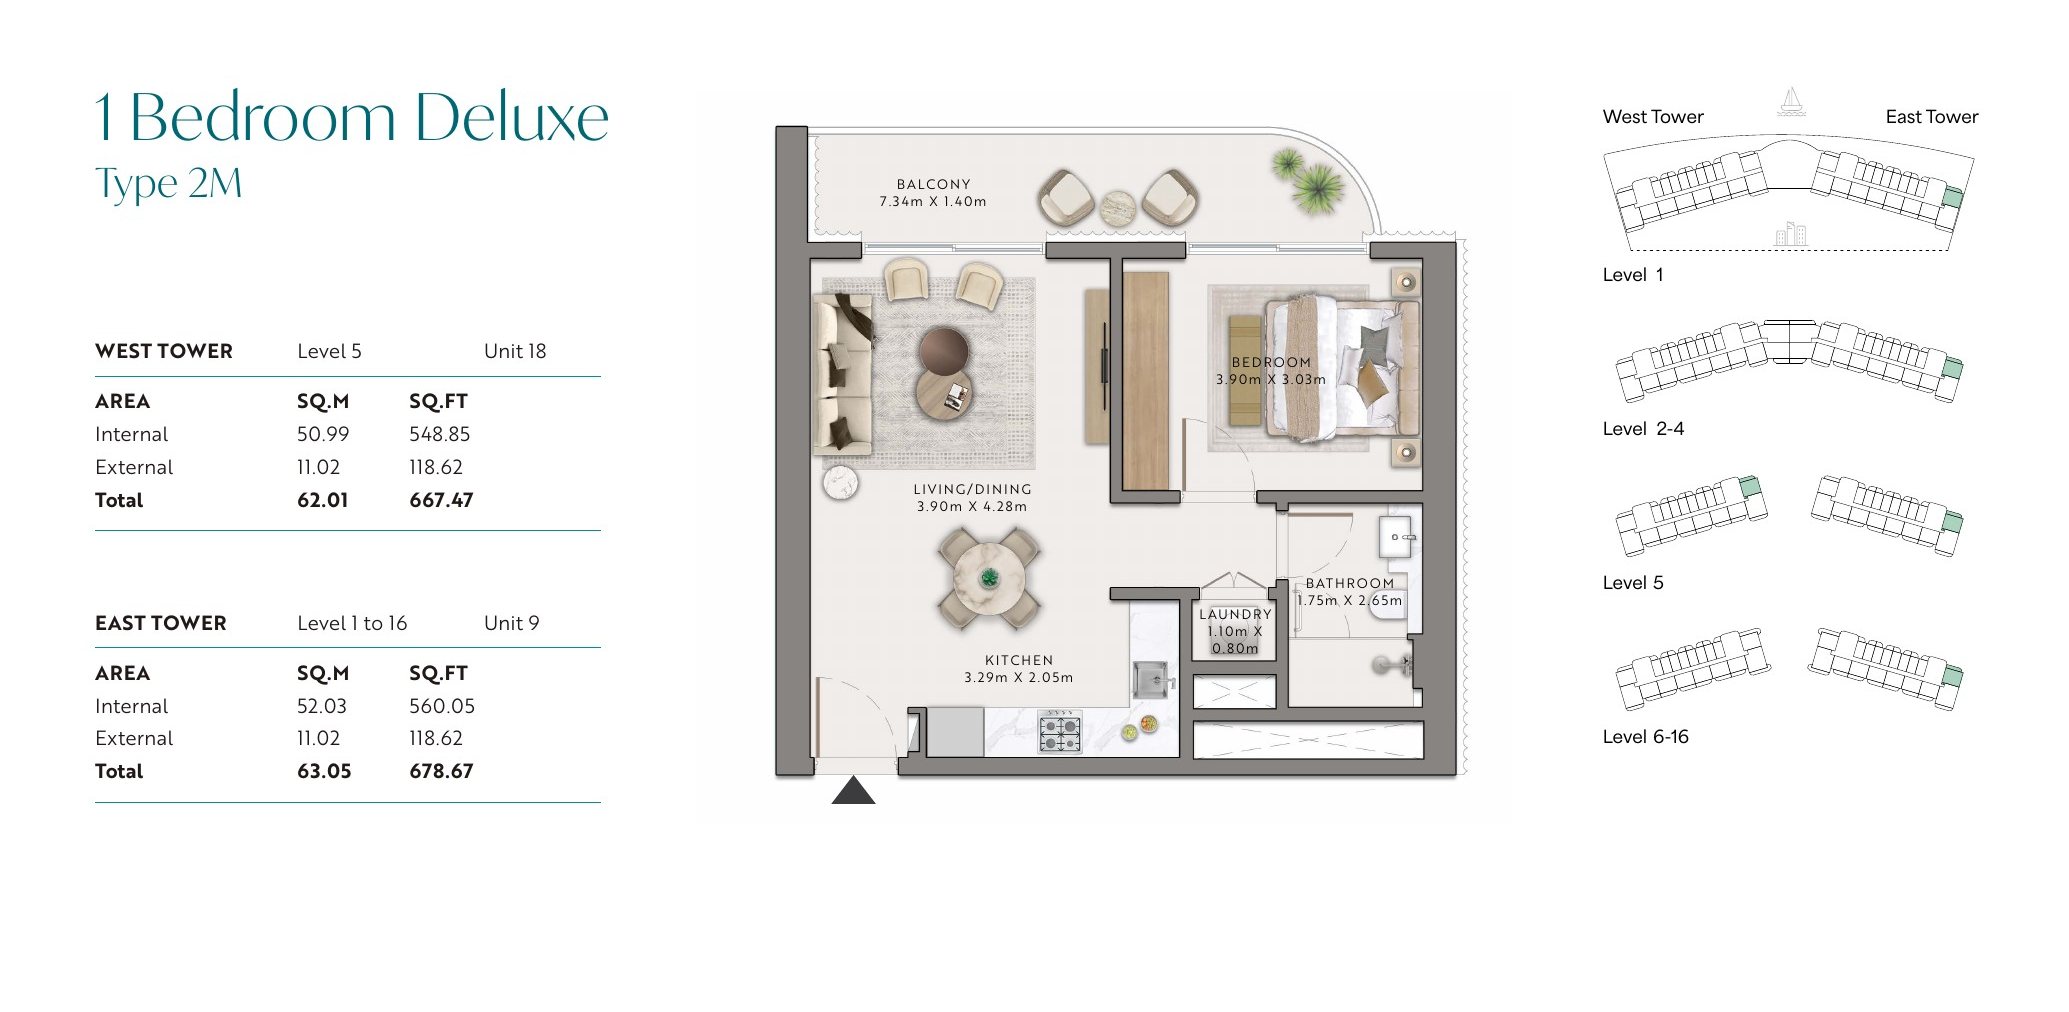
Towers
East and West
Total Area
See floor plan
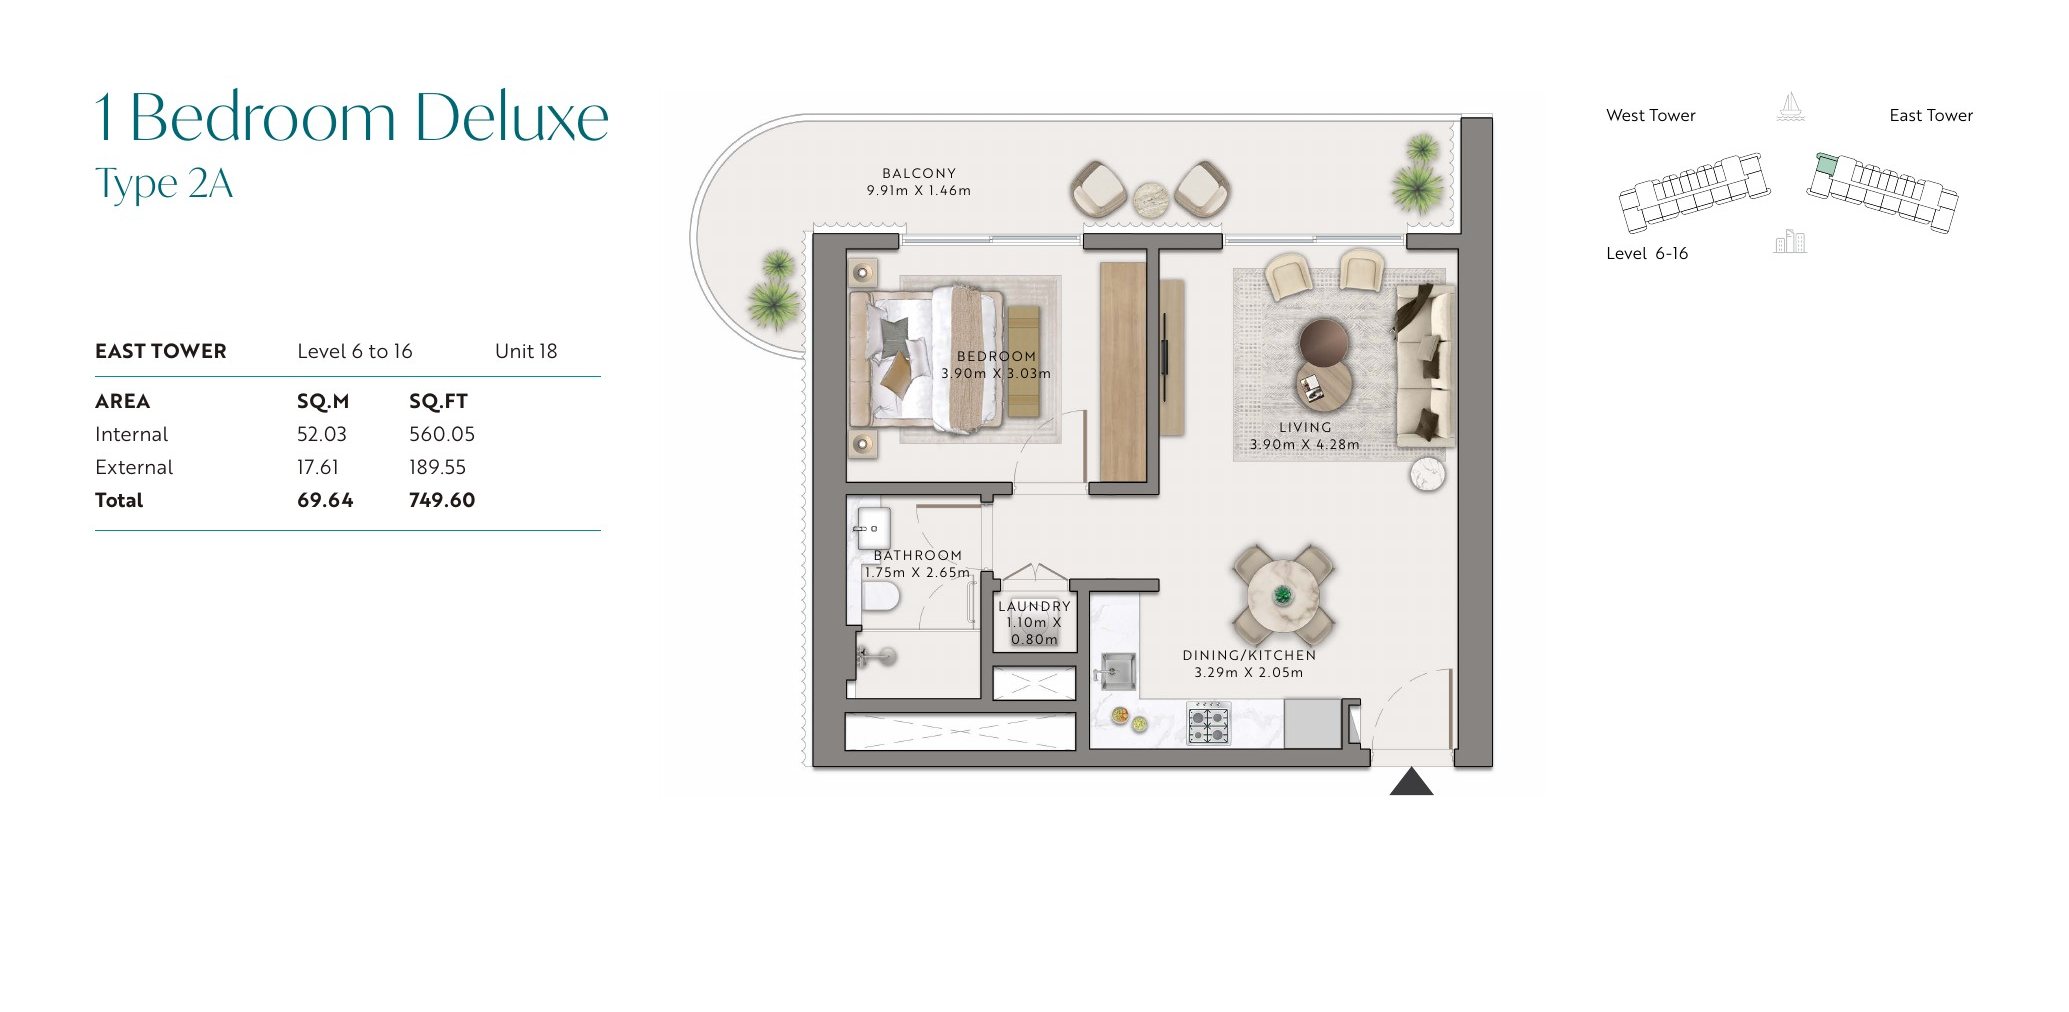
Towers
East and West
Total Area
See floor plan
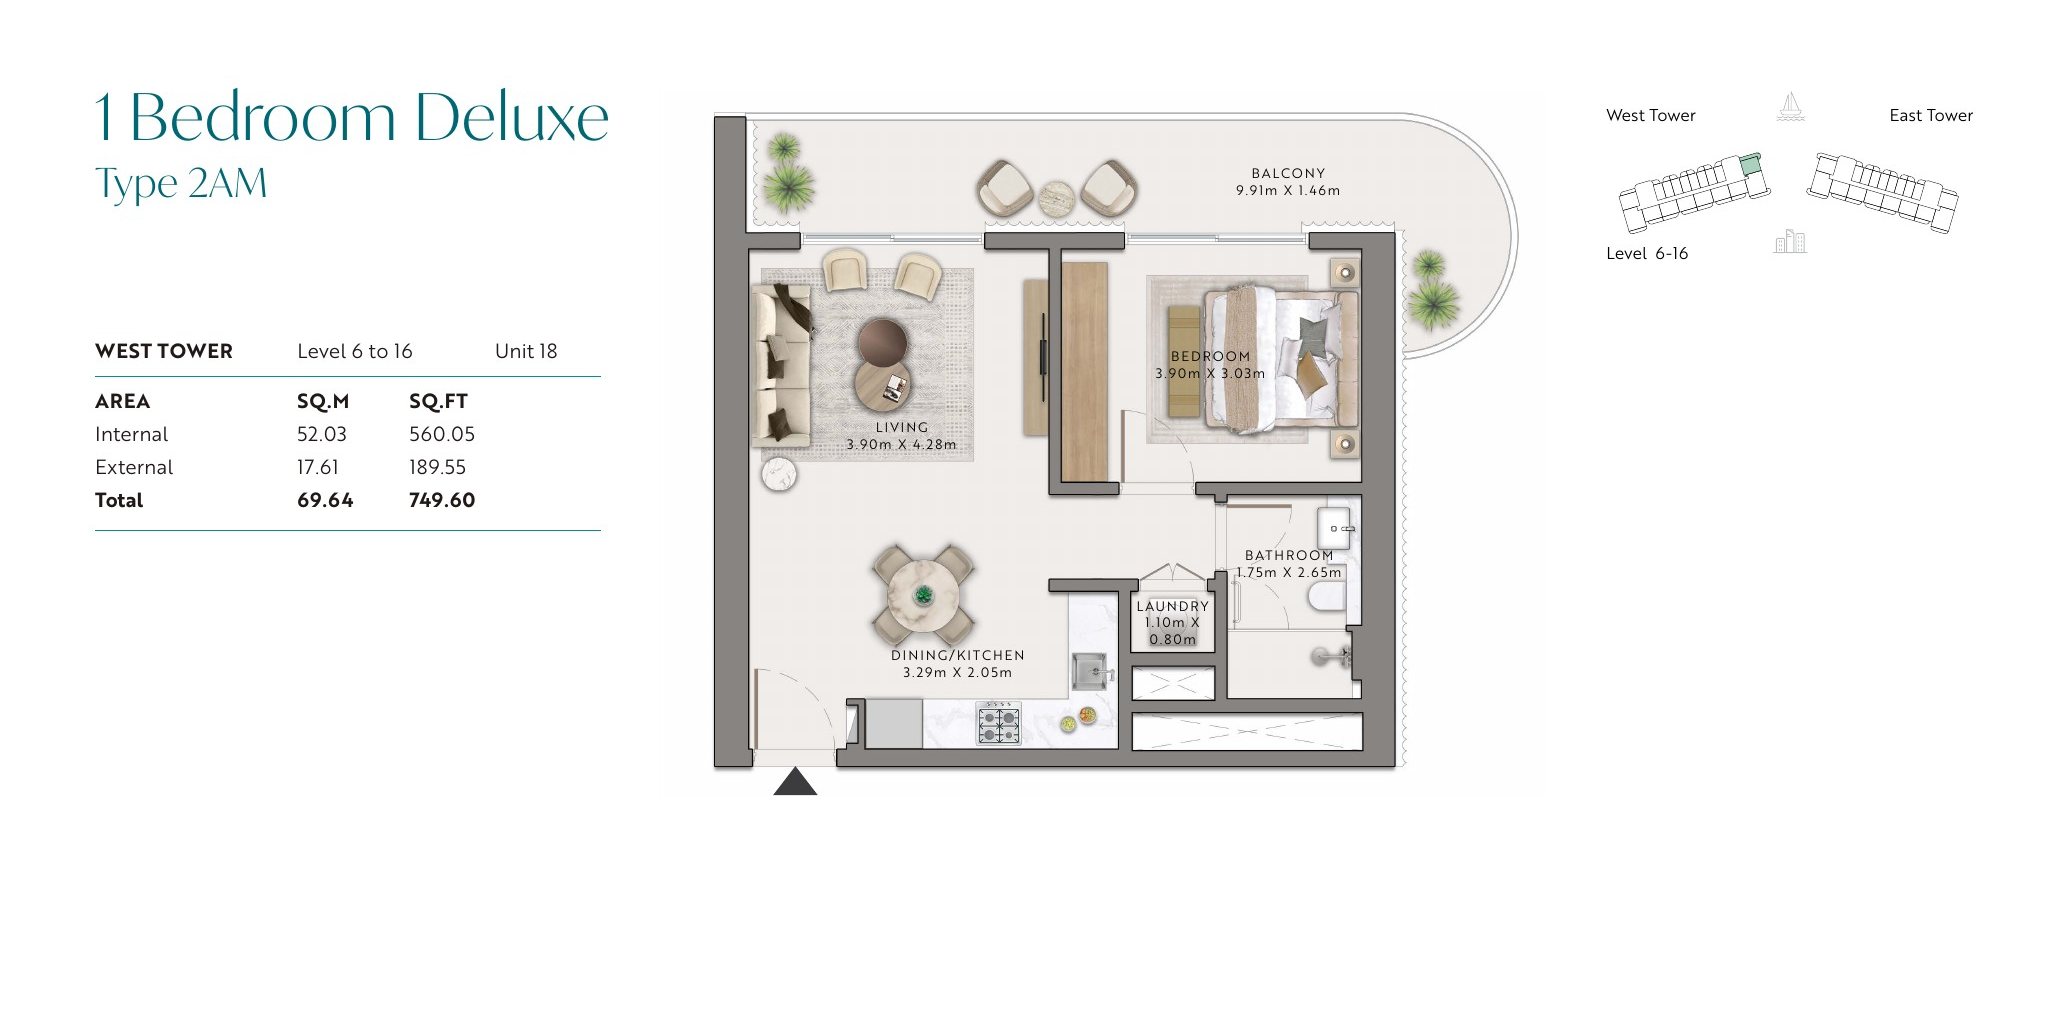
Towers
East and West
Total Area
See floor plan
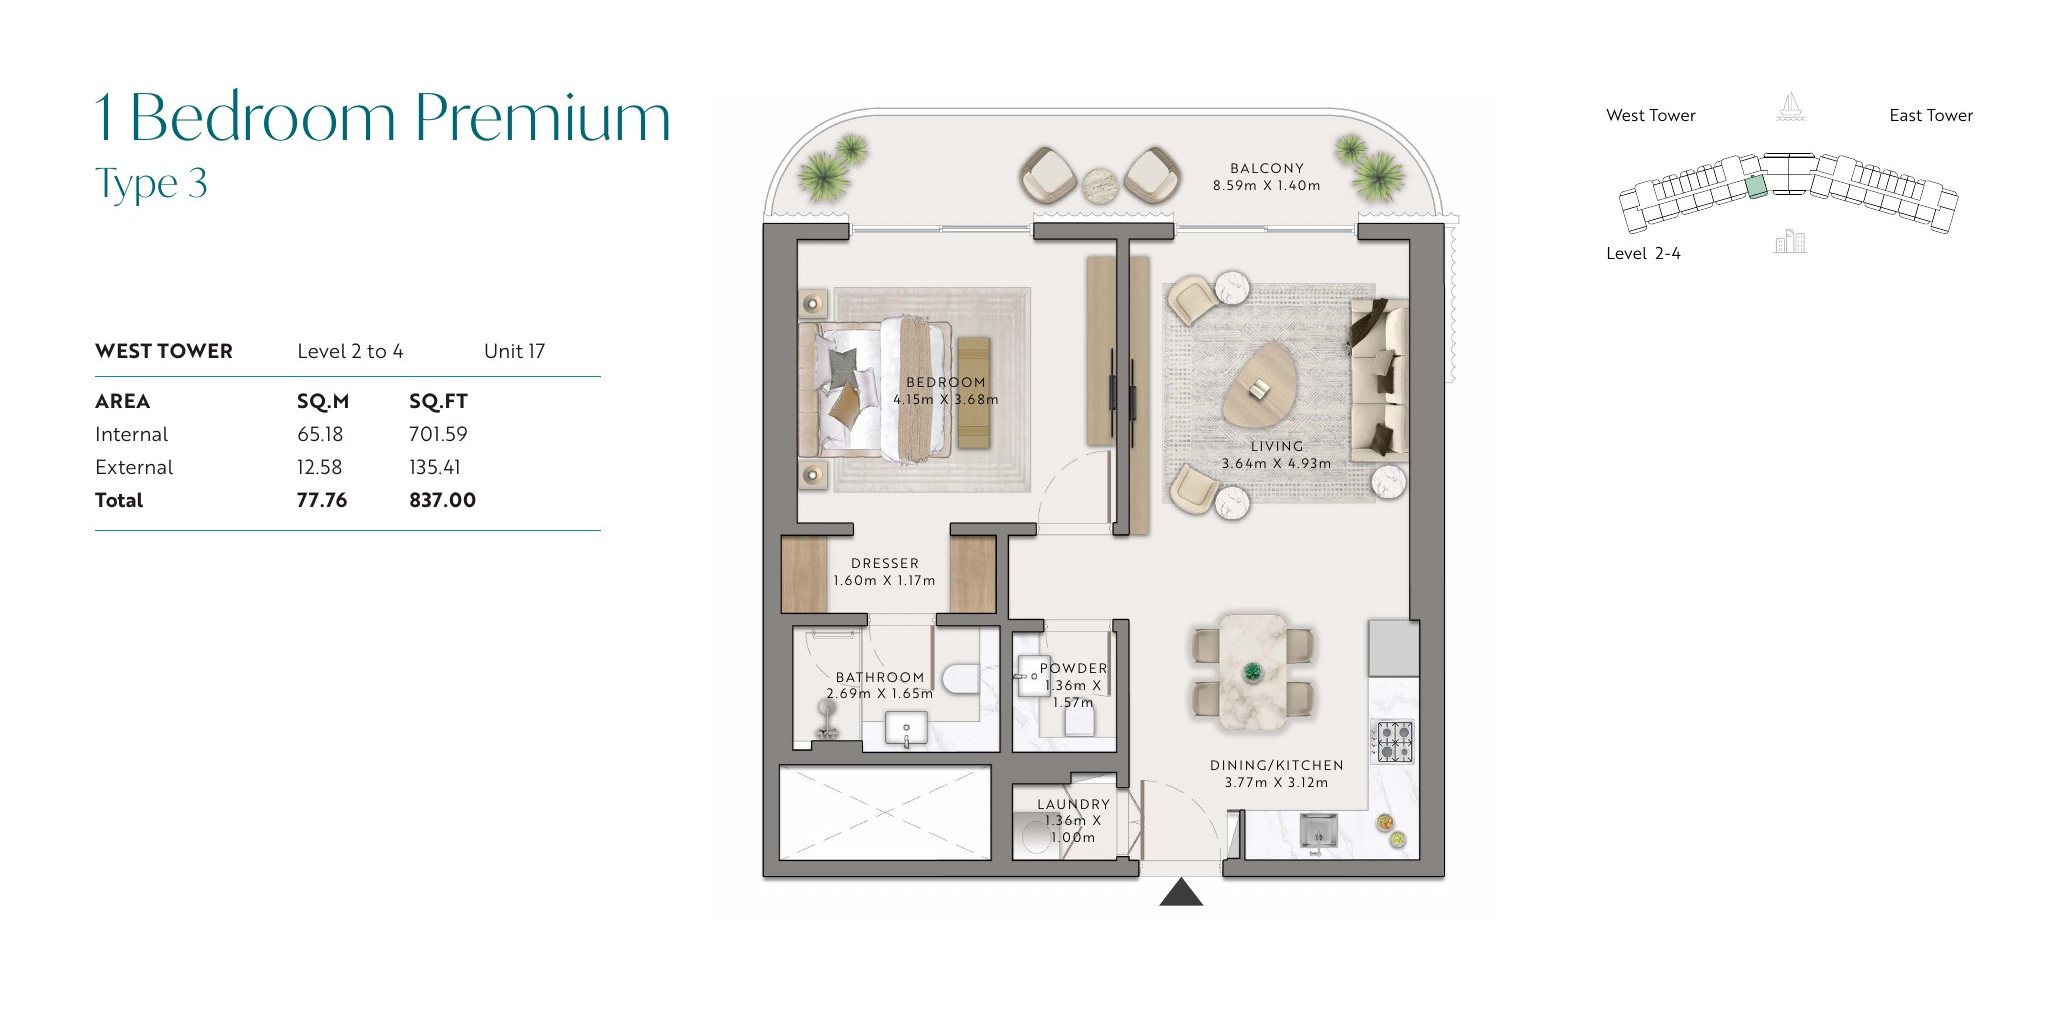
Towers
East and West
Total Area
See floor plan
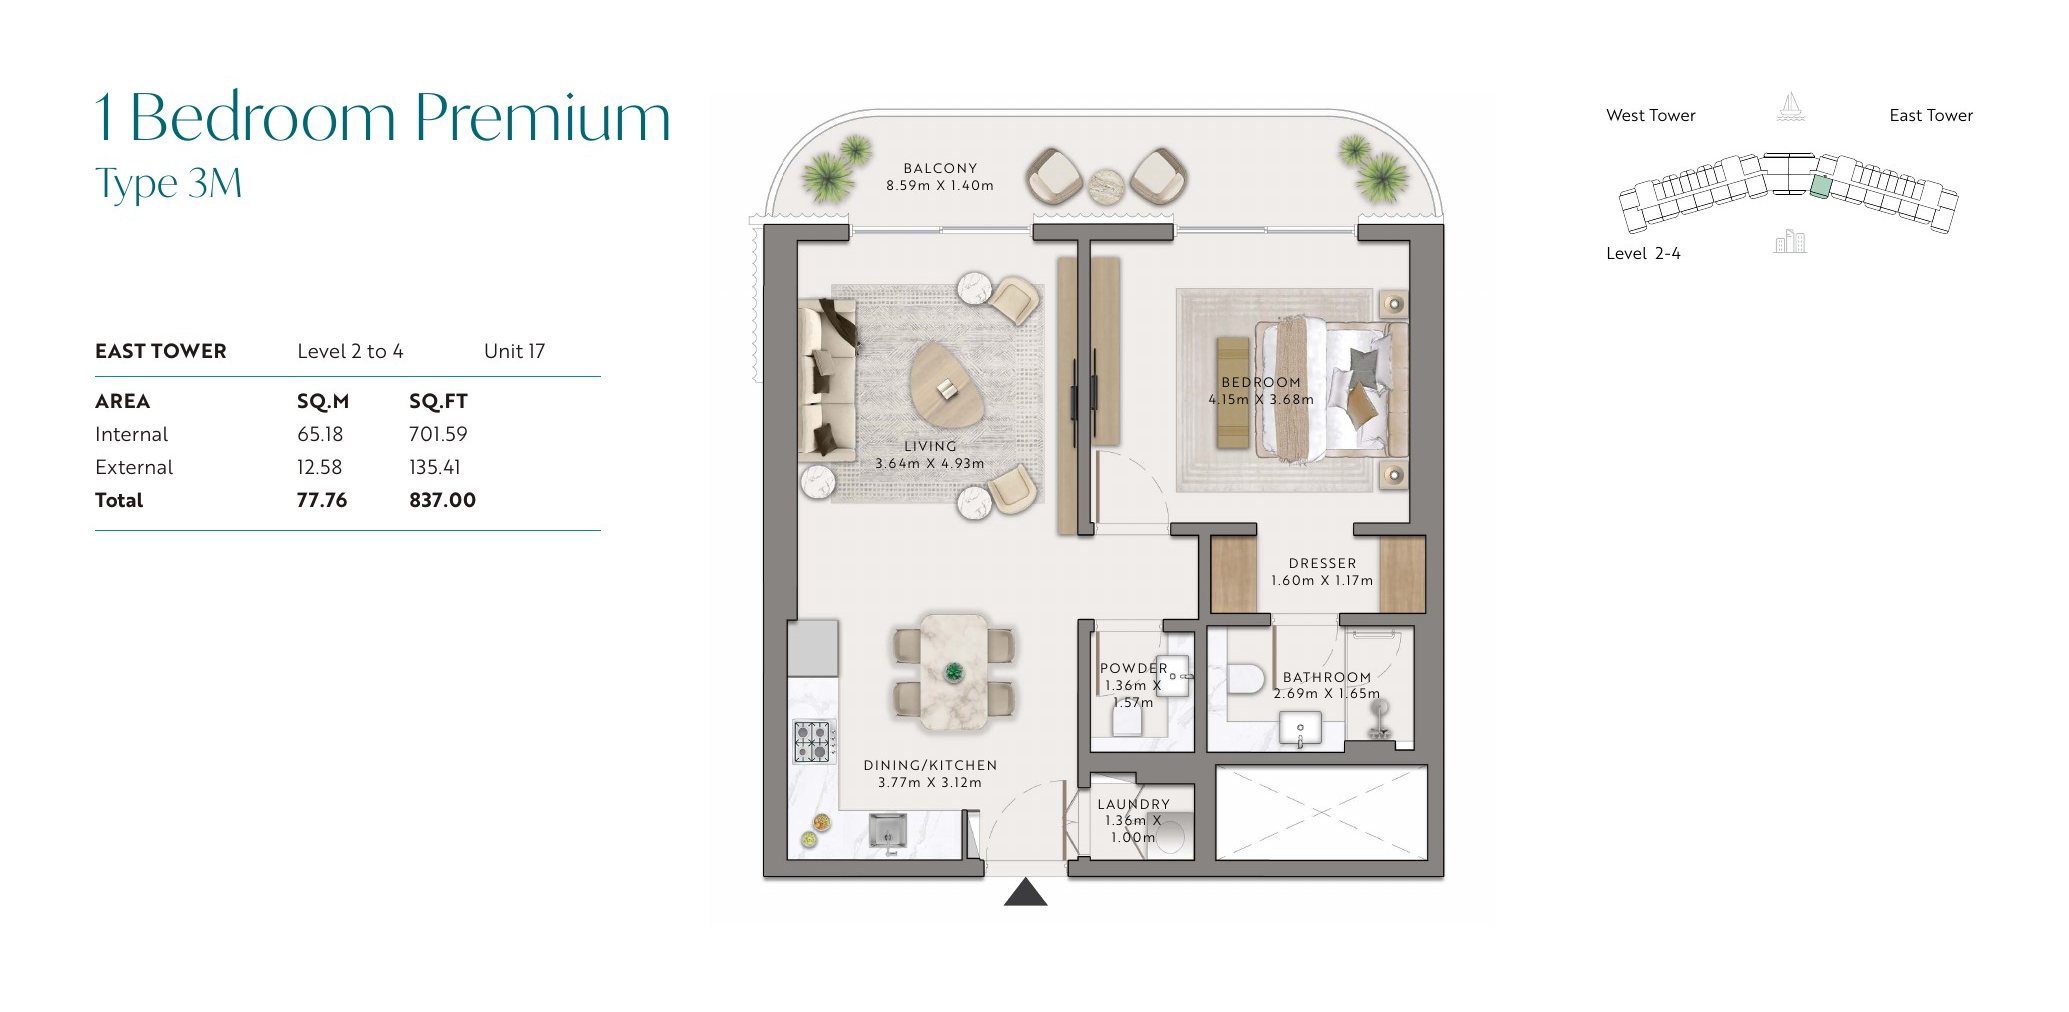
Towers
East and West
Total Area
See floor plan
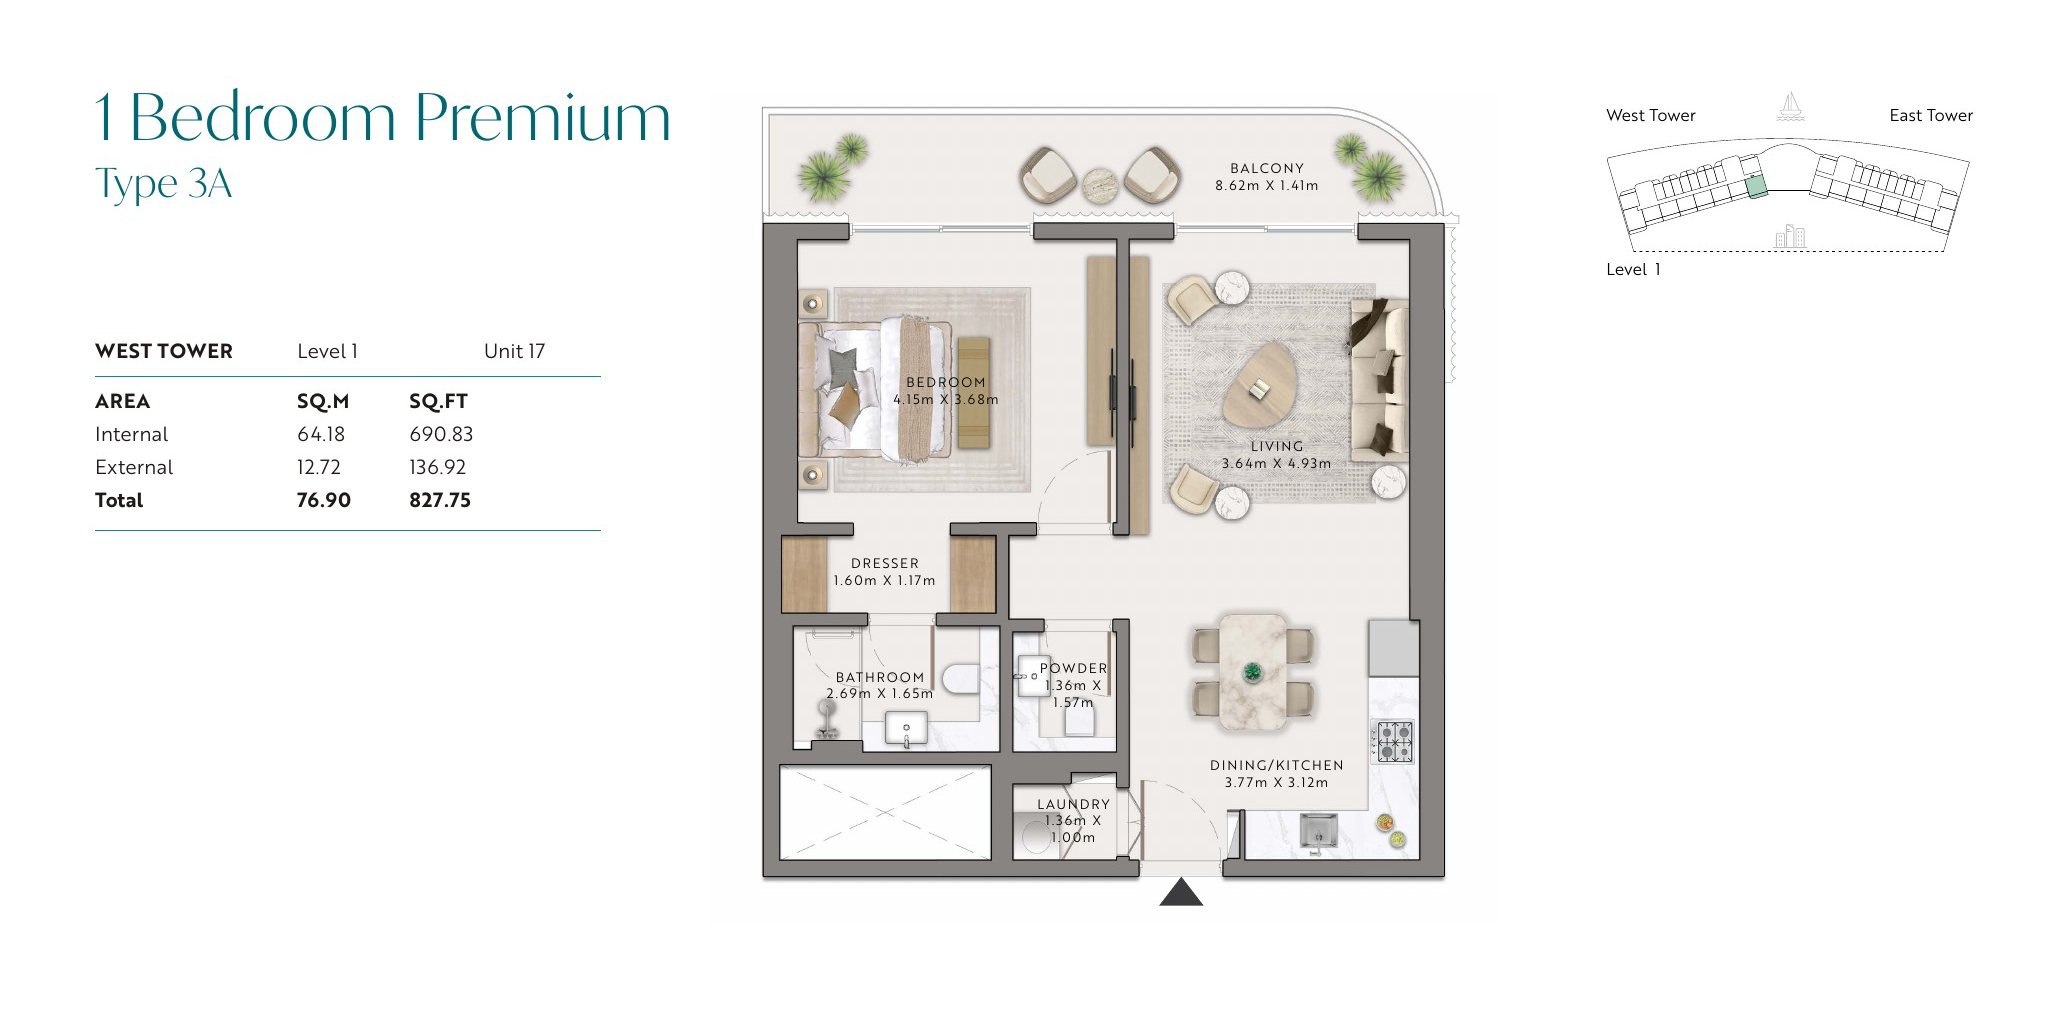
Towers
East and West
Total Area
See floor plan
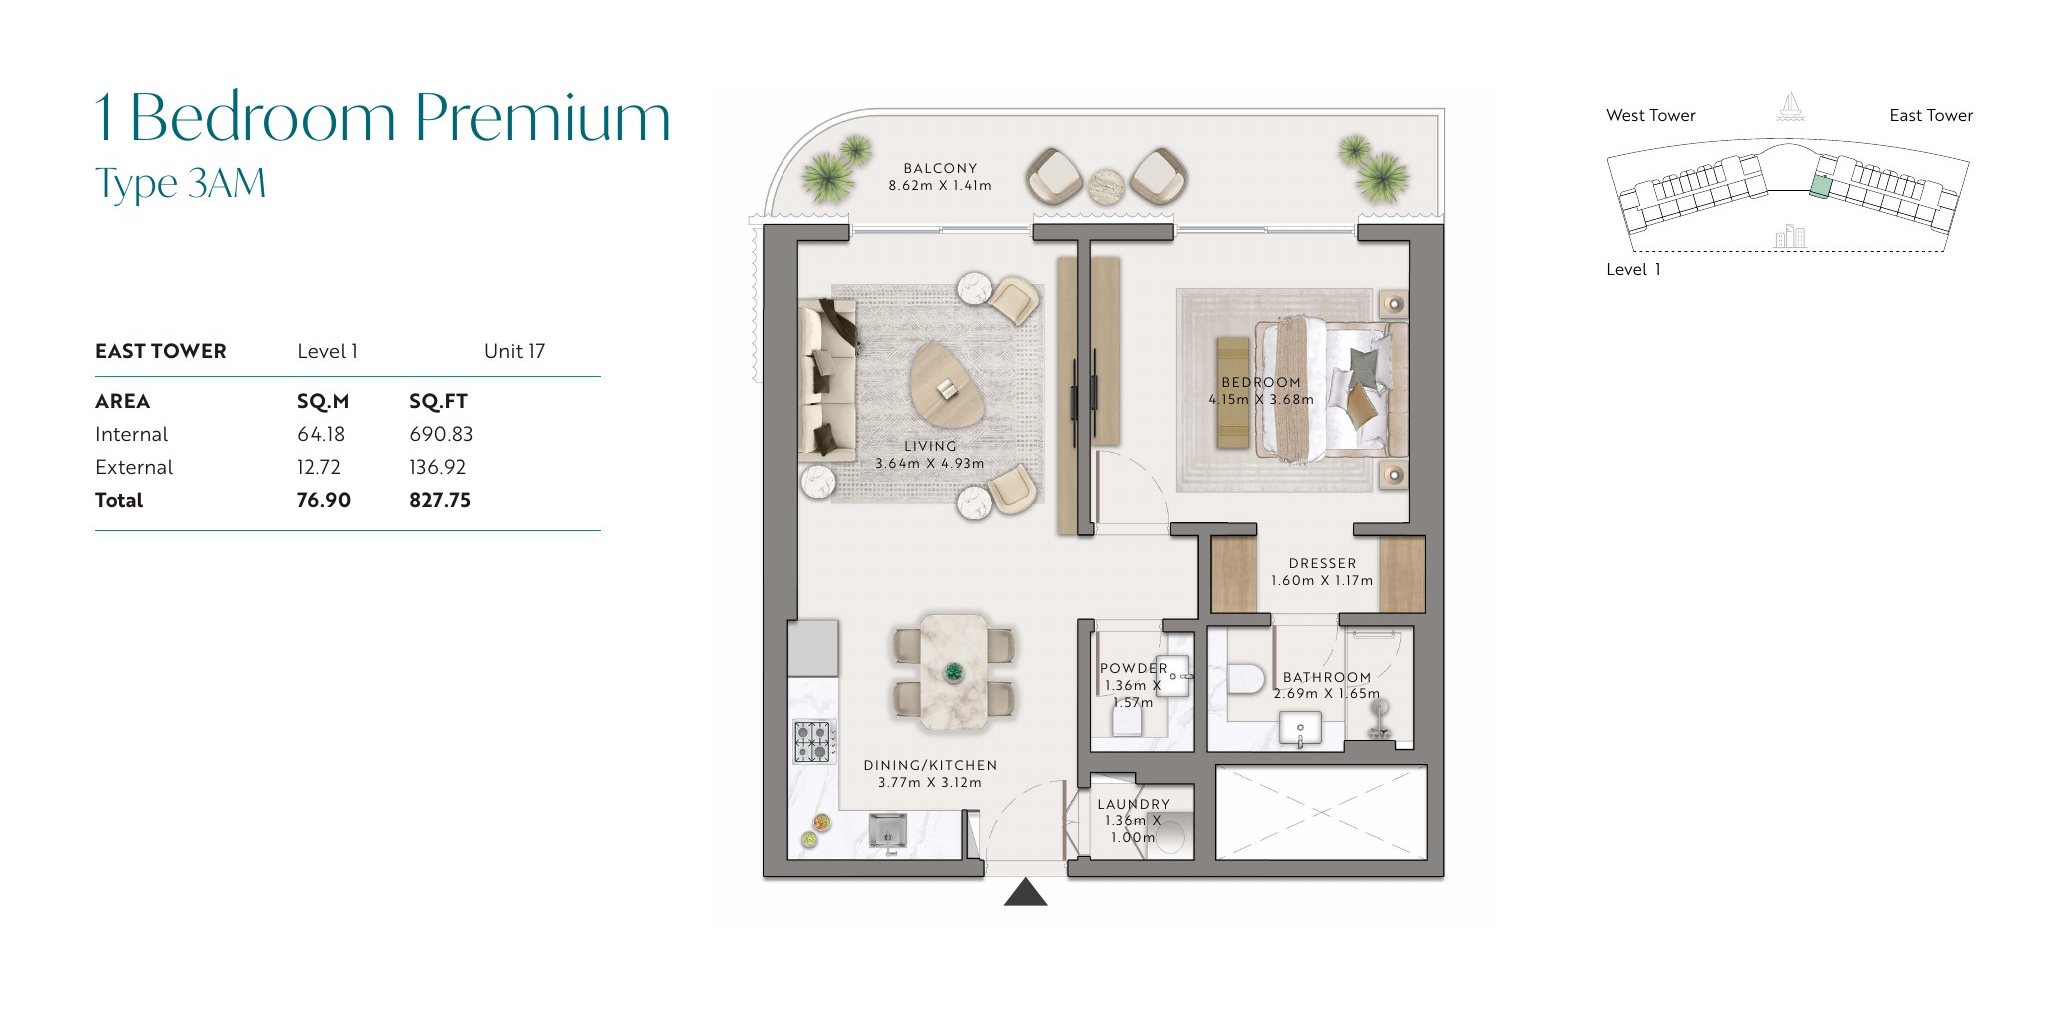
Towers
East and West
Total Area
See floor plan
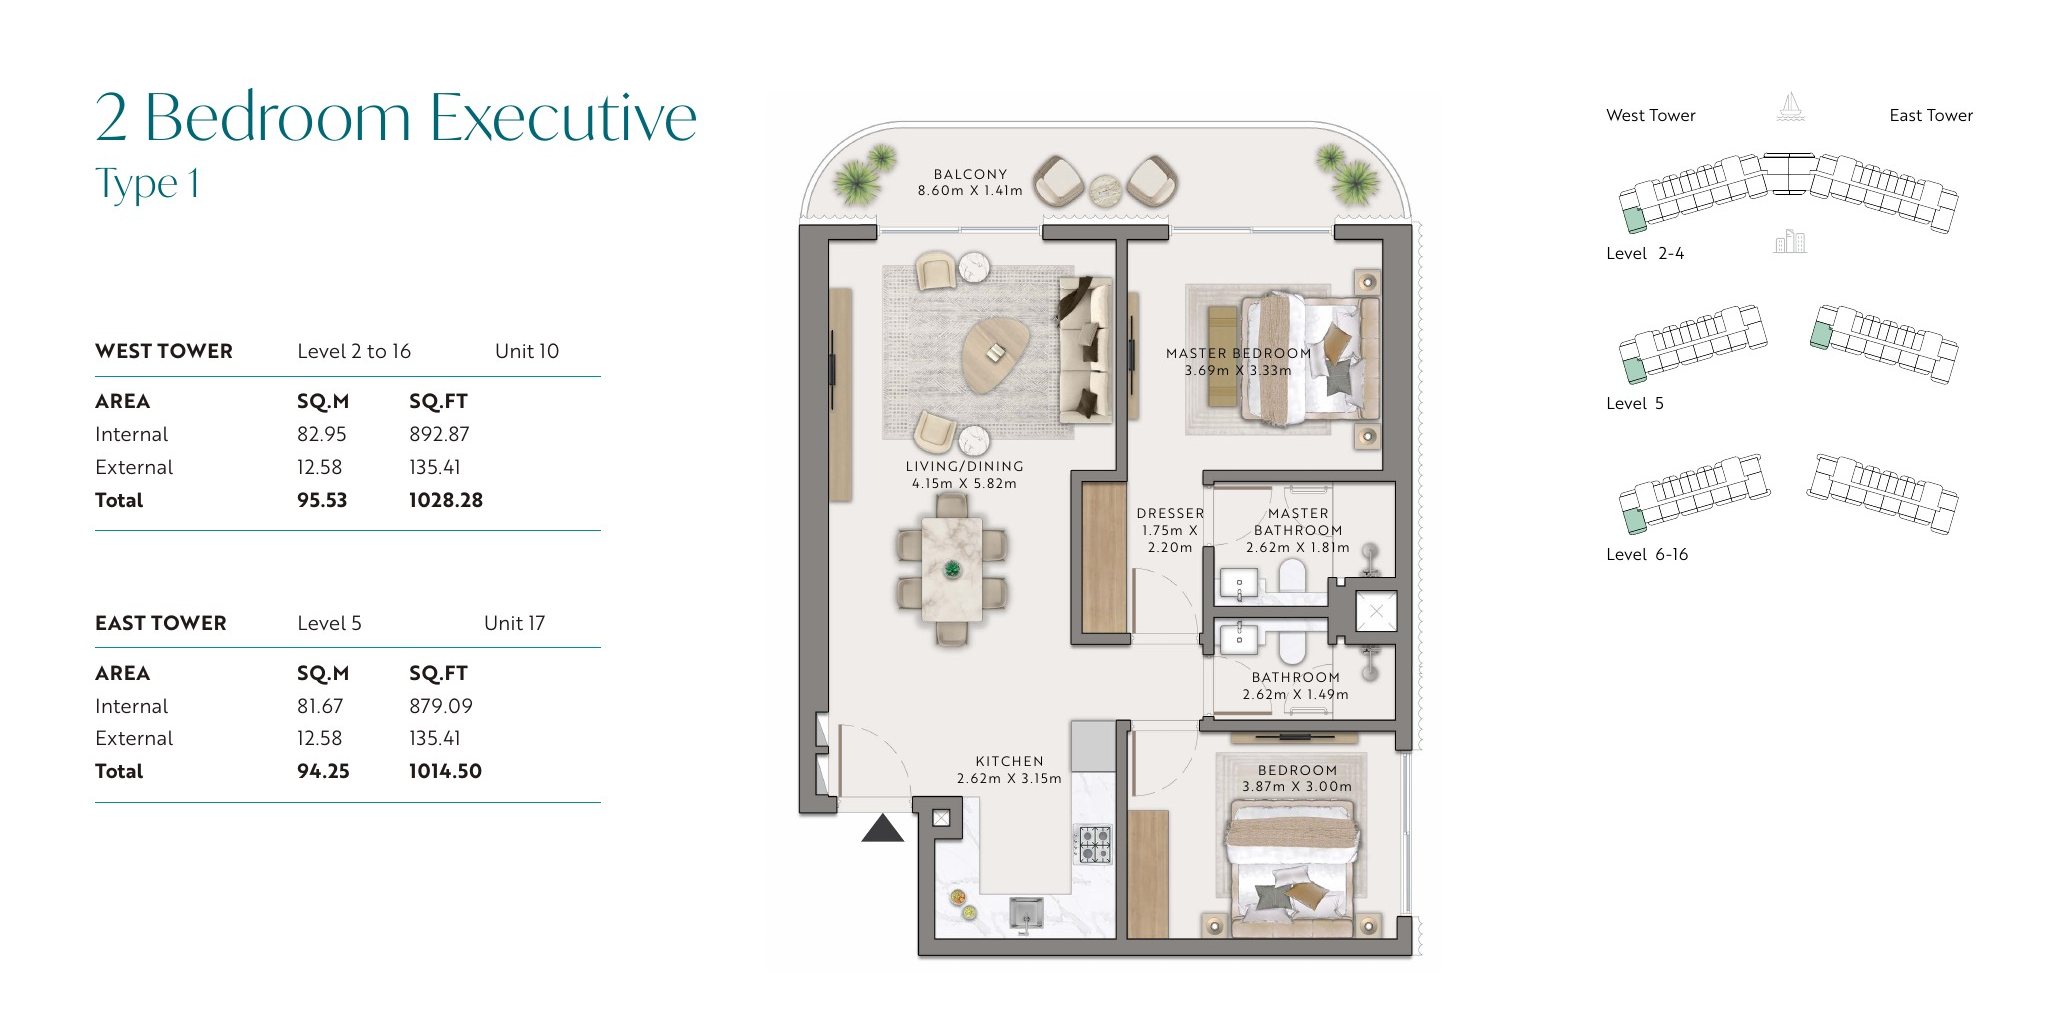
Towers
East and West
Total Area
See floor plan
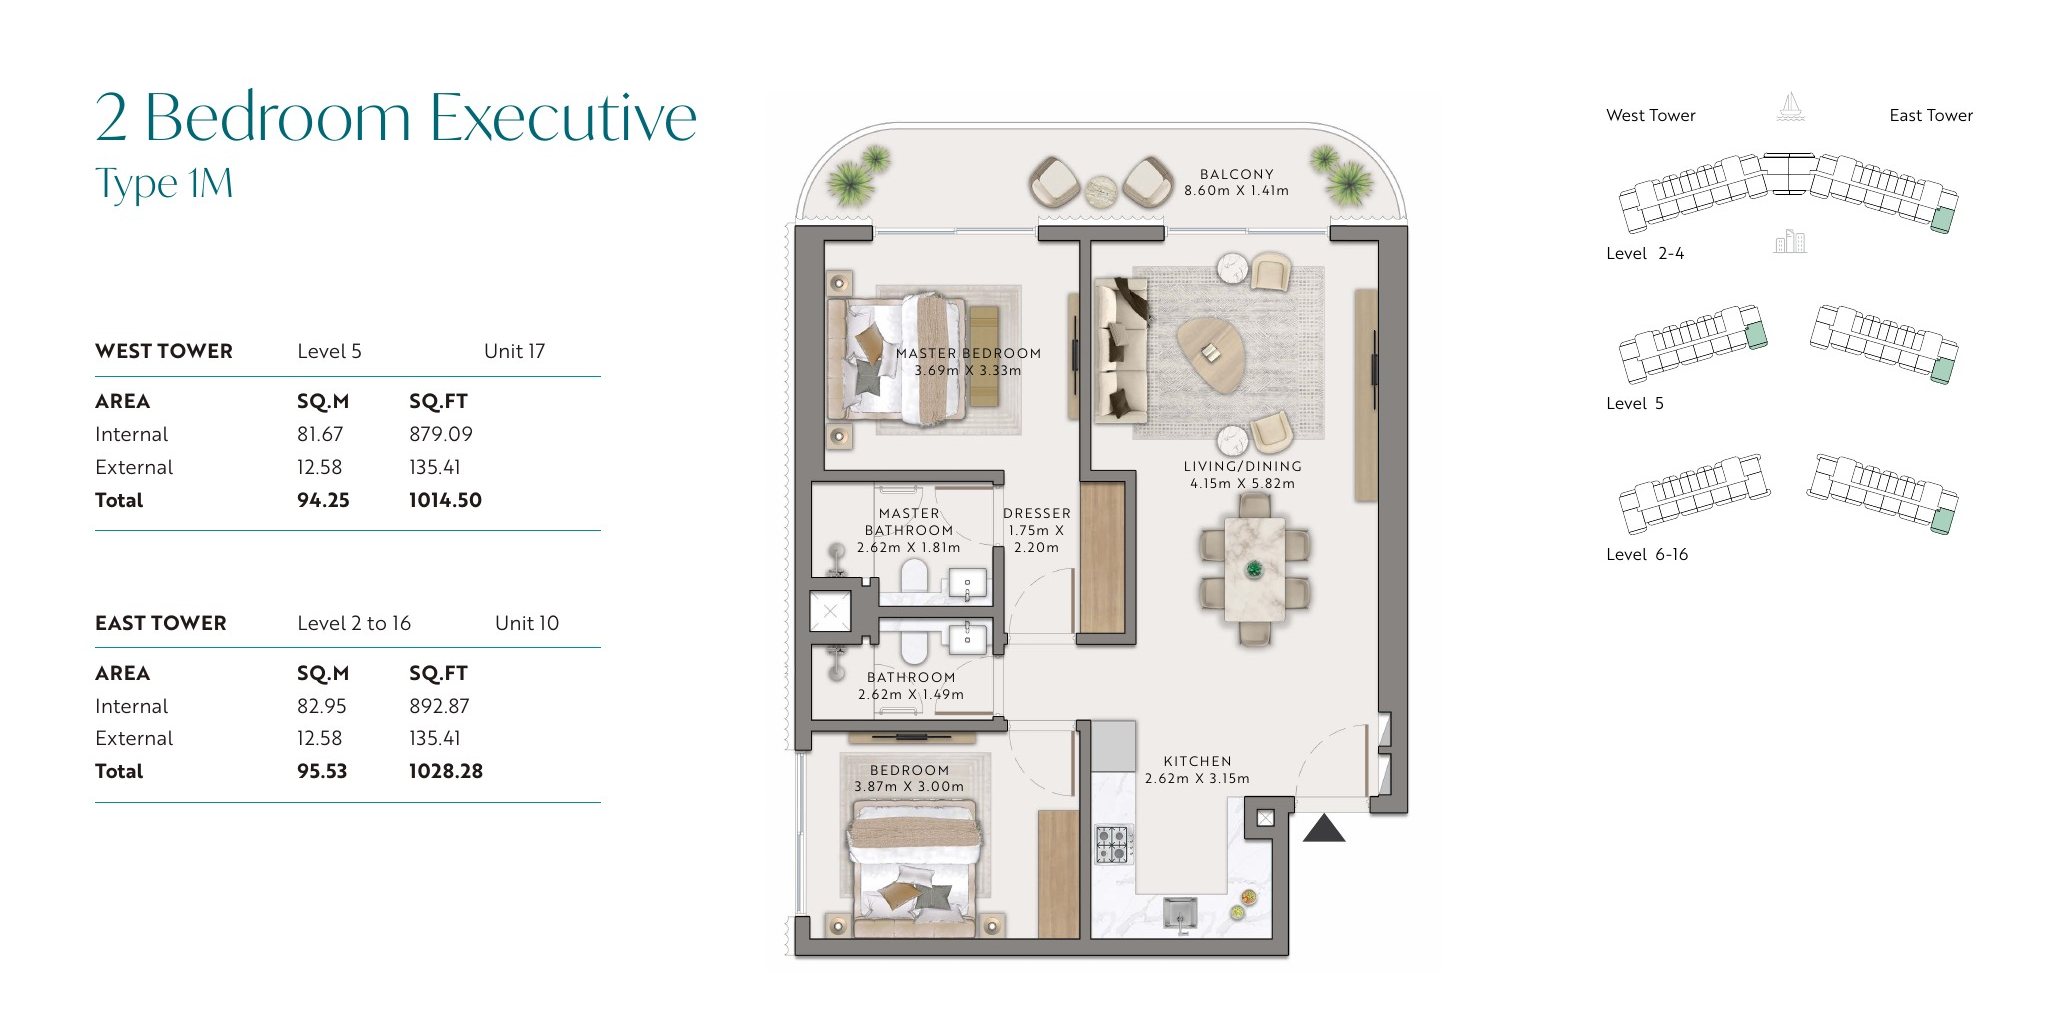
Towers
East and West
Total Area
See floor plan
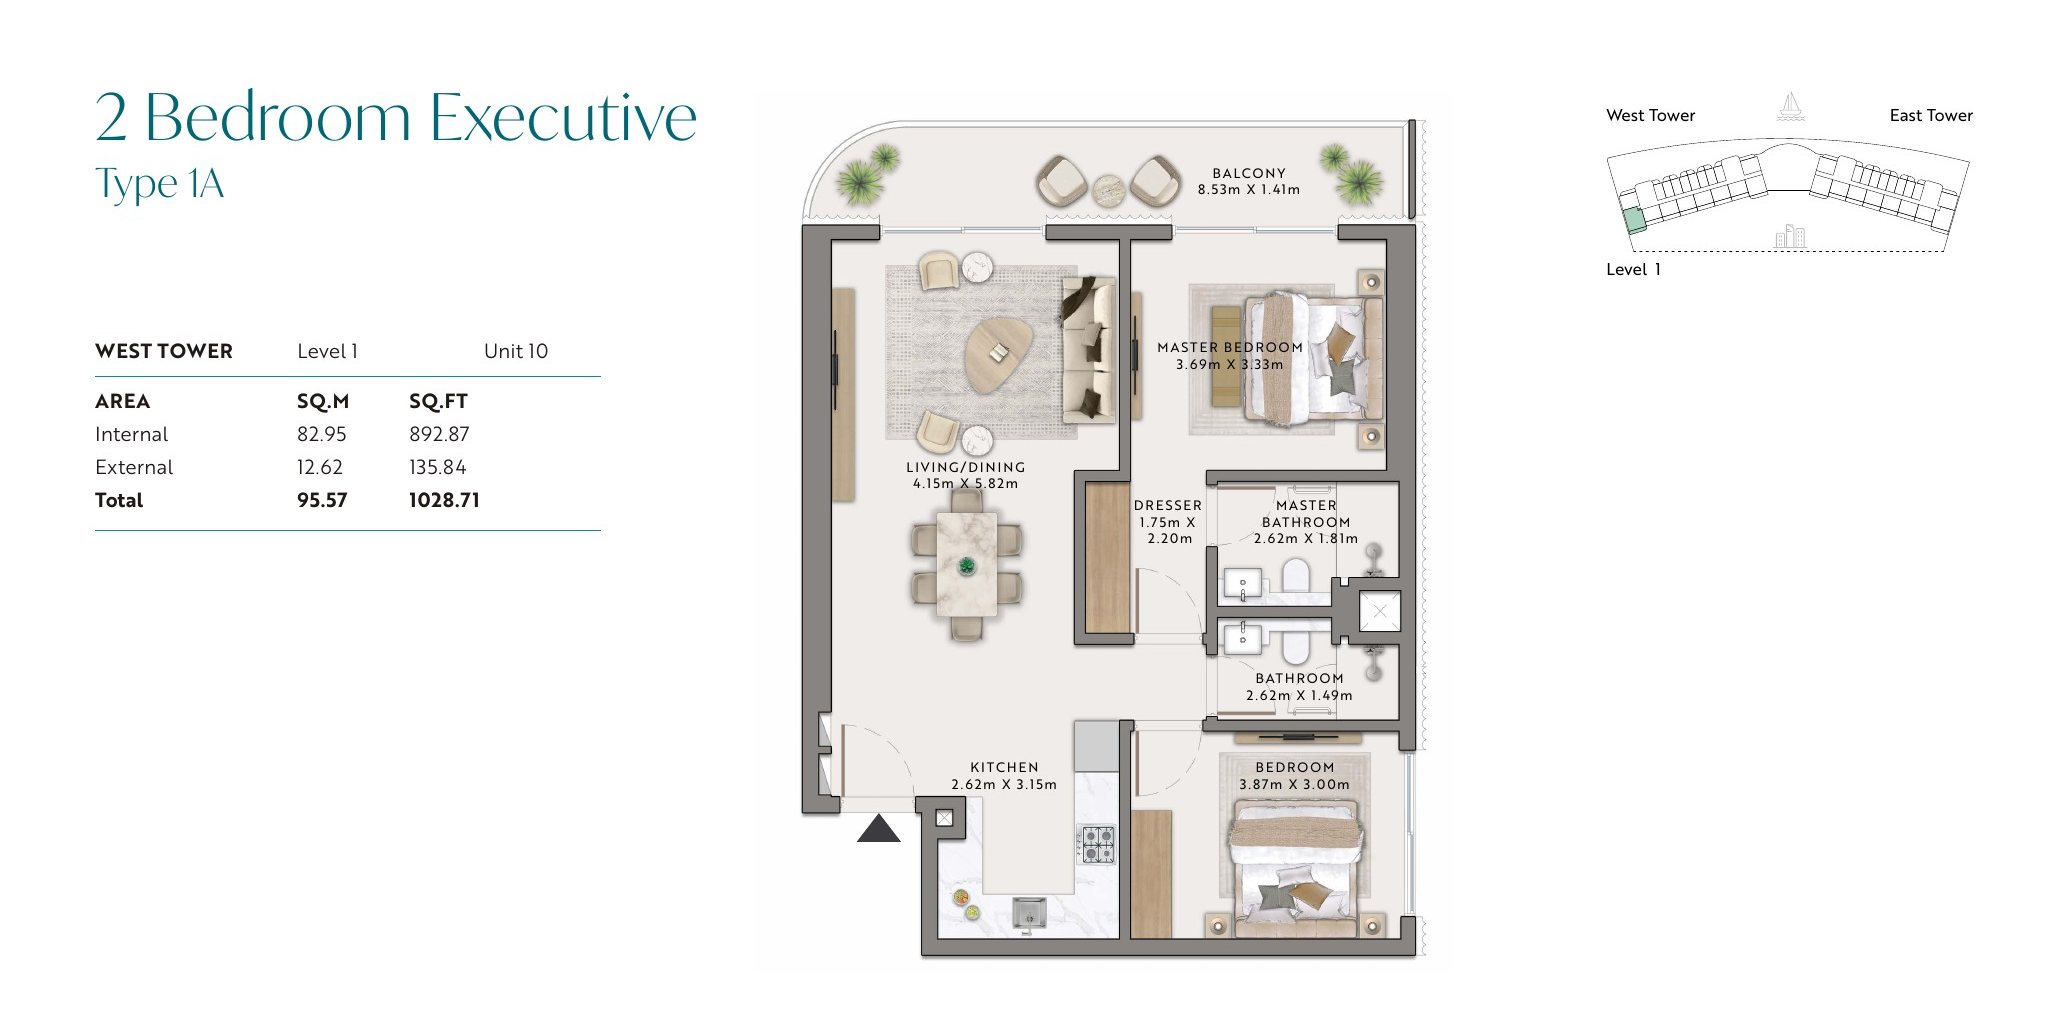
Towers
East and West
Total Area
See floor plan
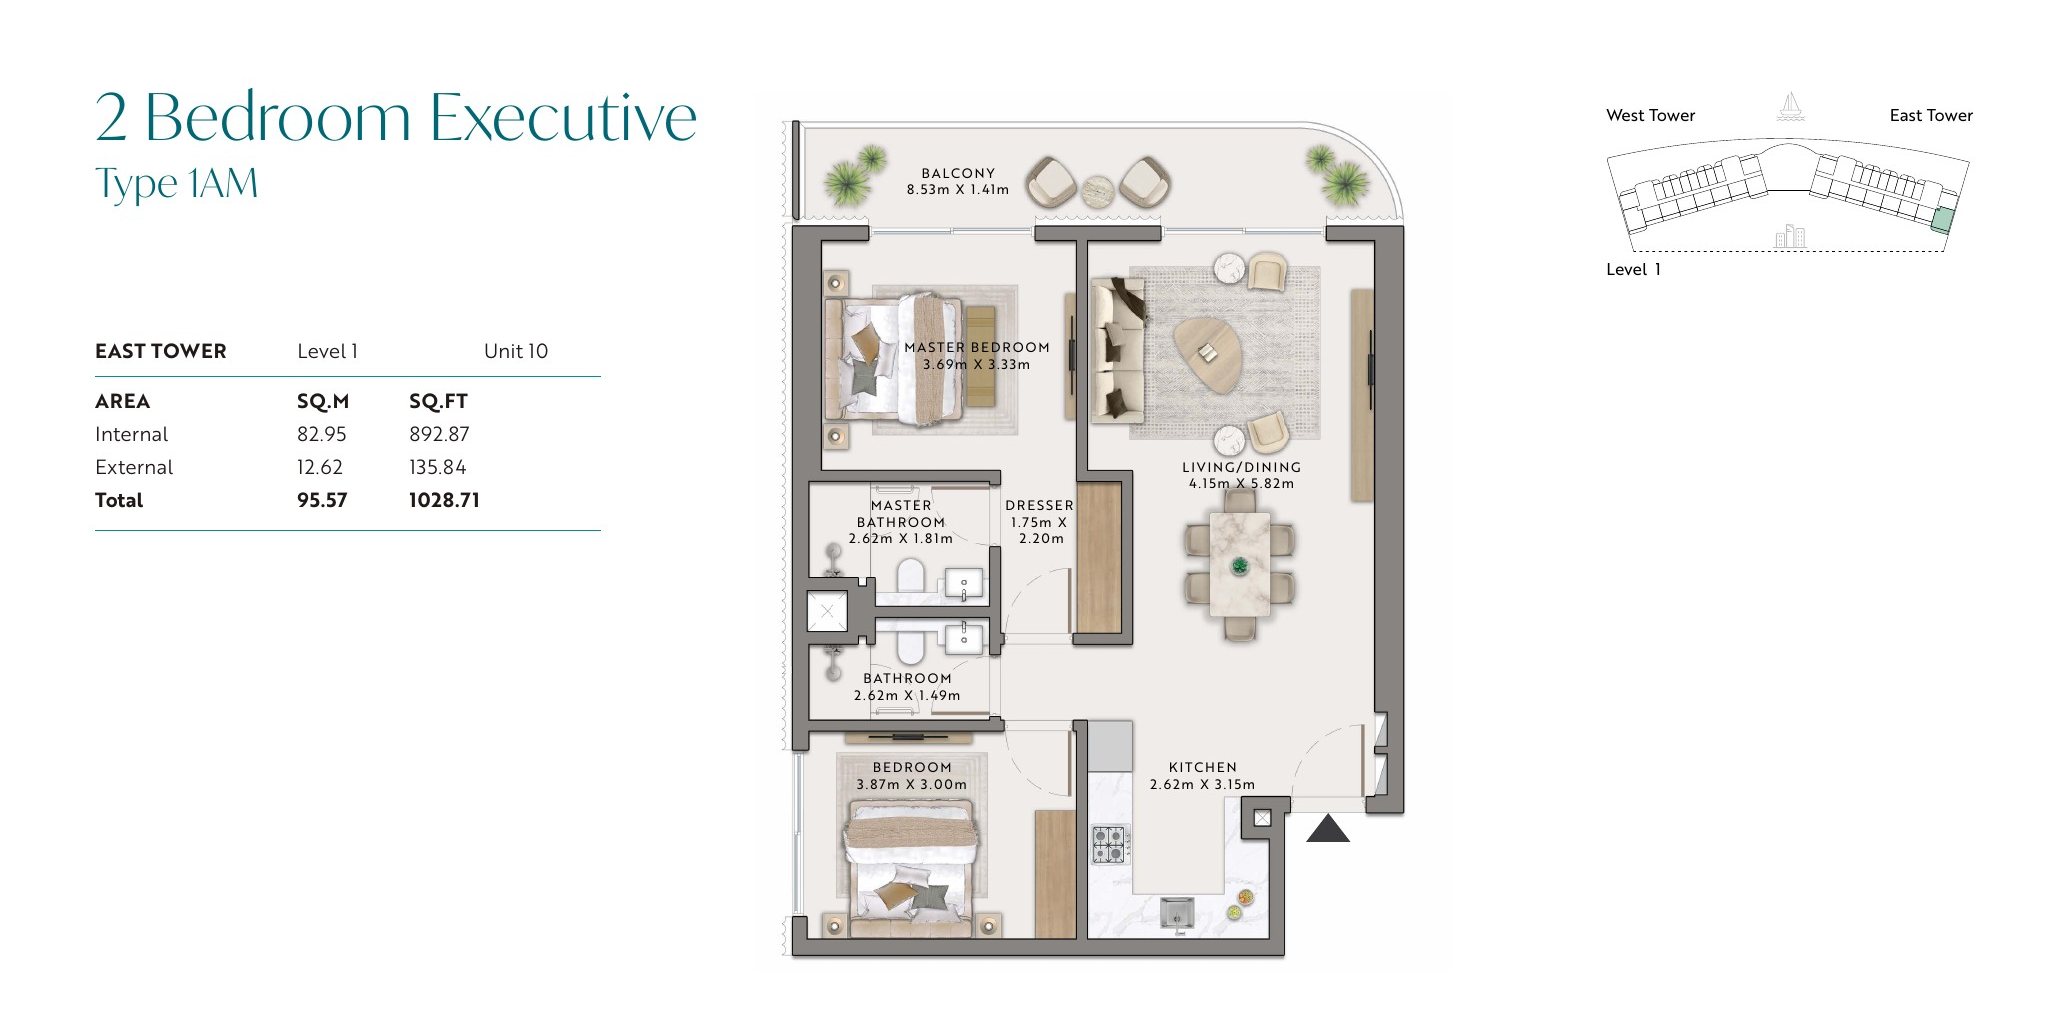
Towers
East and West
Total Area
See floor plan
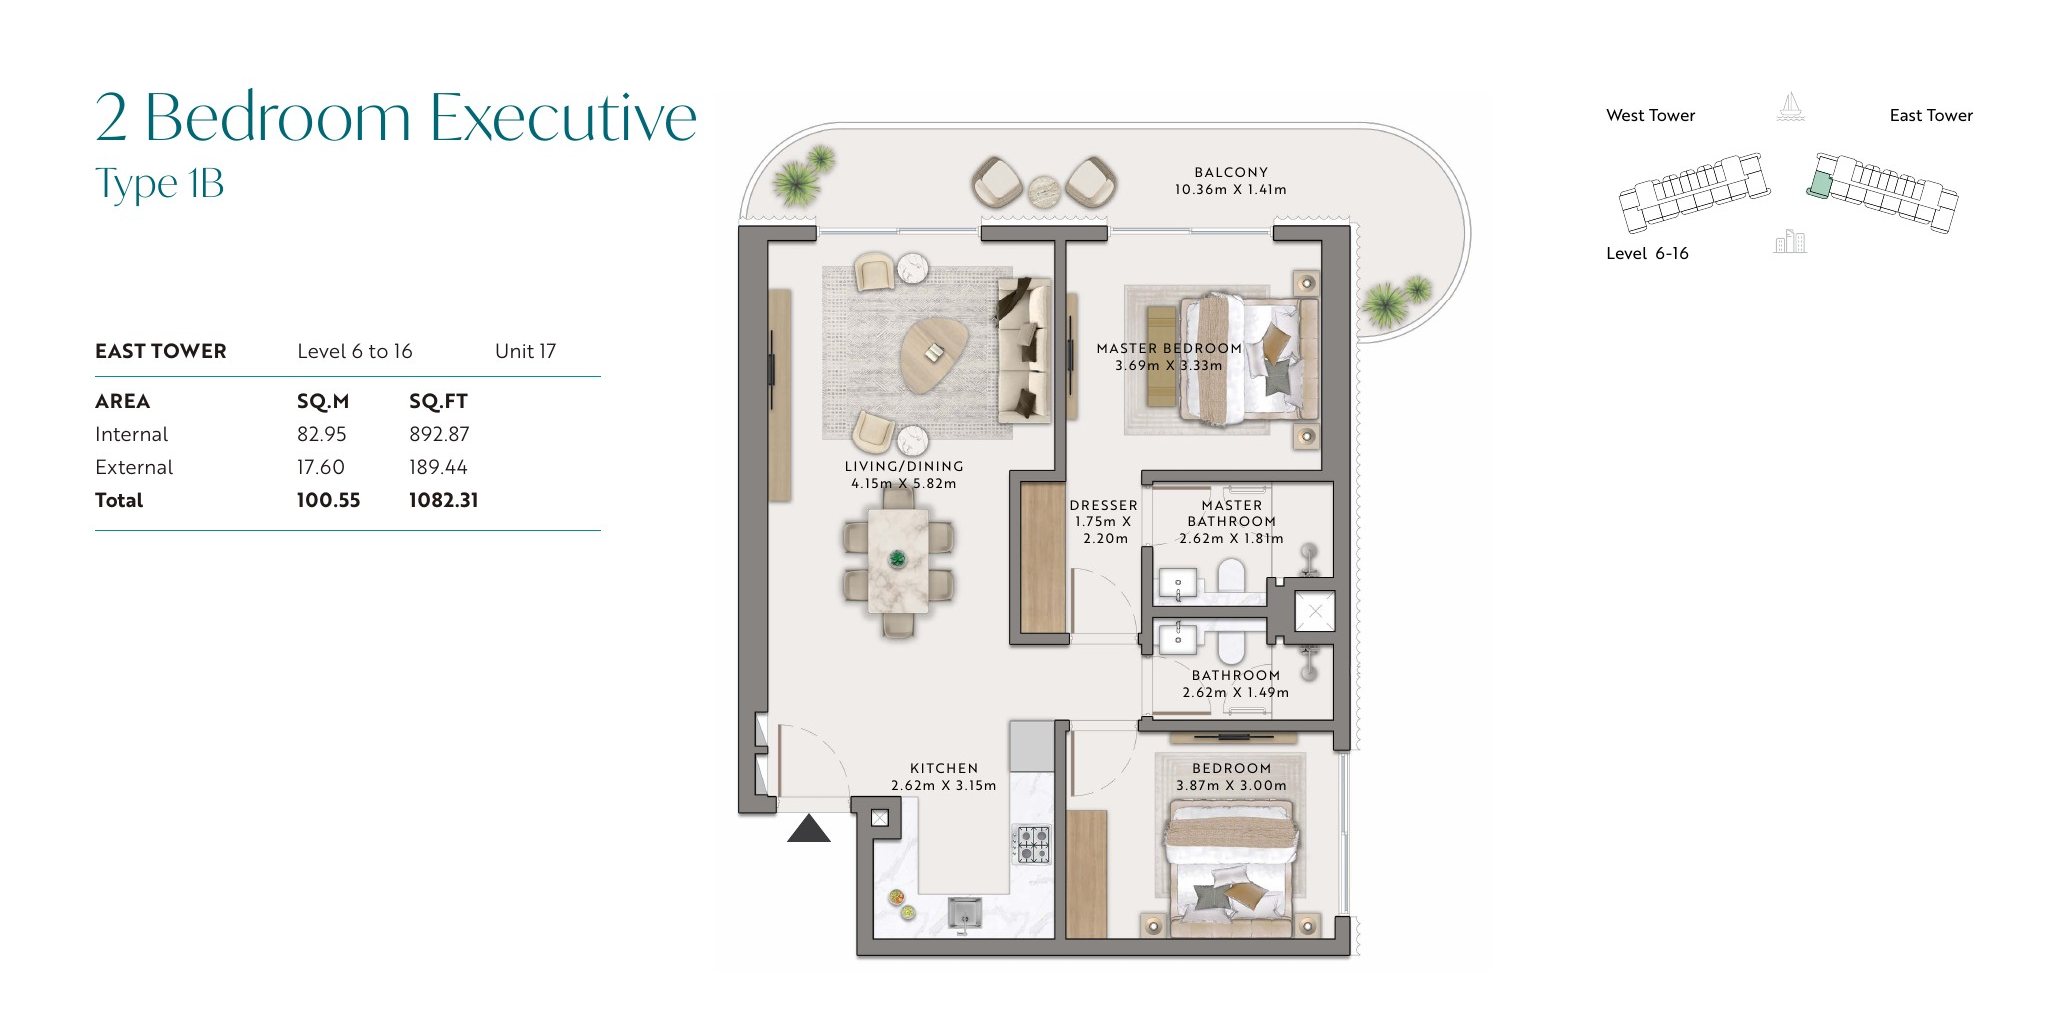
Towers
East and West
Total Area
See floor plan
We'd love to hear from you. Fill out the form below and we'll get back to you shortly.